203 Dyson Drive, Deland, FL 32724
- $300,000
- 3
- BD
- 3
- BA
- 1,912
- SqFt




- Sold Price
- $300,000
- List Price
- $300,000
- Status
- Sold
- Days on Market
- 49
- Closing Date
- Sep 11, 2024
- MLS#
- FC300436
- Property Style
- Townhouse
- Year Built
- 2010
- Bedrooms
- 3
- Bathrooms
- 3
- Baths Half
- 1
- Living Area
- 1,912
- Lot Size
- 2,100
- Acres
- 0.05
- Total Acreage
- 0 to less than 1/4
- Building Name
- 203
- Legal Subdivision Name
- Carriage Homes
- MLS Area Major
- Deland
Property Description
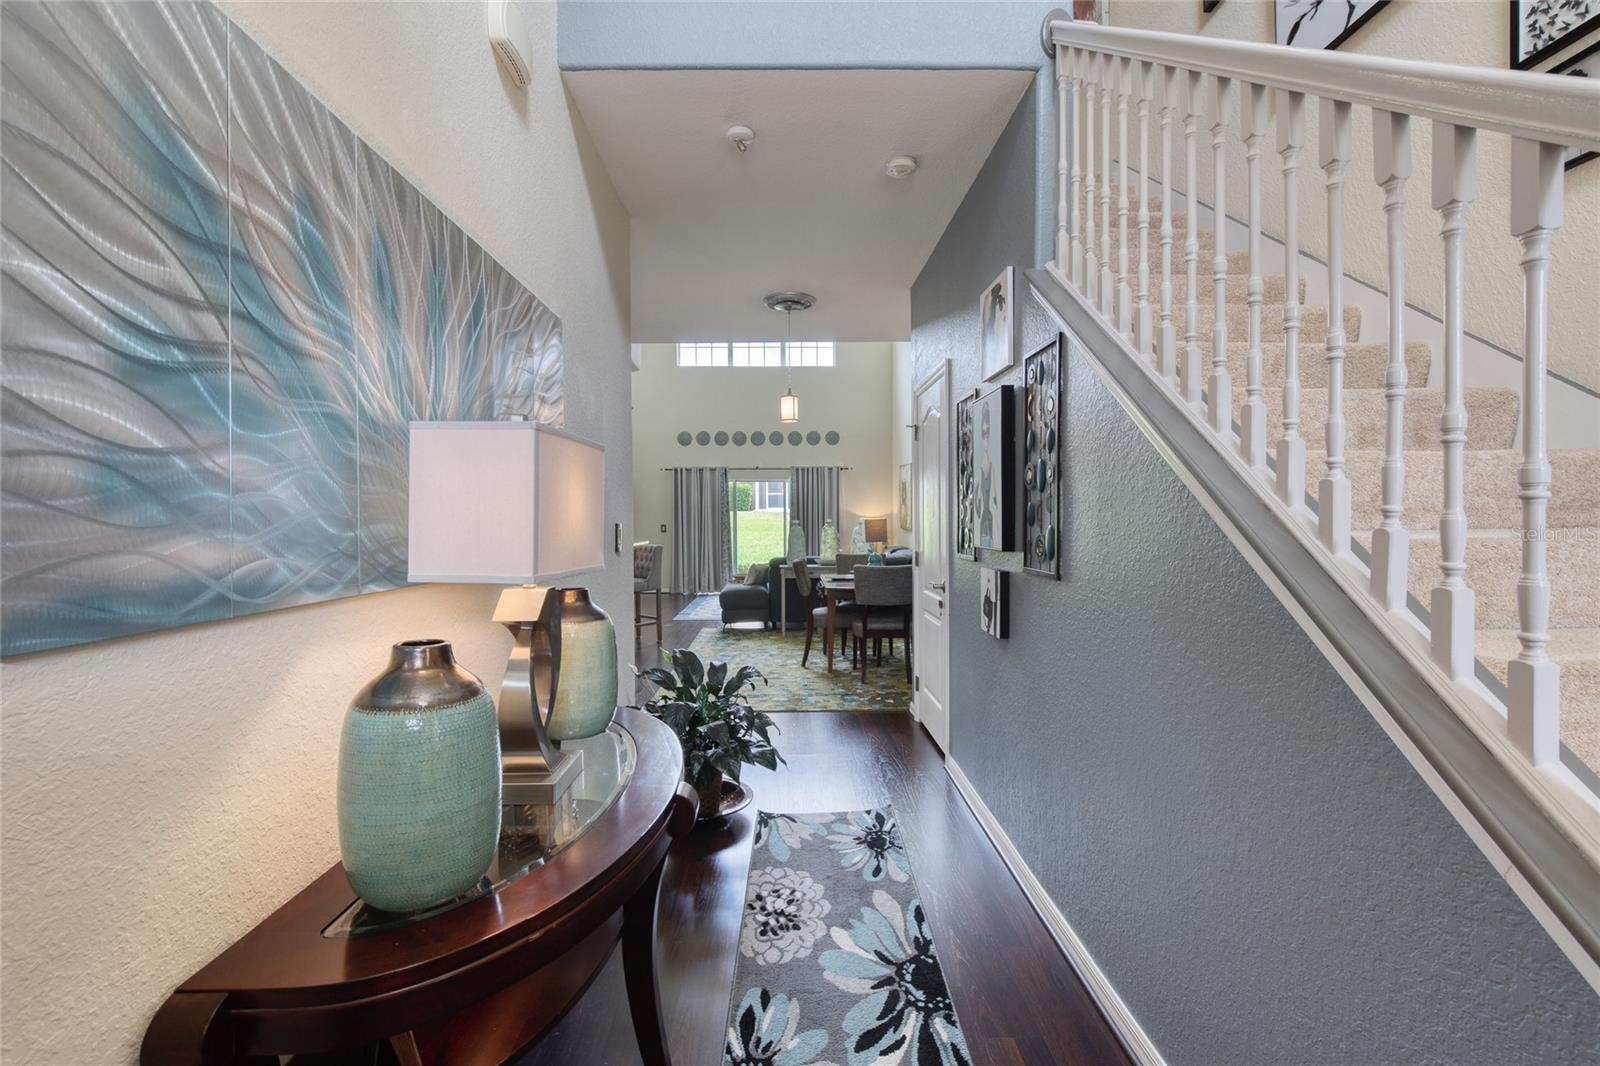
Discover your dream home in Deland, where convenience meets luxury in this beautiful, three bedroom, 2 1/2 bath townhome. Boasting a prime location, this residence is nestled in the heart of Deland, near shopping, attractions, and a short distance to I-4. As you enter the home, be greeted by a beautifully crafted foyer, flowing seamlessly into a spacious, open concept living area. Here, volume ceilings paired with tall windows provide an abundance of space and natural light. At the heart of the home is the kitchen, featuring sleek, granite countertops, stainless steel appliances, and plenty of counter and storage space. An open staircase leads to a cozy, open loft that can be used as a second living space, office, or playroom. The second floor also features two bedrooms and a spacious bathroom. The primary suite is located downstairs and features an en-suite bath and a spacious walk-in closet. Completing this home is a two-car garage leading onto a pavered driveway accented by meticulously maintained landscaping. The building roof has been recently replaced. Don't miss the opportunity to make this home yours and schedule a showing. All information in the MLS is intended to be accurate, but is not guaranteed.
/u.realgeeks.media/homesinorlando/NextHome-Neighborhood-Realty-Logo-Horizontal-OrangeOnWhite-Web-RGB.jpg)
Additional Information
- Taxes
- $2629
- Minimum Lease
- 1-2 Years
- Hoa Fee
- $281
- HOA Payment Schedule
- Monthly
- Maintenance Includes
- Cable TV, Pest Control
- Community Features
- Gated Community - No Guard, No Deed Restriction
- Property Description
- Two Story
- Zoning
- R1
- Interior Layout
- High Ceilings, Open Floorplan, Solid Surface Counters
- Interior Features
- High Ceilings, Open Floorplan, Solid Surface Counters
- Floor
- Carpet, Laminate
- Appliances
- Dishwasher, Dryer, Microwave, Range, Refrigerator, Washer
- Utilities
- Electricity Connected
- Heating
- Central
- Air Conditioning
- Central Air
- Exterior Construction
- Stucco
- Exterior Features
- Irrigation System
- Roof
- Shingle
- Foundation
- Slab
- Pool
- No Pool
- Garage Carport
- 2 Car Garage
- Garage Spaces
- 2
- Pets
- Allowed
- Flood Zone Code
- X
- Parcel ID
- 703309000620
- Legal Description
- LOT 62 CARRIAGE HOMES MB 53 PG 61 PER OR 6268 PGS 4541-4542 & OR 6562 PG 4579 PER OR 7401 PG 3124
Listing courtesy of REALTY PROS ASSURED. 386-677-7653
Selling Office: PRESTIGE PROPERTY SHOP LLC.Mortgage Calculator
StellarMLS is the source of this information via Internet Data Exchange Program. All listing information is deemed reliable but not guaranteed and should be independently verified through personal inspection by appropriate professionals. Listings displayed on this website may be subject to prior sale or removal from sale. Availability of any listing should always be independently verified. Listing information is provided for consumer personal, non-commercial use, solely to identify potential properties for potential purchase. All other use is strictly prohibited and may violate relevant federal and state law. Data last updated on