4103 Osage Lane, Ormond Beach, FL 32174
- $630,000
- 3
- BD
- 2
- BA
- 2,357
- SqFt







- Sold Price
- $630,000
- List Price
- $630,000
- Status
- Sold
- Days on Market
- 27
- Closing Date
- Jul 23, 2024
- MLS#
- FC299943
- Property Style
- Single Family
- Year Built
- 2005
- Bedrooms
- 3
- Bathrooms
- 2
- Living Area
- 2,357
- Lot Size
- 30,632
- Acres
- 0.70
- Total Acreage
- 1/2 to less than 1
- Building Name
- Solti
- Legal Subdivision Name
- Halifax Plantation Ph 01 Sec C
- MLS Area Major
- Ormond Beach
Property Description
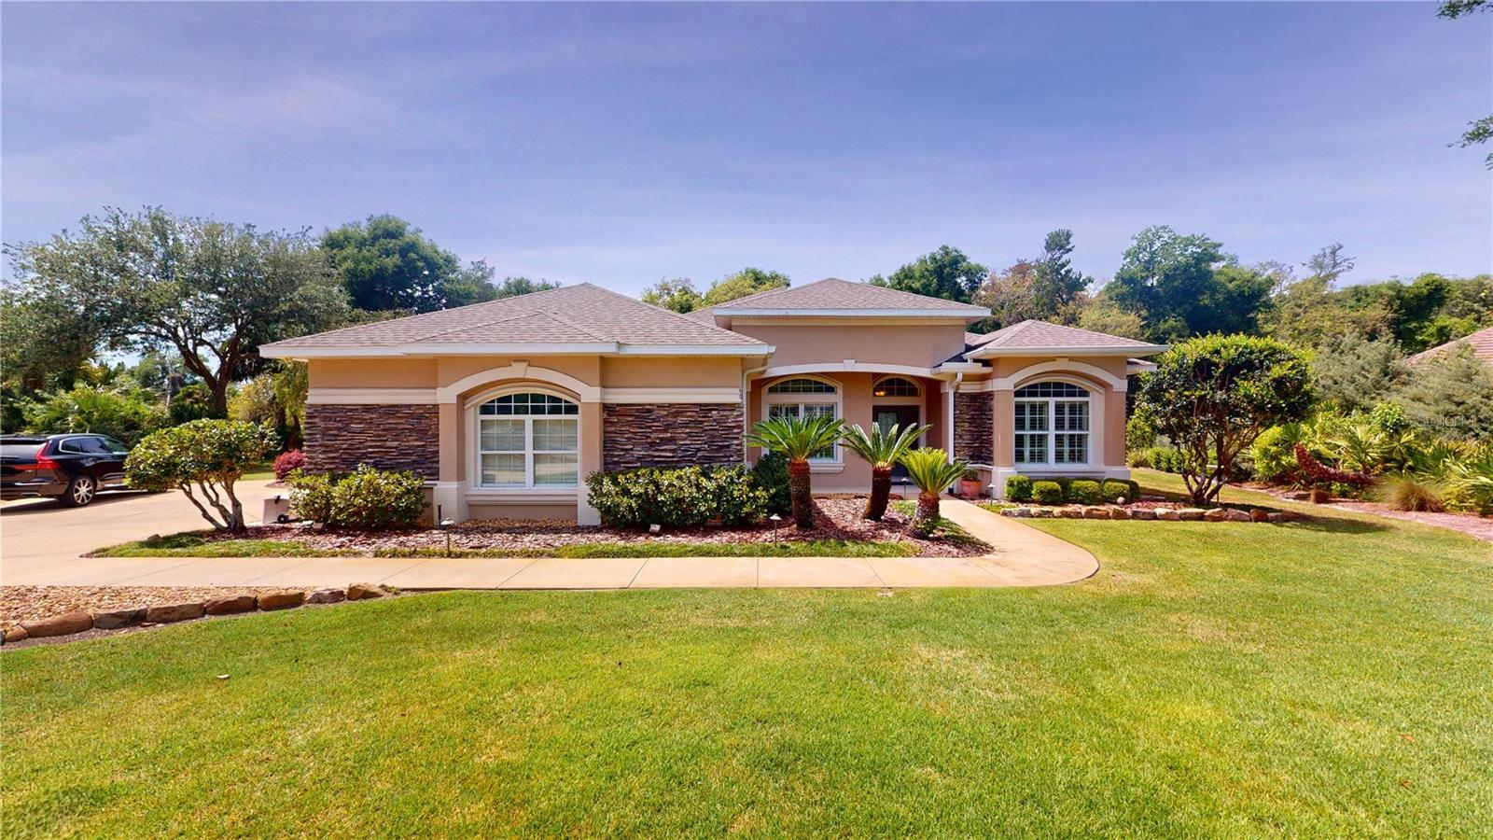
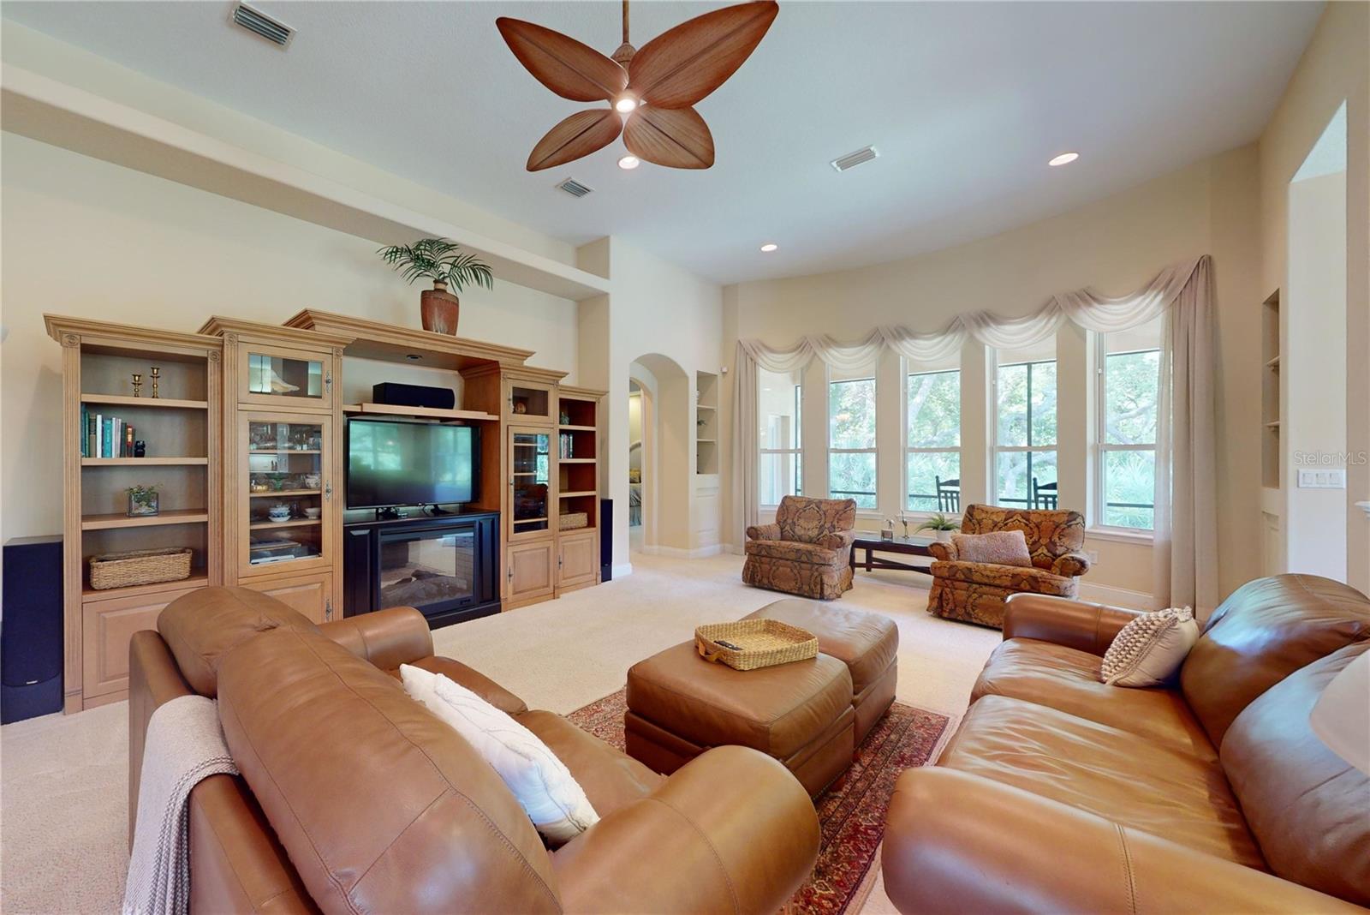
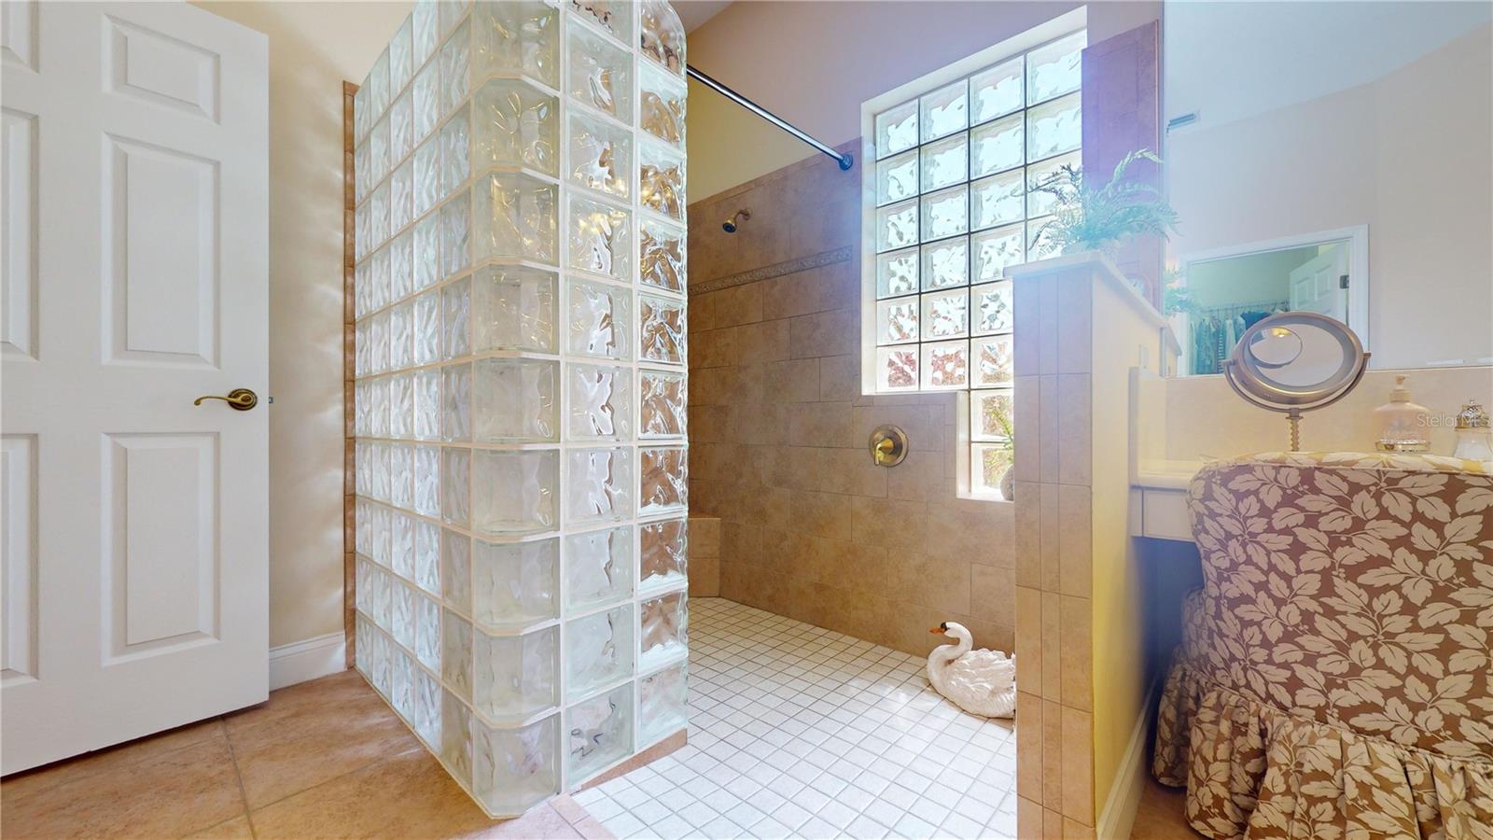
Welcome to your dream home built by Saltee Builders! This custom-built home boasts 3 spacious bedrooms and 2 baths, complemented by a separate office space for added convenience. With a generous square footage of 2357, this home offers ample space for comfortable living and entertaining. Located in the desirable Halifax Plantation Pecos neighborhood known for its estate homes, this property offers a serene setting at the end of a cul-de-sac, minutes away from the beach and shopping. As you enter you automatically see the attention to detail with 10 foot ceilings throughout and 14ft in Living room. Kitchen features a center island, newer appliances, plenty of storage, under counter lighting, and a layout that integrates with the family room creating the perfect space for entertaining and everyday living. Large Master suite, with access to the Lanai, offers walk-in-closet, large bathroom with double sinks, spacious shower. Your guest can enjoy their privacy with walk in closet and hall bath. Inside Laundry room with cabinets and sink. The oversized lot provides a stunning backdrop for your home, with landscape lighting, well and sprinklers system, side entry oversized garage providing ample space for vehicles and toys. For added peace of mind, a generator with a switch box is ready for those unexpected outages. Whether enjoying a quiet evening on the large screened-in lanai or hosting gatherings with friends and family, this home offers a perfect balance of indoor and outdoor living and plenty of room for a pool. The roof, replaced in 2021 with Architectural shingles, adds to the home's durability and curb appeal, ensuring years of worry-free living. This one-owner home has been impeccably maintained, showcasing pride of ownership and attention to detail at every turn.
/u.realgeeks.media/homesinorlando/NextHome-Neighborhood-Realty-Logo-Horizontal-OrangeOnWhite-Web-RGB.jpg)
Additional Information
- Taxes
- $3944
- HOA Fee
- $130
- HOA Payment Schedule
- Quarterly
- Community Features
- Golf, No Deed Restriction, Golf Community
- Property Description
- One Story
- Zoning
- PUD
- Interior Layout
- Ceiling Fans(s), High Ceilings, L Dining, Primary Bedroom Main Floor, Solid Surface Counters, Solid Wood Cabinets, Split Bedroom, Walk-In Closet(s), Window Treatments
- Interior Features
- Ceiling Fans(s), High Ceilings, L Dining, Primary Bedroom Main Floor, Solid Surface Counters, Solid Wood Cabinets, Split Bedroom, Walk-In Closet(s), Window Treatments
- Floor
- Carpet, Ceramic Tile, Laminate
- Appliances
- Dishwasher, Disposal, Dryer, Electric Water Heater, Microwave, Range, Refrigerator, Washer
- Utilities
- Cable Available, Electricity Available, Sprinkler Well
- Heating
- Central, Electric
- Air Conditioning
- Central Air
- Exterior Construction
- Block
- Exterior Features
- Hurricane Shutters, Irrigation System, Lighting
- Roof
- Shingle
- Foundation
- Slab
- Pool
- No Pool
- Garage Carport
- 2 Car Garage
- Garage Spaces
- 2
- Garage Features
- Driveway, Garage Door Opener, Garage Faces Side, Oversized
- Garage Dimensions
- 31x25
- Pets
- Allowed
- Flood Zone Code
- X
- Parcel ID
- 313704002930
- Legal Description
- LOT 293 HALIFAX PLANTATION PH 1 SEC C MB 43 PGS 63-67 INC PER OR 5265 PG 3466 PER UNREC D/C PER OR 7154 PG 2755
Listing courtesy of SIGNATURE HOMES REALTY GROUP.
Selling Office: TAKE ACTION PROPERTIES, LLC.Mortgage Calculator
StellarMLS is the source of this information via Internet Data Exchange Program. All listing information is deemed reliable but not guaranteed and should be independently verified through personal inspection by appropriate professionals. Listings displayed on this website may be subject to prior sale or removal from sale. Availability of any listing should always be independently verified. Listing information is provided for consumer personal, non-commercial use, solely to identify potential properties for potential purchase. All other use is strictly prohibited and may violate relevant federal and state law. Data last updated on