117 Ann Rustin Drive, Ormond Beach, FL 32176
- $590,900
- 4
- BD
- 2
- BA
- 2,281
- SqFt










- Sold Price
- $590,900
- List Price
- $599,900
- Status
- Sold
- Days on Market
- 3
- Closing Date
- May 02, 2024
- MLS#
- FC299882
- Property Style
- Single Family
- Year Built
- 1968
- Bedrooms
- 4
- Bathrooms
- 2
- Living Area
- 2,281
- Lot Size
- 10,120
- Acres
- 0.23
- Total Acreage
- 0 to less than 1/4
- Legal Subdivision Name
- Ann Rustin Estates
- MLS Area Major
- Ormond Beach
Property Description
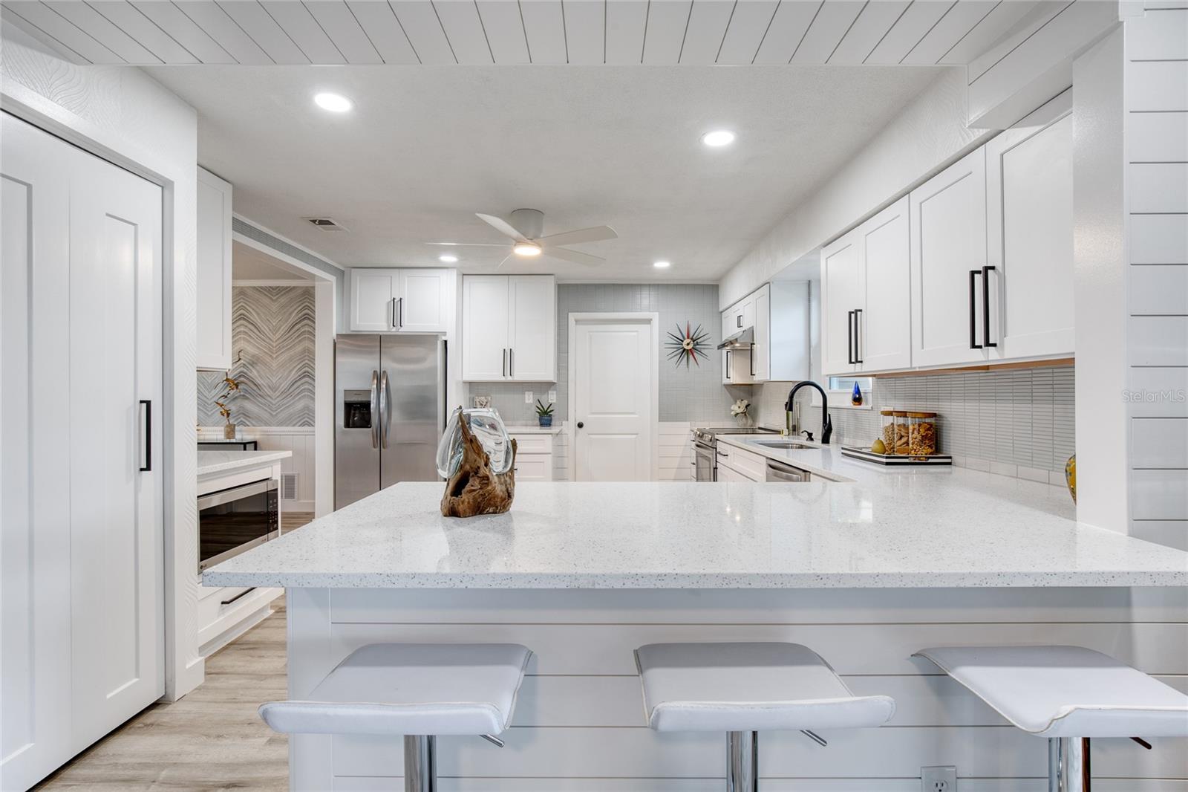
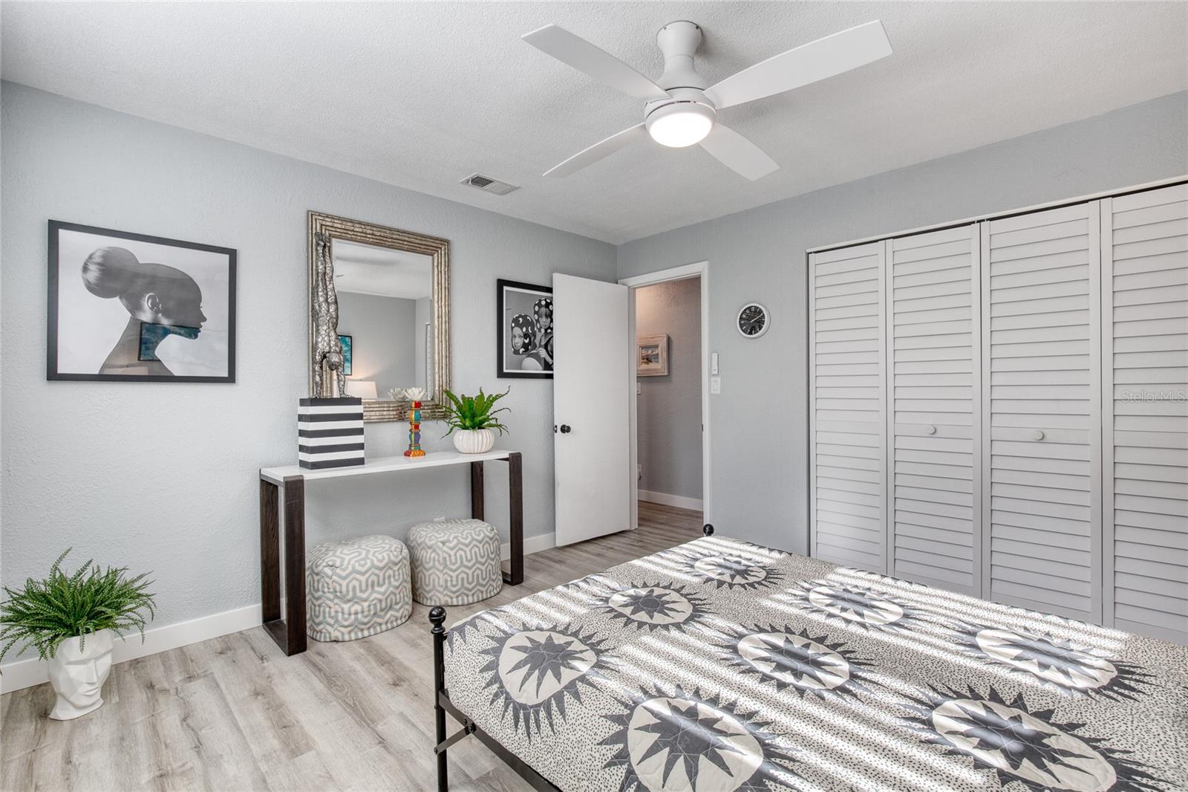
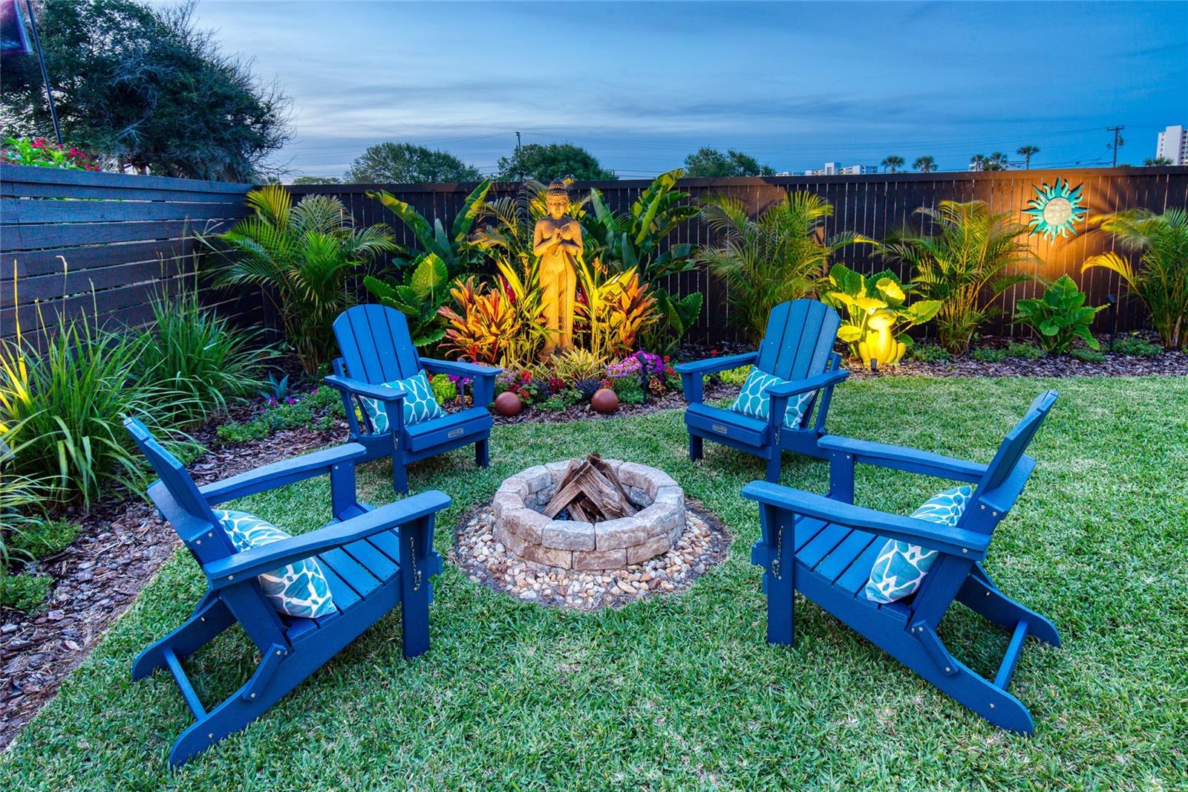
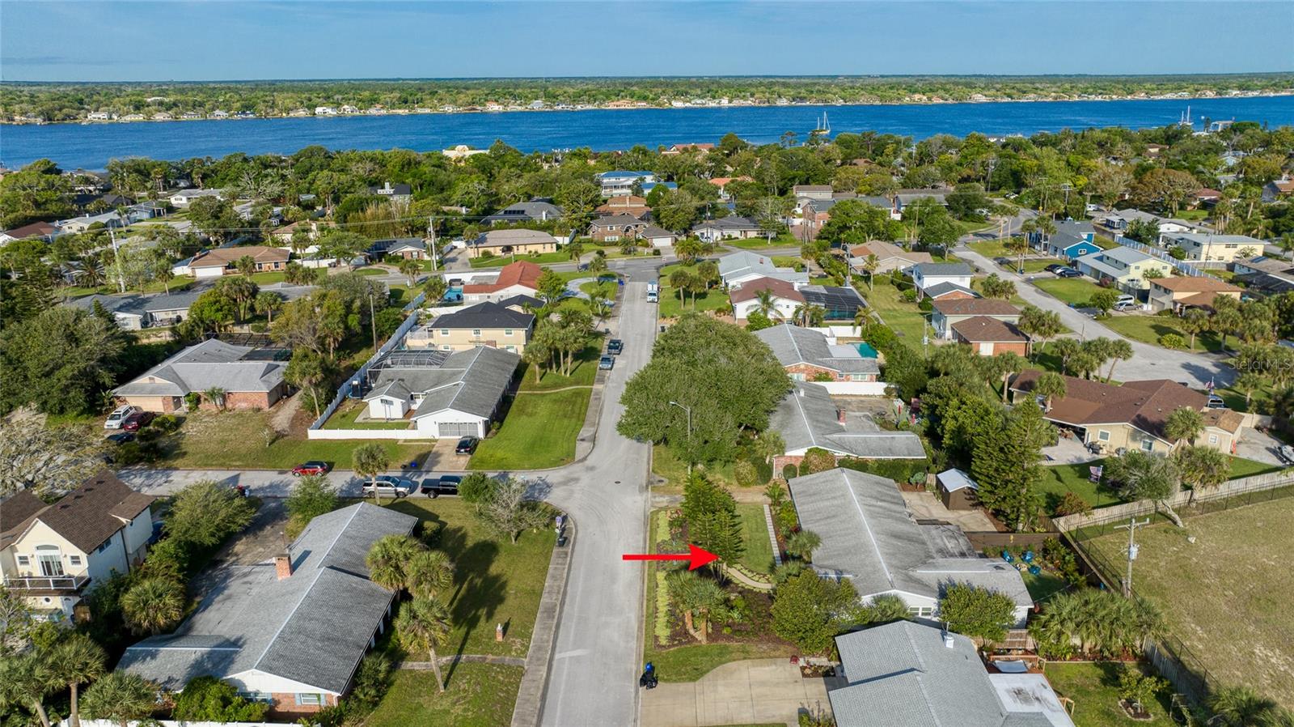
Like a home straight from the pages of Architectural Digest, this is the fully remodeled beachside tropical paradise you have been waiting for! Located within the city limits of Ormond's beachside, just steps from direct beach access, this home is bursting with style and beauty unlike all others out there. The curb appeal and professional landscaping will take your breath away in both the daylight and the evening hours with stunning allure that only accentuated by the landscape lighting at night. Once inside, the light and bright feel of each room is inviting and modern, perfect for entertaining while still having a warmth of coziness to it. Matching luxury vinyl plank flooring flows throughout the home. Separate living and family rooms give options for entertaining spaces. The kitchen is very spacious and complete with brand new cabinetry, SS appliances, quartz countertops, large stainless basin sink, and eat-up bar. The kitchen flows seamlessly into the family room with full set of sliding glass doors to the incredible patio space leading to the fenced backyard that you will never want to leave. To call this space a tropical oasis is not quite doing it justice, you have to experience it for yourself. The primary suite is oversized and complete with a fully remodeled bathroom with designer shower and huge walk-in closet. The two guest rooms share a beautifully renovated bathroom with tub/shower and matching vanities. A fourth bedroom is located behind the garage with full closet and AC that makes for an excellent home gym, office, or guest space. All windows in the home are brand new with the exception of the front bay window.
/u.realgeeks.media/homesinorlando/NextHome-Neighborhood-Realty-Logo-Horizontal-OrangeOnWhite-Web-RGB.jpg)
Additional Information
- Taxes
- $3073
- Minimum Lease
- 6 Months
- Location
- City Limits, Landscaped, Sidewalk, Paved
- Community Features
- No Deed Restriction
- Property Description
- One Story
- Zoning
- SFR-1
- Interior Layout
- Built-in Features, Ceiling Fans(s), Eat-in Kitchen, Kitchen/Family Room Combo, Living Room/Dining Room Combo, Primary Bedroom Main Floor, Solid Surface Counters, Stone Counters, Thermostat, Walk-In Closet(s)
- Interior Features
- Built-in Features, Ceiling Fans(s), Eat-in Kitchen, Kitchen/Family Room Combo, Living Room/Dining Room Combo, Primary Bedroom Main Floor, Solid Surface Counters, Stone Counters, Thermostat, Walk-In Closet(s)
- Floor
- Luxury Vinyl, Tile
- Appliances
- Dishwasher, Electric Water Heater, Microwave, Range, Refrigerator
- Utilities
- BB/HS Internet Available, Cable Available, Electricity Available, Electricity Connected, Phone Available, Sewer Available, Sewer Connected, Sprinkler Well, Water Available, Water Connected
- Heating
- Central, Electric
- Air Conditioning
- Central Air
- Exterior Construction
- Vinyl Siding, Wood Frame
- Exterior Features
- Irrigation System, Lighting, Sidewalk, Sliding Doors
- Roof
- Shingle
- Foundation
- Slab
- Pool
- No Pool
- Garage Carport
- 2 Car Garage
- Garage Spaces
- 2
- Garage Features
- Driveway, Garage Door Opener, Garage Faces Rear
- Garage Dimensions
- 20x18
- Fences
- Fenced, Wood
- Pets
- Allowed
- Flood Zone Code
- X
- Parcel ID
- 4203-21-00-0050
- Legal Description
- LOT 5 ANN RUSTIN ESTS MB 27 PG 161 PER OR 3066 PG 1889 PER OR 7354 PG 1897 PER OR 7676 PG 1490
Listing courtesy of REALTY PROS ASSURED. 386-677-7653
Selling Office: REALTY PROS ASSURED.Mortgage Calculator
StellarMLS is the source of this information via Internet Data Exchange Program. All listing information is deemed reliable but not guaranteed and should be independently verified through personal inspection by appropriate professionals. Listings displayed on this website may be subject to prior sale or removal from sale. Availability of any listing should always be independently verified. Listing information is provided for consumer personal, non-commercial use, solely to identify potential properties for potential purchase. All other use is strictly prohibited and may violate relevant federal and state law. Data last updated on