3405 Castlebar Circle, Ormond Beach, FL 32174
- $725,000
- 4
- BD
- 3
- BA
- 3,208
- SqFt






- Sold Price
- $725,000
- List Price
- $750,000
- Status
- Sold
- Days on Market
- 327
- Closing Date
- Apr 25, 2025
- MLS#
- FC299401
- Property Style
- Single Family
- Architectural Style
- Contemporary, Custom, Florida, Mediterranean, Traditional
- Year Built
- 2007
- Bedrooms
- 4
- Bathrooms
- 3
- Baths Half
- 1
- Living Area
- 3,208
- Lot Size
- 12,500
- Acres
- 0.29
- Total Acreage
- 1/4 to less than 1/2
- Legal Subdivision Name
- Halifax Plantation Unit 02 Sec E
- Complex/Comm Name
- Halifax Plantation
- MLS Area Major
- Ormond Beach
Property Description
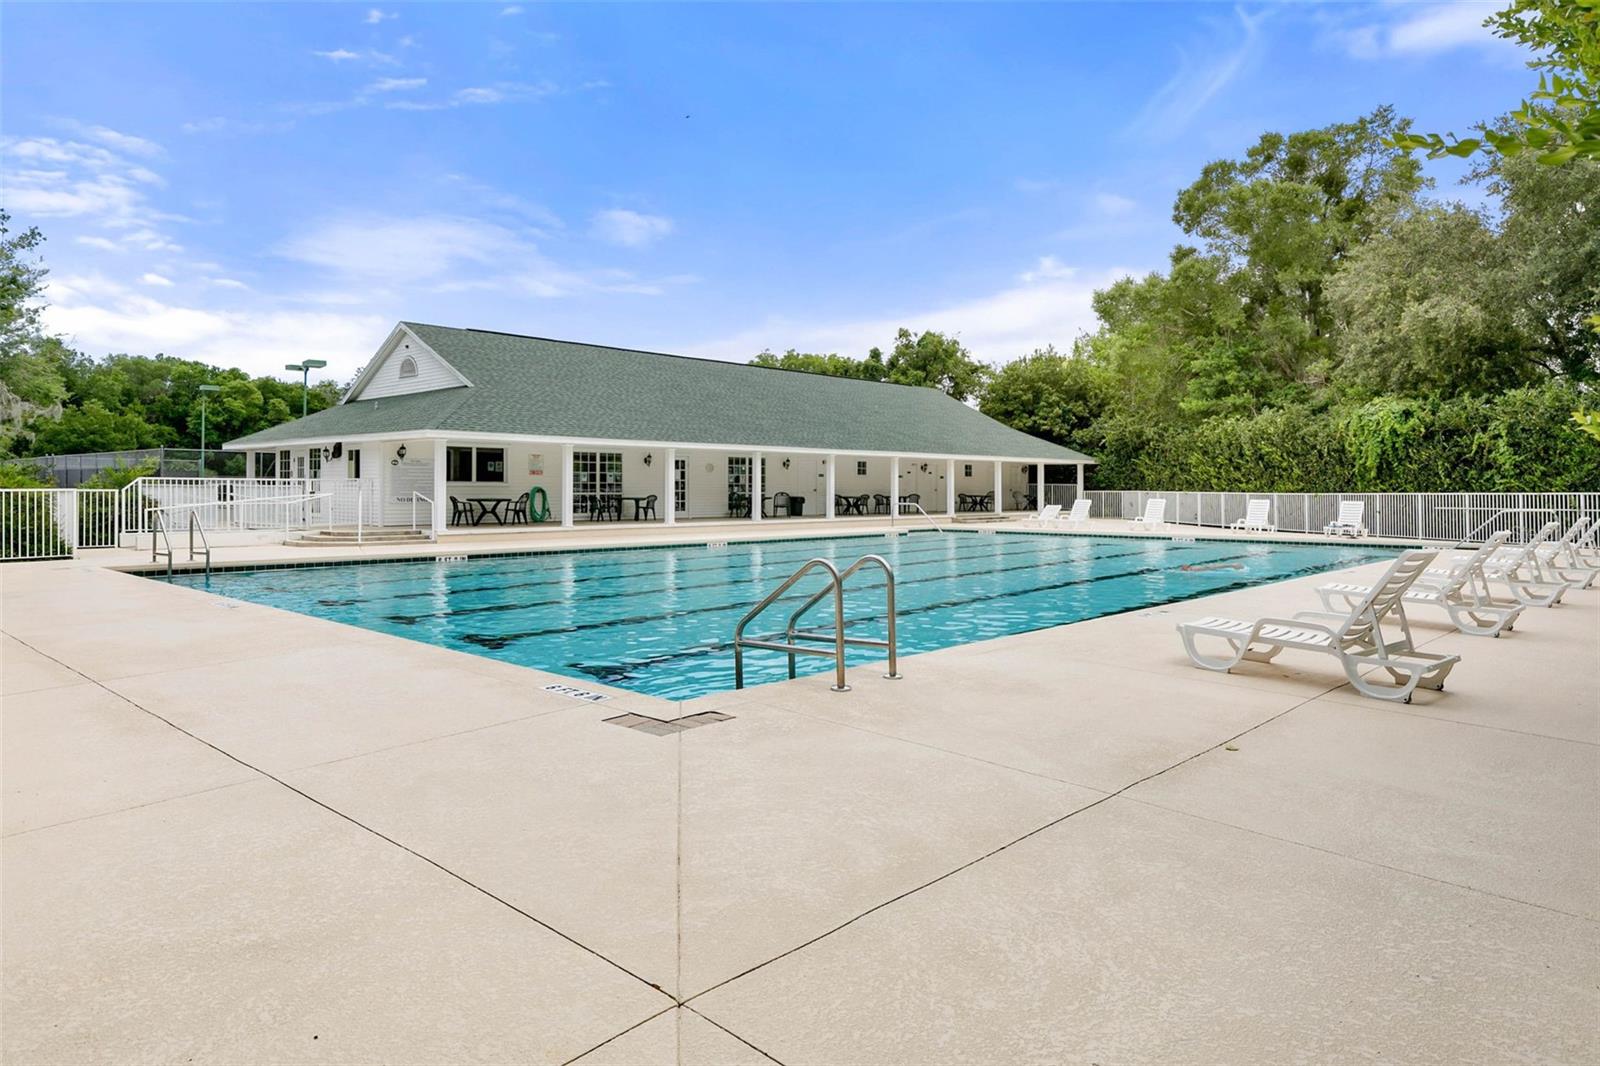
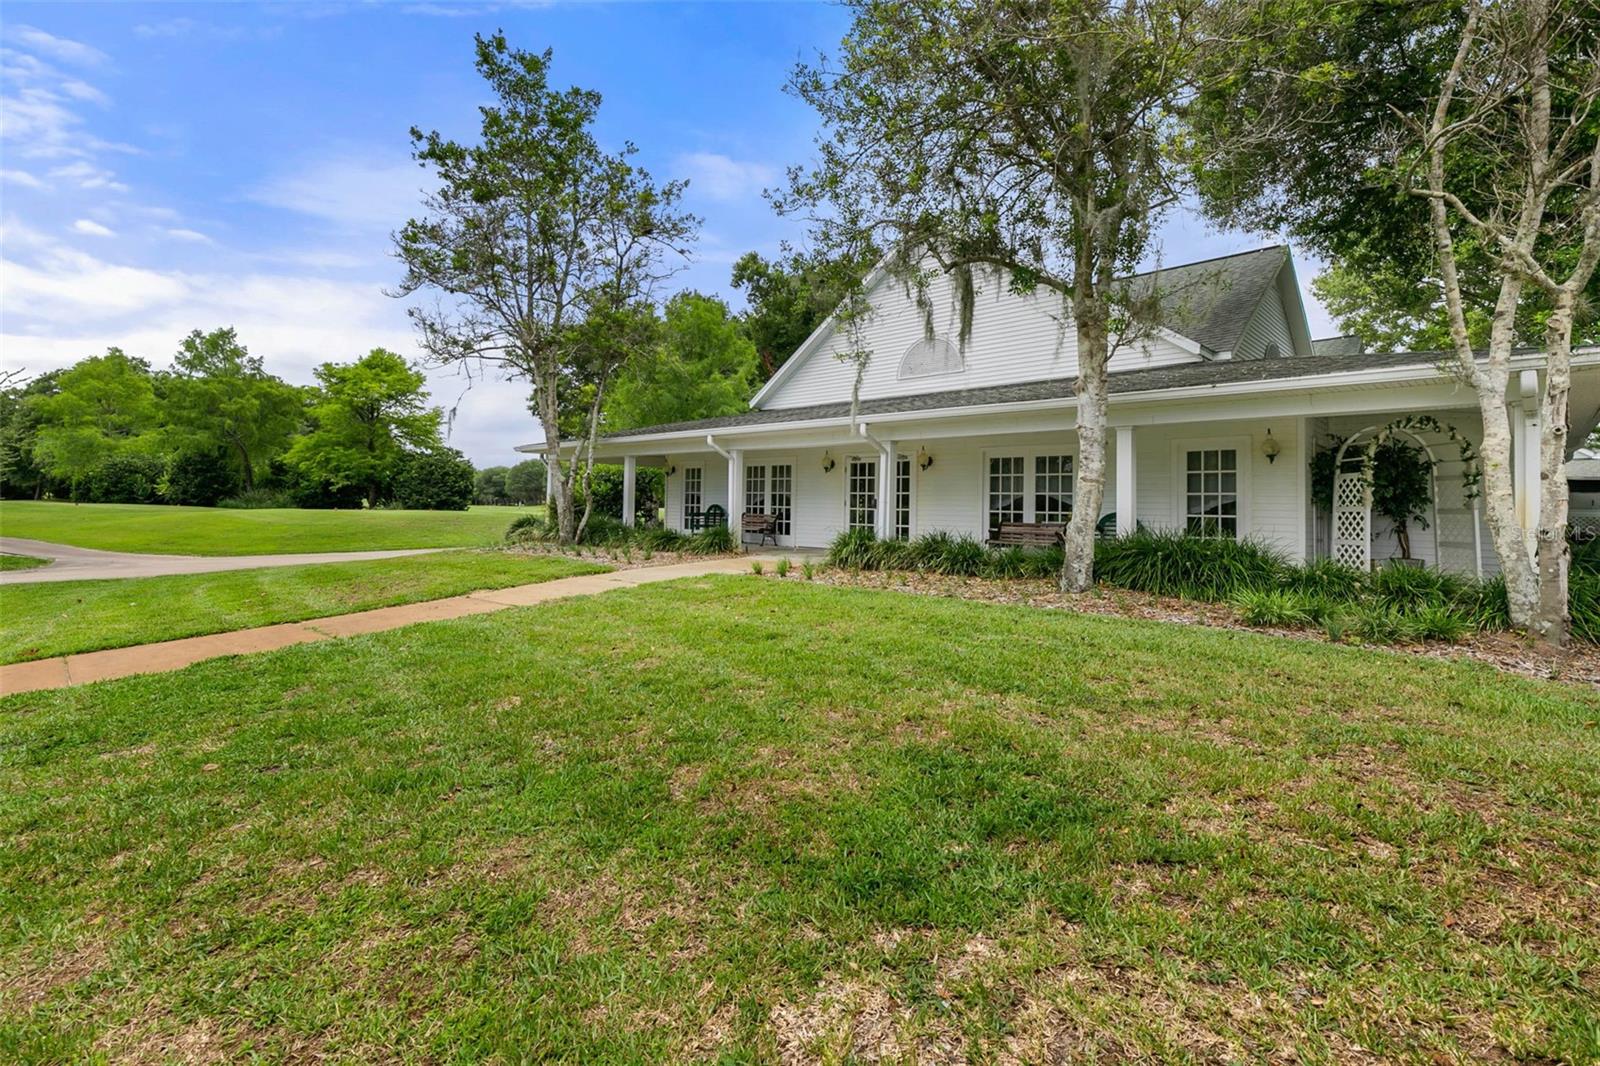
Step in to luxury living in this meticulously designed and maintained Halifax Plantation home. This highly desired neighborhood is known for its famous drive through a majestic canopy of century old oaks as you're coming and going everyday. Also located close to dining, grocery, Bulow Nature Preserve, the Scenic Loop drive through the Tomoka River Basin, plus easy access to I-95. Making it extra attractive it has the space and layout to be a good multi-generational home, it has a gorgeous pool overlooking a large lake, and low homeowners dues, but has the country club atmosphere and amenities, should you desire. The club offers a wonderful restaurant and pub, an 18 hole, Bill Amick designed golf course, clay tennis courts, fitness room, social activities and a Junior Olympic size community pool, all just a golf cart ride away. This stately home is filled with high-end finishes inside and out with features such as the beautifully crafted library with sliding ladder, custom wood bookcases, a spacious owner's suite with sitting area, dual walk in closets and dual vanities and jetted tub with a house phone, separate shower and water closet. Offering an upscale kitchen appliances, cabinetry and solid surface counters with breakfast bar and island opening into the family room with built in oak entertainment center complete with wet bar and wine refrigerator and a gas fireplace. Then there is the office (second bedroom) with a built in desk and queen size Murphy bed, a third bedroom overlooking the lake with a bath in between that can be used as an in-law quarter and really close to the kitchen, a fourth bedroom closer to the garage makes a perfect hobby room or studio. The home also has a whole house generator, central vacuum, plush carpet, beautiful window treatments, sliders out to the pool from three rooms and a double door entry. There are numerous closets in the home for plenty of storage. There is even a mud room for a freezer or extra refrigerator or possible wine cellar. The inside laundry room has a large closet and pull out ironing board. Don't miss the climate controlled room in the garage just to house the AC, water heater and central vac container, leaving plenty of room for a workshop, golf cart and to park two cars spaciously in the garage. Such a show stopping exterior and entry with freshly painted trim, a classy, concrete stamped driveway, attractive landscape curbing and a very well manicured lawn! Out back, one will have a hard time finding a better view for this price while enjoying a spacious lanai, both covered and not making it a perfect place to relax and soak up the sun or dine and lounge in the cool shade. It's as peaceful as can be with the sounds of the birds flying over the lake and the fountain trickling into the pool. This is truly a one of a kind home at a wonderful price. You could never build this home on this premiere lot for this price and with all of it's bells and whistles included, it's a true gem! Bedroom Closet Type: Walk-in Closet (Primary Bedroom).
/u.realgeeks.media/homesinorlando/NextHome-Neighborhood-Realty-Logo-Horizontal-OrangeOnWhite-Web-RGB.jpg)
Additional Information
- Taxes
- $3915
- Minimum Lease
- 7 Months
- HOA Fee
- $65
- HOA Payment Schedule
- Monthly
- Location
- Cleared, Cul-De-Sac, In County, Irregular Lot, Landscaped, Level, Near Golf Course, Oversized Lot, Sidewalk, Paved, Unincorporated
- Community Features
- Clubhouse, Fitness Center, Golf Carts OK, Golf, Pool, Restaurant, Sidewalks, Tennis Court(s), Street Lights, No Deed Restriction, Golf Community
- Property Description
- One Story
- Zoning
- PUD
- Interior Layout
- Built-in Features, Cathedral Ceiling(s), Ceiling Fans(s), Central Vaccum, Eat-in Kitchen, High Ceilings, Kitchen/Family Room Combo, Open Floorplan, Primary Bedroom Main Floor, Solid Surface Counters, Solid Wood Cabinets, Split Bedroom, Thermostat, Tray Ceiling(s), Vaulted Ceiling(s), Walk-In Closet(s), Wet Bar, Window Treatments
- Interior Features
- Built-in Features, Cathedral Ceiling(s), Ceiling Fans(s), Central Vaccum, Eat-in Kitchen, High Ceilings, Kitchen/Family Room Combo, Open Floorplan, Primary Bedroom Main Floor, Solid Surface Counters, Solid Wood Cabinets, Split Bedroom, Thermostat, Tray Ceiling(s), Vaulted Ceiling(s), Walk-In Closet(s), Wet Bar, Window Treatments
- Floor
- Carpet, Tile, Vinyl
- Appliances
- Cooktop, Dishwasher, Disposal, Dryer, Electric Water Heater, Microwave, Range, Refrigerator, Washer, Wine Refrigerator
- Utilities
- BB/HS Internet Available, Cable Available, Electricity Connected, Phone Available, Propane, Sewer Connected, Sprinkler Well, Water Connected
- Heating
- Central, Electric, Propane
- Air Conditioning
- Central Air
- Fireplace Description
- Family Room, Gas
- Exterior Construction
- Block, Concrete, Stucco
- Exterior Features
- Garden, Hurricane Shutters, Private Mailbox, Rain Gutters, Sidewalk, Sliding Doors
- Roof
- Tile
- Foundation
- Slab
- Pool
- Community, Private
- Pool Type
- Gunite, Heated, In Ground, Lighting, Outside Bath Access, Screen Enclosure
- Garage Carport
- 2 Car Garage
- Garage Spaces
- 2
- Garage Features
- Garage Door Opener, Golf Cart Parking, Workshop in Garage
- Garage Dimensions
- 22x32
- Water View
- Lake, Pond
- Water Access
- Lake, Limited Access, Pond
- Water Frontage
- Lake Front, Pond
- Pets
- Allowed
- Flood Zone Code
- X
- Parcel ID
- 311106000610
- Legal Description
- LOT 61 HALIFAX PLANTATION UNIT II SECTION E MB 49 PGS 154-161 PER OR 5280 PGS 2715-2716 PER OR 5602 PGS 0649-0650 PER OR 5846 PG 1760 PER OR 7903 PG 1249
Listing courtesy of ONE SOTHEBYS INTERNATIONAL REALTY.
Selling Office: REALTY PROS ASSURED.Mortgage Calculator
StellarMLS is the source of this information via Internet Data Exchange Program. All listing information is deemed reliable but not guaranteed and should be independently verified through personal inspection by appropriate professionals. Listings displayed on this website may be subject to prior sale or removal from sale. Availability of any listing should always be independently verified. Listing information is provided for consumer personal, non-commercial use, solely to identify potential properties for potential purchase. All other use is strictly prohibited and may violate relevant federal and state law. Data last updated on