1631 Crescent Road, Longwood, FL 32750
- $514,999
- 3
- BD
- 2
- BA
- 1,631
- SqFt




- Sold Price
- $514,999
- List Price
- $514,999
- Status
- Sold
- Days on Market
- 5
- Closing Date
- Apr 22, 2024
- MLS#
- FC299368
- Property Style
- Single Family
- Year Built
- 1980
- Bedrooms
- 3
- Bathrooms
- 2
- Living Area
- 1,631
- Lot Size
- 11,099
- Acres
- 0.25
- Total Acreage
- 1/4 to less than 1/2
- Legal Subdivision Name
- Myrtle Lake Hills
- MLS Area Major
- Longwood East
Property Description
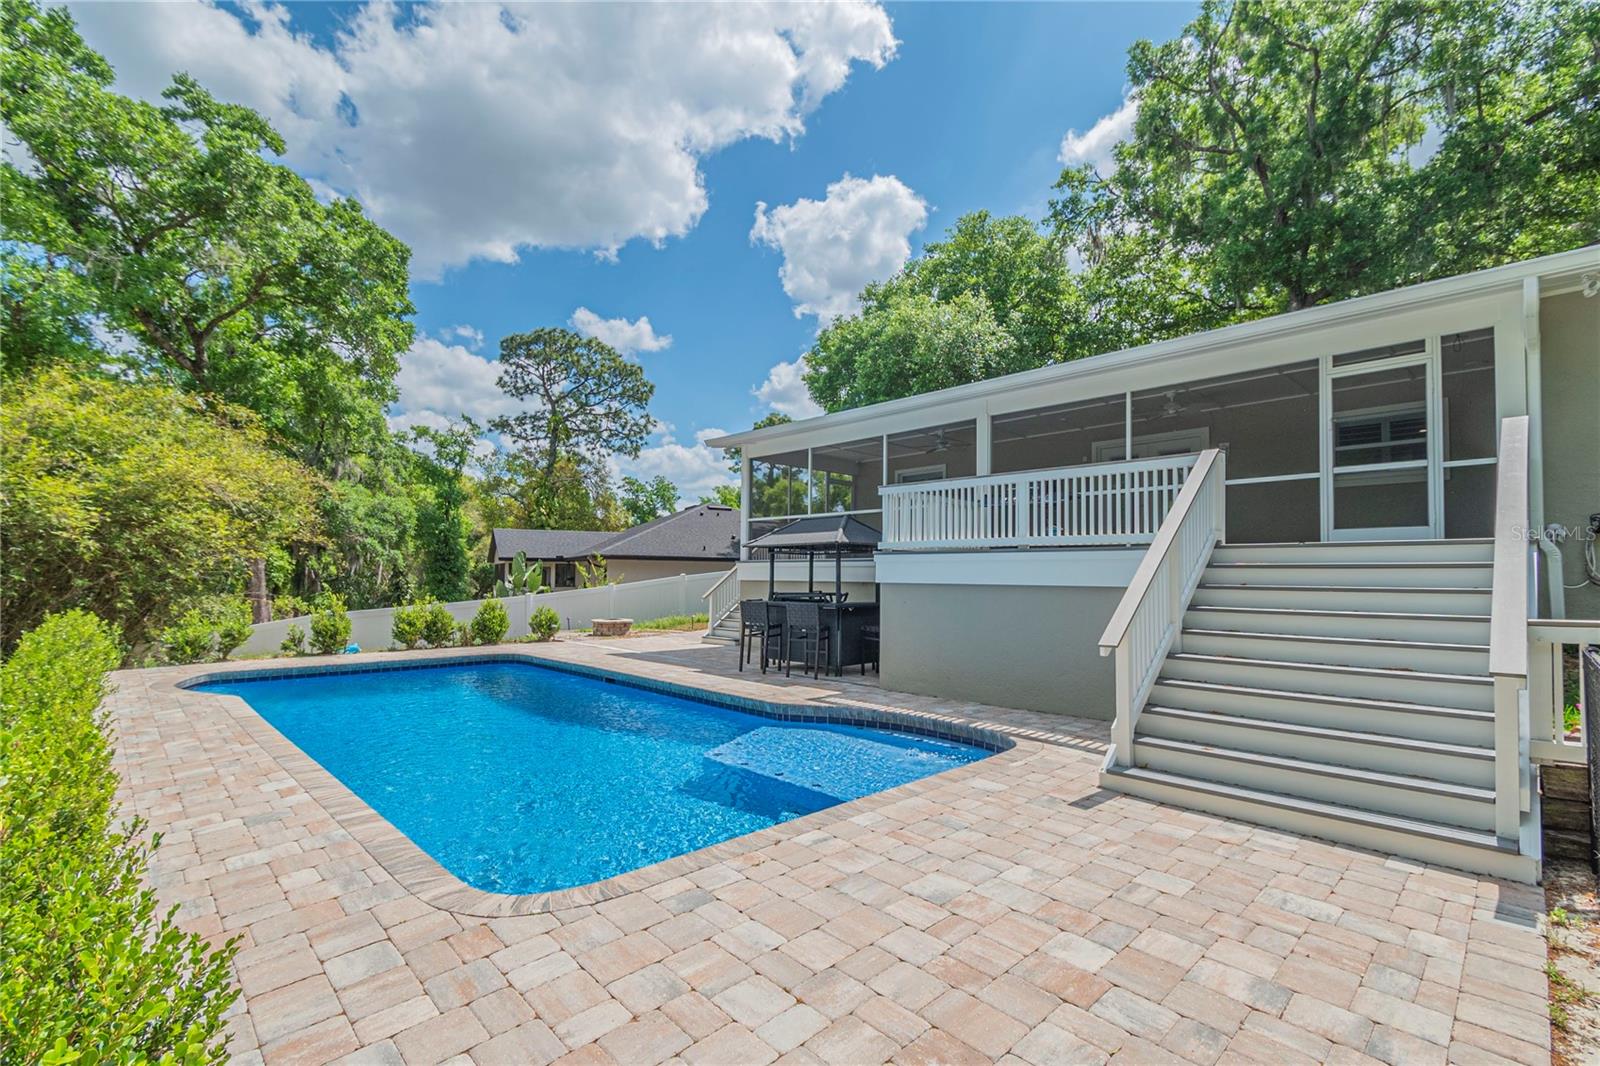
Welcome to your fully updated dream home in Longwood! This stunning residence boasts a captivating street presence with a paver driveway, setting the stage for the elegance found within. Step inside to discover beautiful luxury vinyl plank (LVP) flooring that flows throughout the home, complemented by an updated fireplace in the living area, perfect for cozy gatherings with loved ones. The kitchen is a chef's delight, featuring sleek countertops, stainless steel appliances, and ample cabinet space, while all bedrooms and bathrooms have been meticulously redone, offering a tranquil retreat at the end of each day. The garage has received a makeover with epoxyed floors, providing both durability and aesthetics, along with ample storage space to keep belongings organized. Step outside to your private oasis, where an updated backyard awaits with a sparkling pool and playground, surrounded by lush landscaping. Whether you're lounging by the pool on warm summer days or entertaining guests under the Florida sunshine, this backyard offers the perfect retreat for relaxation and enjoyment. Located in the desirable community of Longwood, this home offers the perfect blend of luxury, comfort, and convenience. With its modern updates, tranquil living spaces, and inviting outdoor amenities, this residence is sure to capture your heart. Don't miss your opportunity to make this exquisite property your own – schedule a showing today and experience the epitome of Longwood living!
/u.realgeeks.media/homesinorlando/NextHome-Neighborhood-Realty-Logo-Horizontal-OrangeOnWhite-Web-RGB.jpg)
Additional Information
- Taxes
- $3980
- Minimum Lease
- 1 Month
- Location
- City Limits, Landscaped
- Community Features
- No Deed Restriction
- Property Description
- One Story
- Zoning
- R-1A
- Interior Layout
- Ceiling Fans(s), Primary Bedroom Main Floor, Split Bedroom, Thermostat, Walk-In Closet(s), Window Treatments
- Interior Features
- Ceiling Fans(s), Primary Bedroom Main Floor, Split Bedroom, Thermostat, Walk-In Closet(s), Window Treatments
- Floor
- Luxury Vinyl
- Appliances
- Cooktop, Dishwasher, Dryer, Refrigerator, Washer
- Utilities
- Public
- Heating
- Central
- Air Conditioning
- Central Air
- Exterior Construction
- Block
- Exterior Features
- Irrigation System, Private Mailbox, Sprinkler Metered
- Roof
- Shingle
- Foundation
- Slab
- Pool
- Private
- Pool Type
- In Ground, Lighting, Salt Water
- Garage Carport
- 2 Car Garage
- Garage Spaces
- 2
- Fences
- Vinyl
- Flood Zone Code
- X
- Parcel ID
- 25-20-29-501-0000-1330
- Legal Description
- LOT 133 MYRTLE LAKE HILLS PB 13 PG 9
Listing courtesy of KW REALTY ATLANTIC PARTNERS ST AUGUSTINE.
Selling Office: CORE REALTY ASSOCIATES, INC.Mortgage Calculator
StellarMLS is the source of this information via Internet Data Exchange Program. All listing information is deemed reliable but not guaranteed and should be independently verified through personal inspection by appropriate professionals. Listings displayed on this website may be subject to prior sale or removal from sale. Availability of any listing should always be independently verified. Listing information is provided for consumer personal, non-commercial use, solely to identify potential properties for potential purchase. All other use is strictly prohibited and may violate relevant federal and state law. Data last updated on