52 Kingsley Circle, Ormond Beach, FL 32174
- $309,000
- 3
- BD
- 2
- BA
- 1,872
- SqFt








- Sold Price
- $309,000
- List Price
- $309,000
- Status
- Sold
- Days on Market
- 103
- Closing Date
- Jul 29, 2024
- MLS#
- FC299366
- Property Style
- Single Family
- Year Built
- 1988
- Bedrooms
- 3
- Bathrooms
- 2
- Living Area
- 1,872
- Lot Size
- 10,534
- Acres
- 0.24
- Total Acreage
- 0 to less than 1/4
- Legal Subdivision Name
- Plantation Bay
- MLS Area Major
- Ormond Beach
Property Description
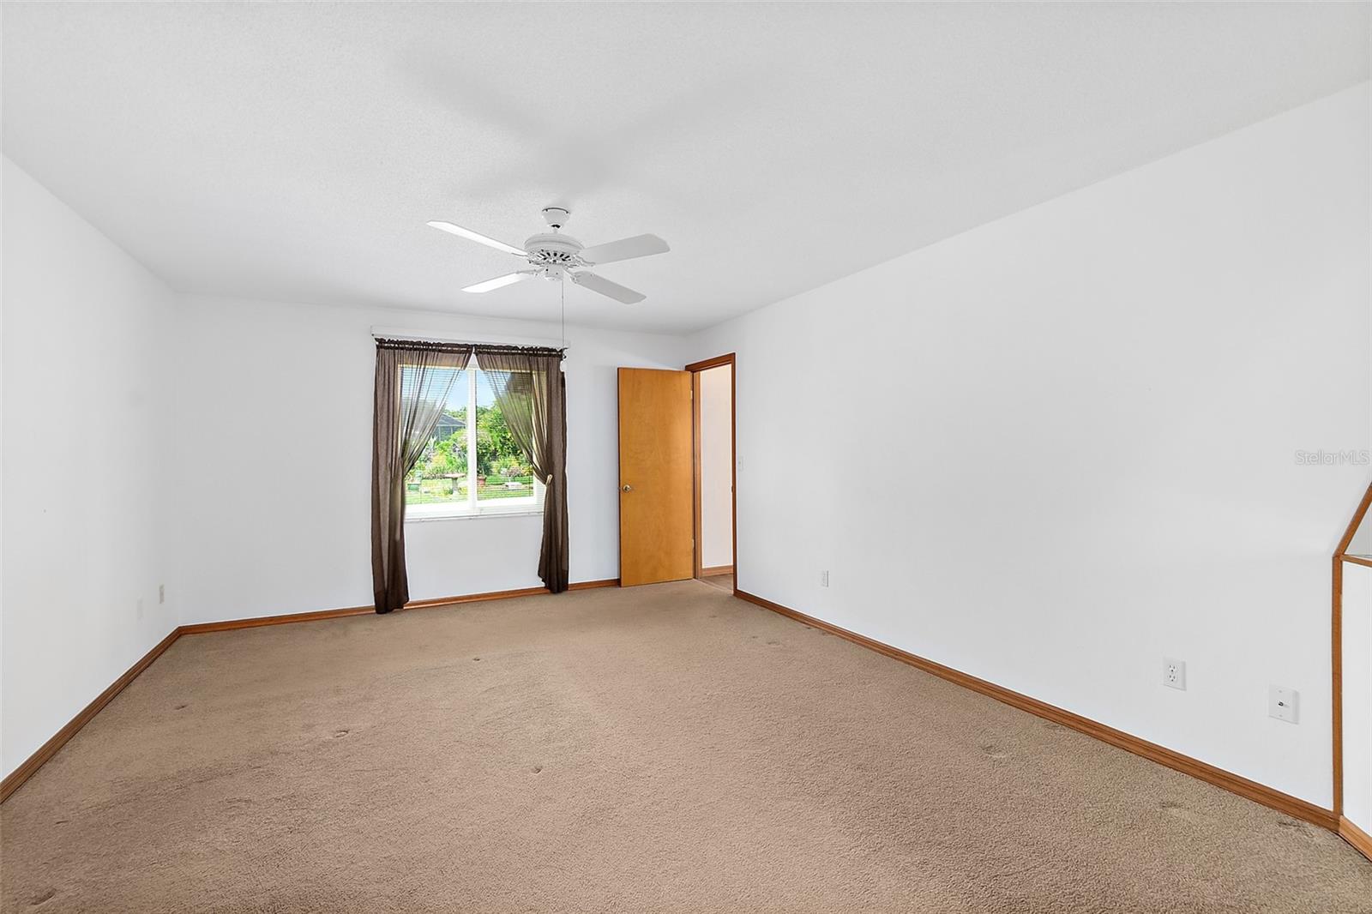
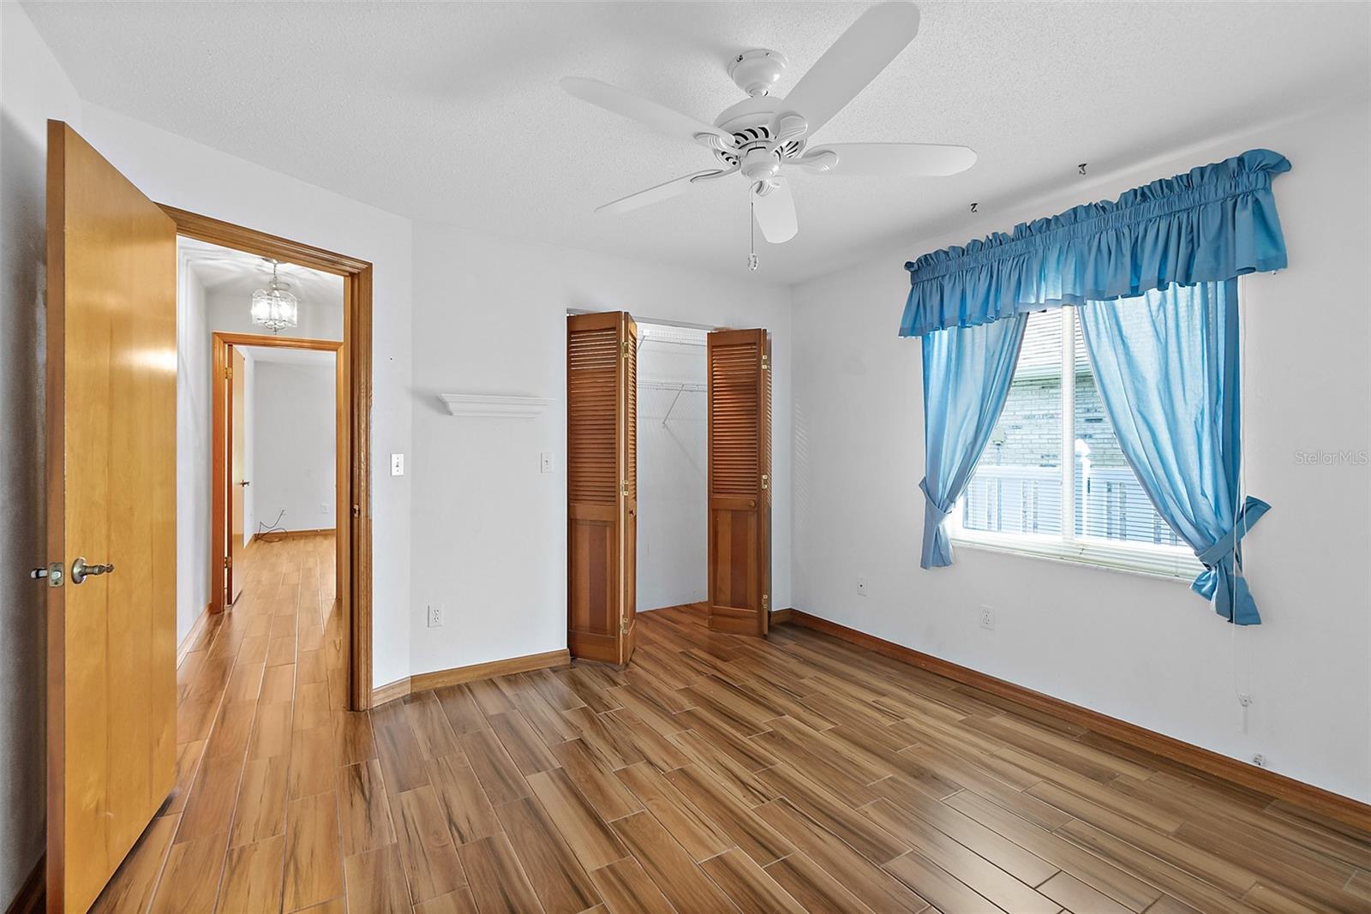
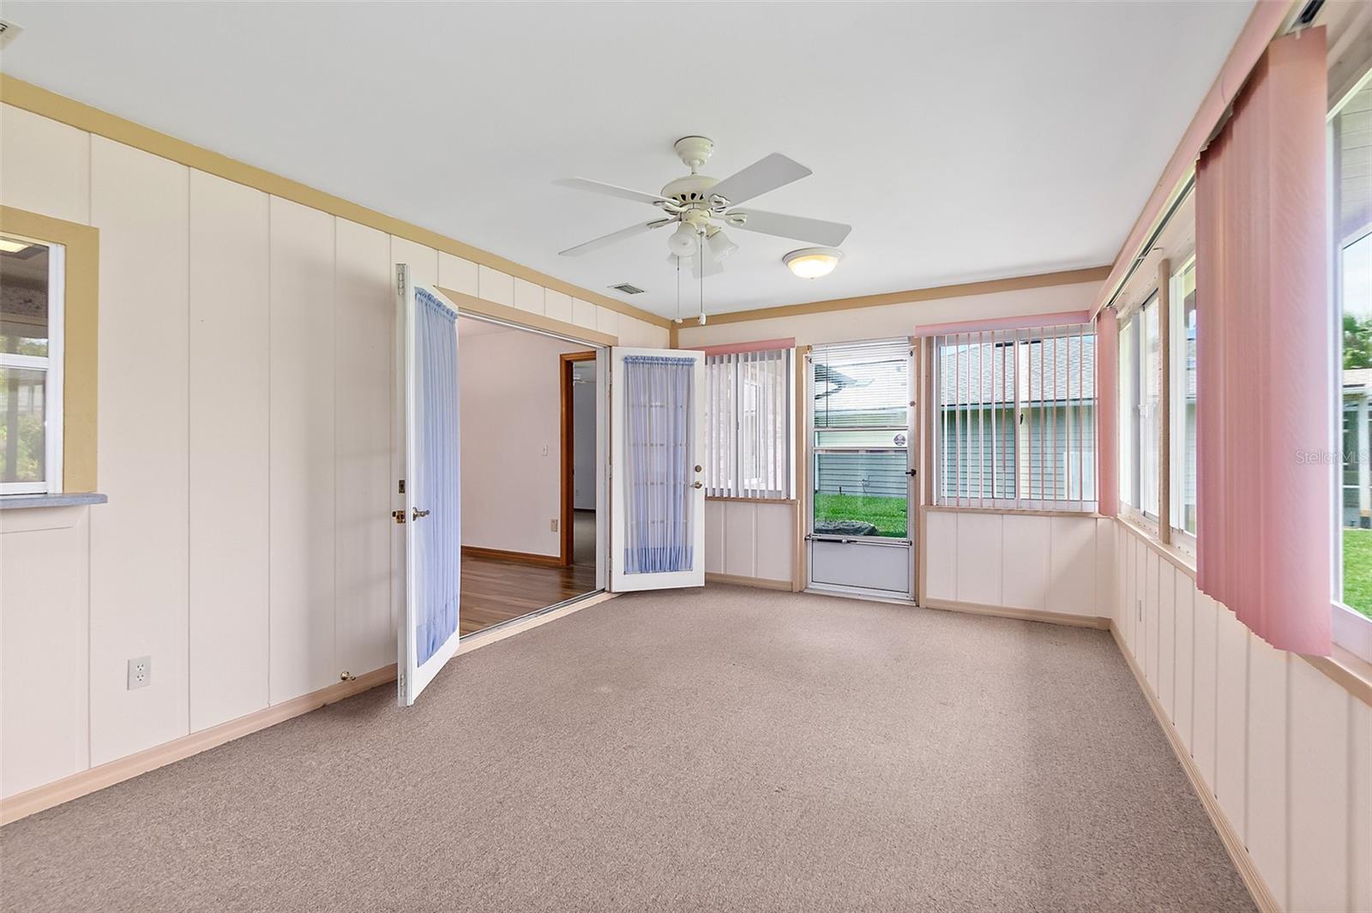
This charming and well-maintained 3/2/2 home sits in the quiet neighborhood of Kingsley Manor in the desirable gated golf community of Plantation Bay. There is 1872 sq.ft. of living space with an additional 204 sq.ft. Florida Room under air and heat. Enter through the newer Pella front door to a tile entryway. Most of the main living area has newer wood-look ceramic tile. Large family room has vaulted ceilings and a wood burning fireplace as its centerpiece. Home has inground sprinklers, alarm system, cental vacuum system and a hookup panel for convenient portable generator plug in. This one-owner home has had regular landscaping, Terminix termite & pest control and AC cleaning & maintenance since the beginning. House comes with washer/dryer and second refrigerator. Water Heater, Dishwasher and Washing Machine are all new in 2022. Roof and AC are 2010. Plantation Bay has 2 1/2 golf courses, Fitness Center, 2 pools, tennis, pickleball, a cabana and two restaurants (one which is the brand-new Founders Club within a short walking distance) All of these amenities are optional and require additional membership dues. House is being sold "as-is".
/u.realgeeks.media/homesinorlando/NextHome-Neighborhood-Realty-Logo-Horizontal-OrangeOnWhite-Web-RGB.jpg)
Additional Information
- Taxes
- $1795
- Minimum Lease
- 6 Months
- HOA Fee
- $297
- HOA Payment Schedule
- Quarterly
- Community Features
- No Deed Restriction
- Property Description
- One Story
- Zoning
- RESI
- Interior Layout
- Ceiling Fans(s), Central Vaccum, Living Room/Dining Room Combo, Primary Bedroom Main Floor, Skylight(s), Vaulted Ceiling(s), Walk-In Closet(s), Window Treatments
- Interior Features
- Ceiling Fans(s), Central Vaccum, Living Room/Dining Room Combo, Primary Bedroom Main Floor, Skylight(s), Vaulted Ceiling(s), Walk-In Closet(s), Window Treatments
- Floor
- Carpet, Ceramic Tile, Tile
- Appliances
- Dishwasher, Disposal, Dryer, Electric Water Heater, Microwave, Range, Refrigerator, Washer
- Utilities
- Cable Connected, Electricity Connected, Public, Sewer Connected, Sprinkler Well, Street Lights, Water Connected
- Heating
- Electric
- Air Conditioning
- Central Air
- Exterior Construction
- Brick, Wood Frame
- Exterior Features
- Irrigation System
- Roof
- Shingle
- Foundation
- Slab
- Pool
- No Pool
- Garage Carport
- 2 Car Garage
- Garage Spaces
- 2
- Pets
- Allowed
- Flood Zone Code
- X
- Parcel ID
- 03-13-31-5120-1A020-0520
- Legal Description
- PLANTATION BAY SUBD PHASE 1-A UNIT 2 LOT 52 OR 278 PG 540 OR 336 PG 468
Listing courtesy of TRADEMARK REALTY GROUP LLC.
Selling Office: RE/MAX SIGNATURE.Mortgage Calculator
StellarMLS is the source of this information via Internet Data Exchange Program. All listing information is deemed reliable but not guaranteed and should be independently verified through personal inspection by appropriate professionals. Listings displayed on this website may be subject to prior sale or removal from sale. Availability of any listing should always be independently verified. Listing information is provided for consumer personal, non-commercial use, solely to identify potential properties for potential purchase. All other use is strictly prohibited and may violate relevant federal and state law. Data last updated on