335 Stirling Bridge Drive, Ormond Beach, FL 32174
- $820,000
- 4
- BD
- 3
- BA
- 2,521
- SqFt






- Sold Price
- $820,000
- List Price
- $839,000
- Status
- Sold
- Days on Market
- 62
- Closing Date
- Jun 27, 2024
- MLS#
- FC299165
- Property Style
- Single Family
- Architectural Style
- Contemporary, Ranch
- Year Built
- 2021
- Bedrooms
- 4
- Bathrooms
- 3
- Living Area
- 2,521
- Lot Size
- 10,585
- Acres
- 0.24
- Total Acreage
- 0 to less than 1/4
- Legal Subdivision Name
- Plantation Bay Sec 2a-F Un 8
- MLS Area Major
- Ormond Beach
Property Description
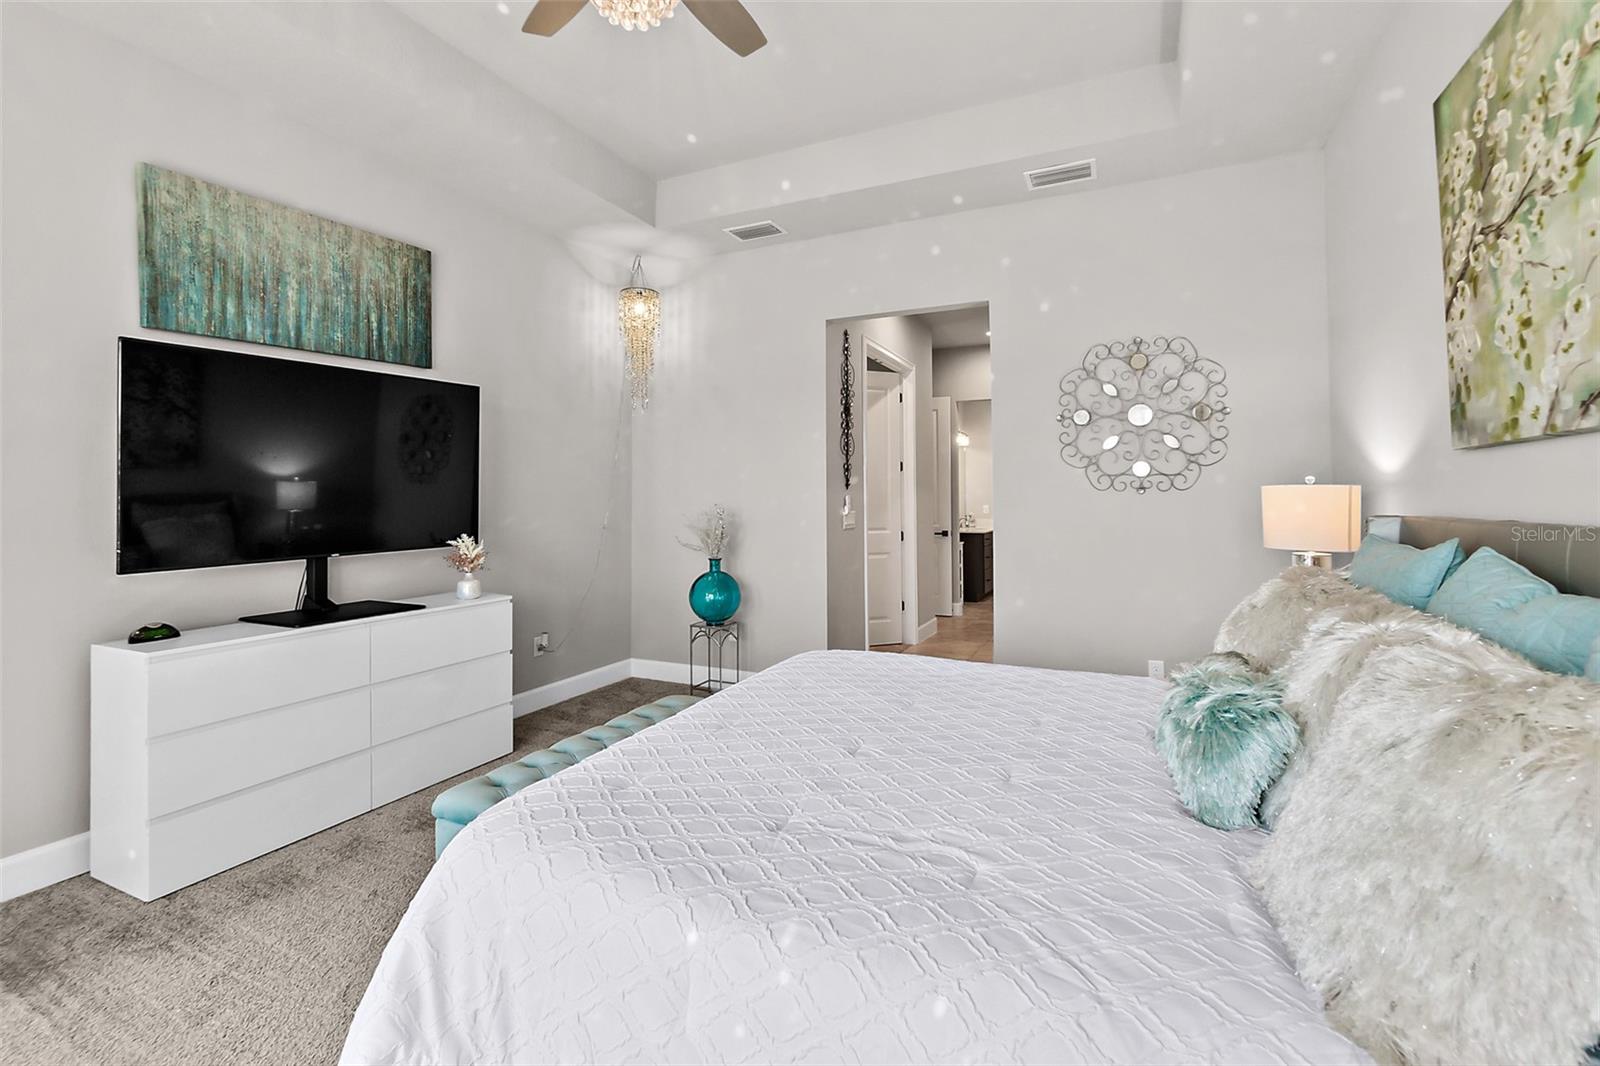
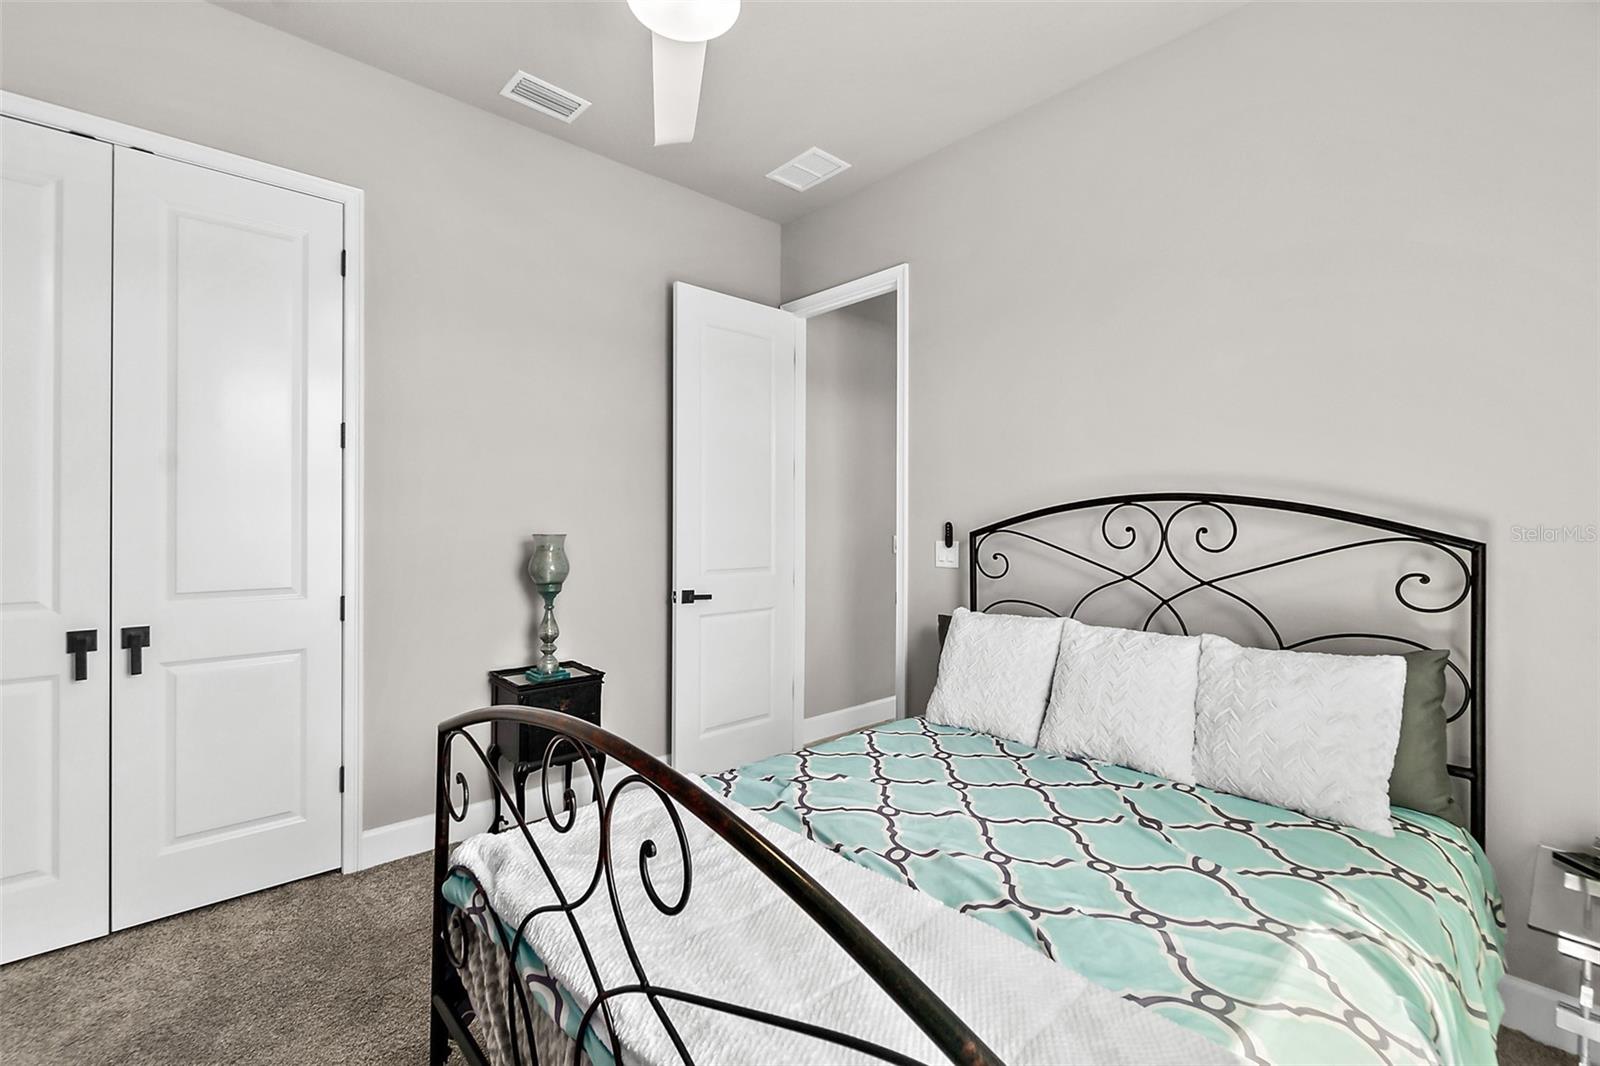
Exceptional craftmanship and attention to detail in this few years young, LAKE FRONT home. As you walk through the GLASS front door, you are greeted with an OPEN floor plan. Oversized Family Room offers high ceilings, crown molding, TILE floors, triple sliders out to lanai, and lots of natural light. Opens directly onto Kitchen with 42in WOOD Cabinets with soft close/dovetail feature, QUARTZ countertops with large island/Breakfast Bar, TILE backsplash, STAINLESS STEEL appliances, and pantry closet. Paired with Breakfast Nook with lots of windows to showcase lake views, plus door to lanai where tile floors & crown molding continue. Formal Dining Room, at front of home, offers TILE floors, custom drapes, crown molding with trey ceiling accents. Private Master Suite with bay window overlooking lake, 2 walk-in closets with French door entry, and trey ceiling. En-suite Master Bath finished with 2 separate sinks, QUARTZ countertops, & TILE walk-in shower. Split floor plan with bedrooms 2, 3, and 4 on the other side of home. Bedrooms 2 and 3 are great in size and share bathroom 2 with TILE tub/shower combo and QUARTZ vanity with 2 sinks. Bedroom 4 is set up like a suite with private entry and 3rd bath right off room & finished with QUARTZ vanity and TILE tub/shower combo. This home has 4 bedrooms PLUS an office. Office is anchored at front of home with double glass door entry, TILE floors, crown molding and large windows. Head out back to your lakefront retreat! Extended pavers lanai accented with lush landscaping and picture frame screening allows for great views of the lake. Full outdoor kitchen with propane GAS grill (never used), sink, outdoor fridge, and burner. Beautifully landscaped with fruit trees, rock landscape beds, and gutter system showcasing stunning curb appeal. 3 car side entry garage with cement hardy-board plank accent siding. Many upgrades in this home with motorized blinds controlled from phone, nest thermostat, electronic door locks, dual (gas and propane) generator, full 3 car garage, privacy shrubs, retractable screen door on front door, crown molding in living space, upgraded hardware throughout, plus so much more! All located in GATED, golf cart friendly community of Plantation Bay. Optional country club membership available to include 45 holes of golf, brand new $30million clubhouse, 9 tennis courts, 10 pickle ball courts, 2 community pools with cabana grill, additional clubhouse, bocce ball, activities calendar. Buyers of this home to receive a substantial discount on initiation fee at the club. Ask listing agent for details. Premium property with great views!
/u.realgeeks.media/homesinorlando/NextHome-Neighborhood-Realty-Logo-Horizontal-OrangeOnWhite-Web-RGB.jpg)
Additional Information
- Taxes
- $9325
- Taxes
- $1,908
- Minimum Lease
- 6 Months
- HOA Fee
- $257
- HOA Payment Schedule
- Quarterly
- Maintenance Includes
- Private Road, Security
- Location
- Landscaped, On Golf Course, Sidewalk, Paved, Private, Unincorporated
- Community Features
- Clubhouse, Fitness Center, Gated Community - Guard, Golf Carts OK, Golf, Park, Playground, Pool, Restaurant, Sidewalks, Special Community Restrictions, Tennis Courts, No Deed Restriction, Golf Community, Maintenance Free, Security
- Property Description
- One Story
- Zoning
- PUD
- Interior Layout
- Built-in Features, Ceiling Fans(s), Crown Molding, Eat-in Kitchen, High Ceilings, Kitchen/Family Room Combo, Open Floorplan, Primary Bedroom Main Floor, Solid Surface Counters, Solid Wood Cabinets, Split Bedroom, Thermostat, Tray Ceiling(s), Walk-In Closet(s), Window Treatments
- Interior Features
- Built-in Features, Ceiling Fans(s), Crown Molding, Eat-in Kitchen, High Ceilings, Kitchen/Family Room Combo, Open Floorplan, Primary Bedroom Main Floor, Solid Surface Counters, Solid Wood Cabinets, Split Bedroom, Thermostat, Tray Ceiling(s), Walk-In Closet(s), Window Treatments
- Floor
- Carpet, Tile
- Appliances
- Built-In Oven, Dishwasher, Disposal, Microwave, Range, Refrigerator
- Utilities
- BB/HS Internet Available, Cable Available, Electricity Connected, Public, Sewer Connected, Sprinkler Well, Water Connected
- Heating
- Central, Electric
- Air Conditioning
- Central Air
- Exterior Construction
- Block, Cement Siding, Stucco
- Exterior Features
- Courtyard, French Doors, Irrigation System, Outdoor Grill, Outdoor Kitchen, Private Mailbox, Rain Gutters, Sidewalk, Sliding Doors
- Roof
- Shingle
- Foundation
- Slab
- Pool
- Community
- Garage Carport
- 3 Car Garage, Golf Cart Garage
- Garage Spaces
- 3
- Garage Features
- Driveway, Garage Faces Side, Golf Cart Garage, Golf Cart Parking, Ground Level
- Water View
- Lake
- Water Frontage
- Lake
- Pets
- Allowed
- Flood Zone Code
- X
- Parcel ID
- 09-13-31-5120-2AF08-0150
- Legal Description
- PLANTATION BAY SEC 2AF, UNIT 8 MB 39 PG 44 LOT 15
Listing courtesy of VENTURE DEVELOPMENT REALTY, INC.
Selling Office: REALTY EXCHANGE, LLC.Mortgage Calculator
StellarMLS is the source of this information via Internet Data Exchange Program. All listing information is deemed reliable but not guaranteed and should be independently verified through personal inspection by appropriate professionals. Listings displayed on this website may be subject to prior sale or removal from sale. Availability of any listing should always be independently verified. Listing information is provided for consumer personal, non-commercial use, solely to identify potential properties for potential purchase. All other use is strictly prohibited and may violate relevant federal and state law. Data last updated on