76 Kingsley Circle, Ormond Beach, FL 32174
- $359,000
- 3
- BD
- 2
- BA
- 2,462
- SqFt




- Sold Price
- $359,000
- List Price
- $359,900
- Status
- Sold
- Days on Market
- 75
- Closing Date
- Jul 03, 2024
- MLS#
- FC299077
- Property Style
- Single Family
- Year Built
- 1992
- Bedrooms
- 3
- Bathrooms
- 2
- Living Area
- 2,462
- Lot Size
- 8,799
- Acres
- 0.20
- Total Acreage
- 0 to less than 1/4
- Legal Subdivision Name
- Plantation Bay Sub
- MLS Area Major
- Ormond Beach
Property Description
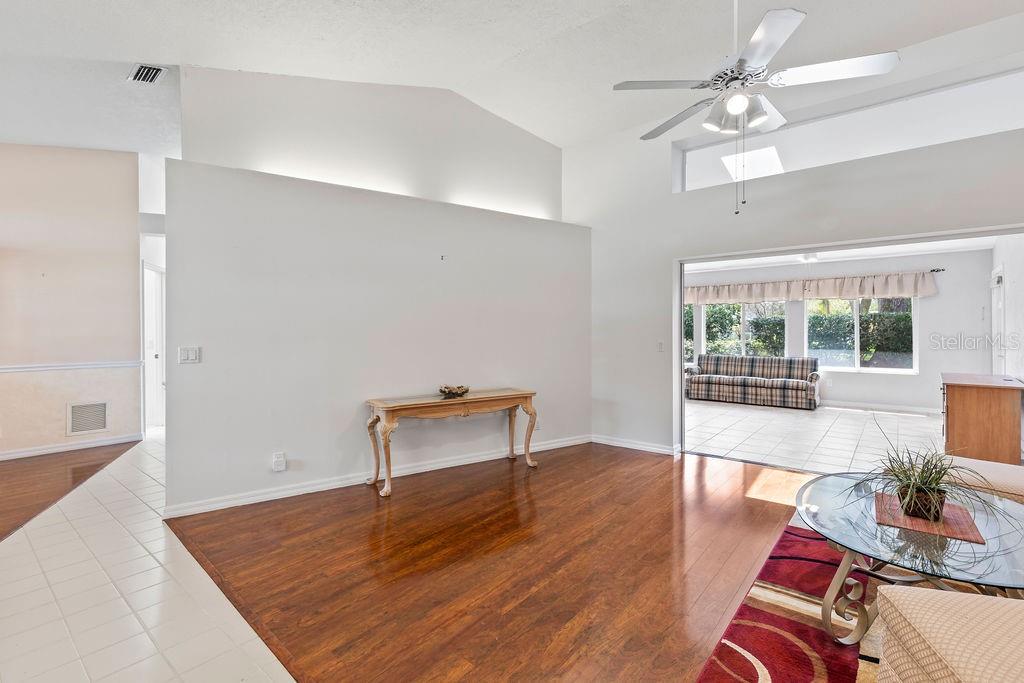
This lovingly maintained 3/2 home is nestled right inside the highly desired and gated Plantation Bay subdivision! Soaring ceilings allow for lots of natural light and openness. Bonus living area under air, split bedroom plan, multiple living areas along with designated dining room, indoor laundry, kitchen center island, and loads of kitchen storage for the chef in the family!! The primary en-suite boasts two separate walk-in closets, and dual entrances into the suite, plus the cozy covered screened lanai is just off the back to enjoy your morning coffee or evening stargazing! Meticulously kept home with regular mechanical maintenance agreements including a Total Comfort HVAC plus duct cleaning semi-annually, new roof in 09, regularly scheduled professional cleaning, professional landscaping, and so much more! Low HOA, this community offers many optional social and/or golf memberships, a lifestyle for everyone can be had within Plantation Bay. All information and measurements obtained from the tax roll and the seller and while deemed reliable, cannot be guaranteed.
/u.realgeeks.media/homesinorlando/NextHome-Neighborhood-Realty-Logo-Horizontal-OrangeOnWhite-Web-RGB.jpg)
Additional Information
- Taxes
- $2396
- Minimum Lease
- 6 Months
- HOA Fee
- $297
- HOA Payment Schedule
- Quarterly
- Community Features
- No Deed Restriction
- Property Description
- One Story
- Zoning
- PUD
- Interior Layout
- Split Bedroom, Vaulted Ceiling(s)
- Interior Features
- Split Bedroom, Vaulted Ceiling(s)
- Floor
- Carpet, Laminate, Tile
- Appliances
- Dishwasher, Dryer, Microwave, Range, Refrigerator, Washer
- Utilities
- Electricity Connected, Sewer Connected, Water Connected
- Heating
- Central, Electric
- Air Conditioning
- Central Air
- Exterior Construction
- Block, Stucco
- Exterior Features
- Irrigation System
- Roof
- Shingle
- Foundation
- Slab
- Pool
- No Pool
- Garage Carport
- 2 Car Garage
- Garage Spaces
- 2
- Pets
- Allowed
- Flood Zone Code
- X
- Parcel ID
- 03-13-31-5120-1A020-0760
- Legal Description
- PLANTATION BAY SUBD PHASE 1-A UNIT 2 LOT 76 OR 278 PG 274 OR 309 PG 979 OR 452 PG 843 (QC) OR 452 PG 844 OR 604 PG 1667-RDMAN HOUSE TRUST OR 698 PG 1227-QC OR 706 PG 583 OR 1723/983
Listing courtesy of GERI WESTFALL REAL ESTATE. 386-677-0870
Selling Office: STELLAR NON-MEMBER OFFICE.Mortgage Calculator
StellarMLS is the source of this information via Internet Data Exchange Program. All listing information is deemed reliable but not guaranteed and should be independently verified through personal inspection by appropriate professionals. Listings displayed on this website may be subject to prior sale or removal from sale. Availability of any listing should always be independently verified. Listing information is provided for consumer personal, non-commercial use, solely to identify potential properties for potential purchase. All other use is strictly prohibited and may violate relevant federal and state law. Data last updated on