11 Magnolia Drive S Unit 11, Ormond Beach, FL 32174
- $287,500
- 2
- BD
- 2
- BA
- 1,300
- SqFt






- Sold Price
- $287,500
- List Price
- $315,000
- Status
- Sold
- Days on Market
- 58
- Closing Date
- Jun 25, 2024
- MLS#
- FC298982
- Property Style
- Condo
- Year Built
- 1987
- Bedrooms
- 2
- Bathrooms
- 2
- Living Area
- 1,300
- Lot Size
- 1,728
- Acres
- 0.04
- Total Acreage
- 0 to less than 1/4
- Building Name
- 11
- Monthly Condo Fee
- 396
- Legal Subdivision Name
- Plantation Bay Ph 01a Unit 01-6
- MLS Area Major
- Ormond Beach
Property Description
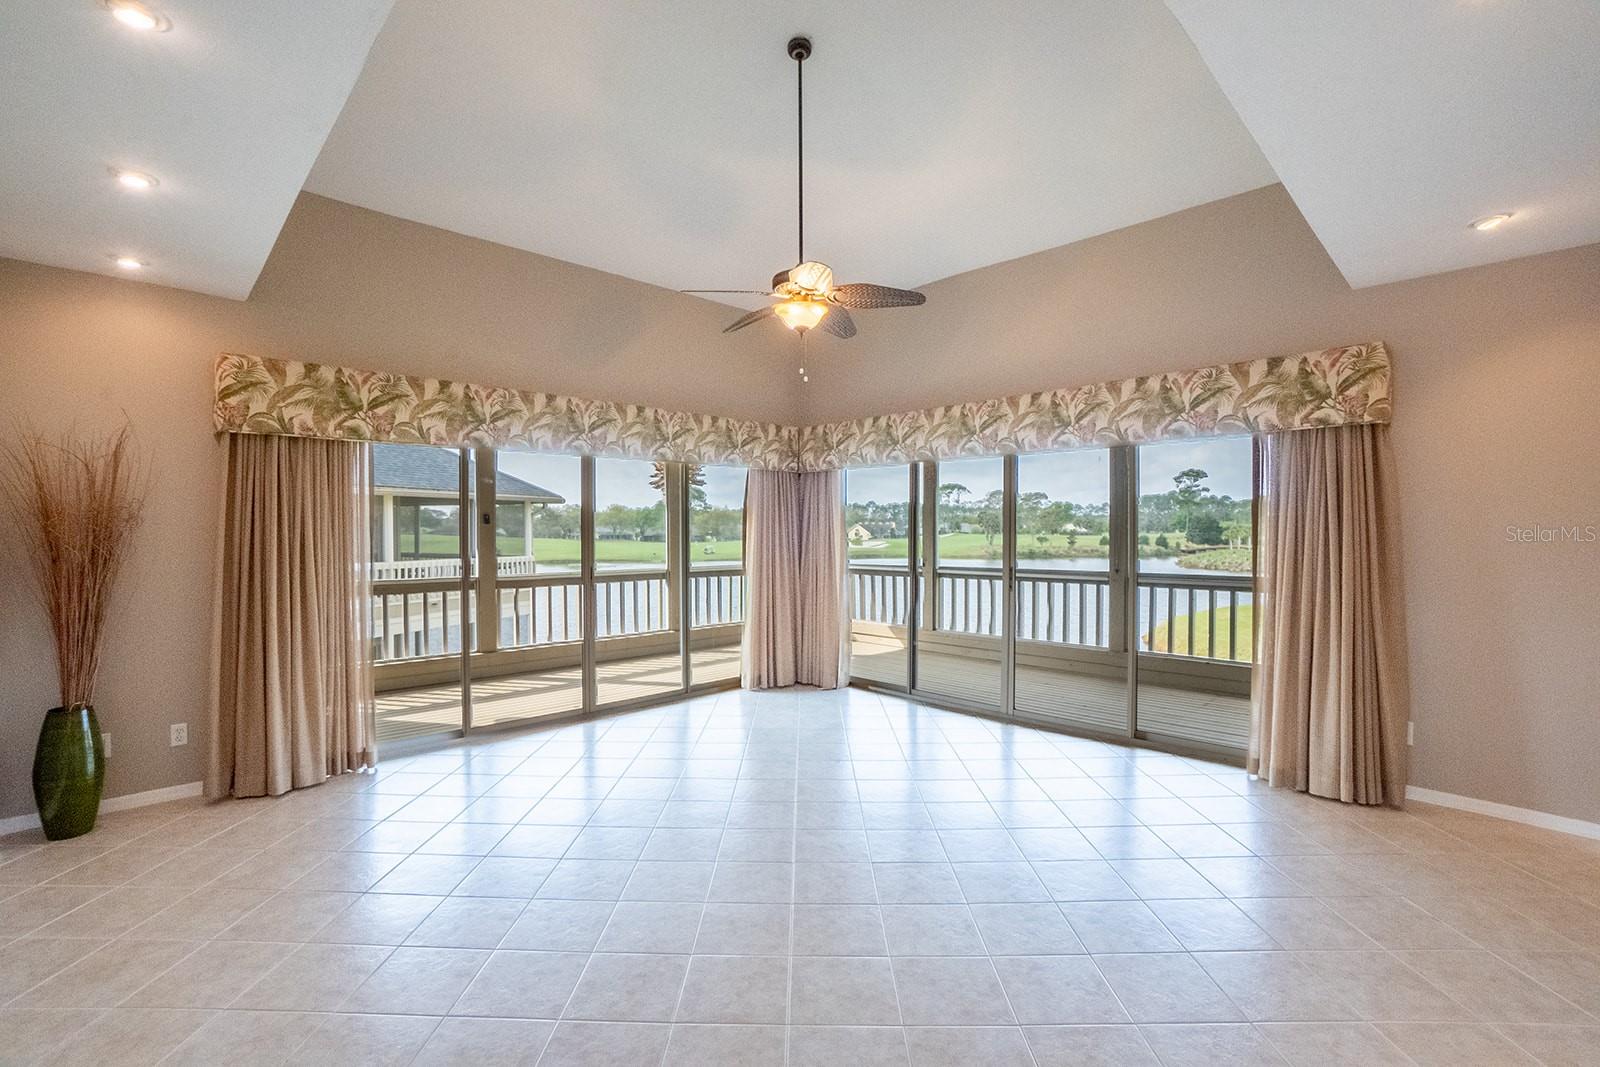
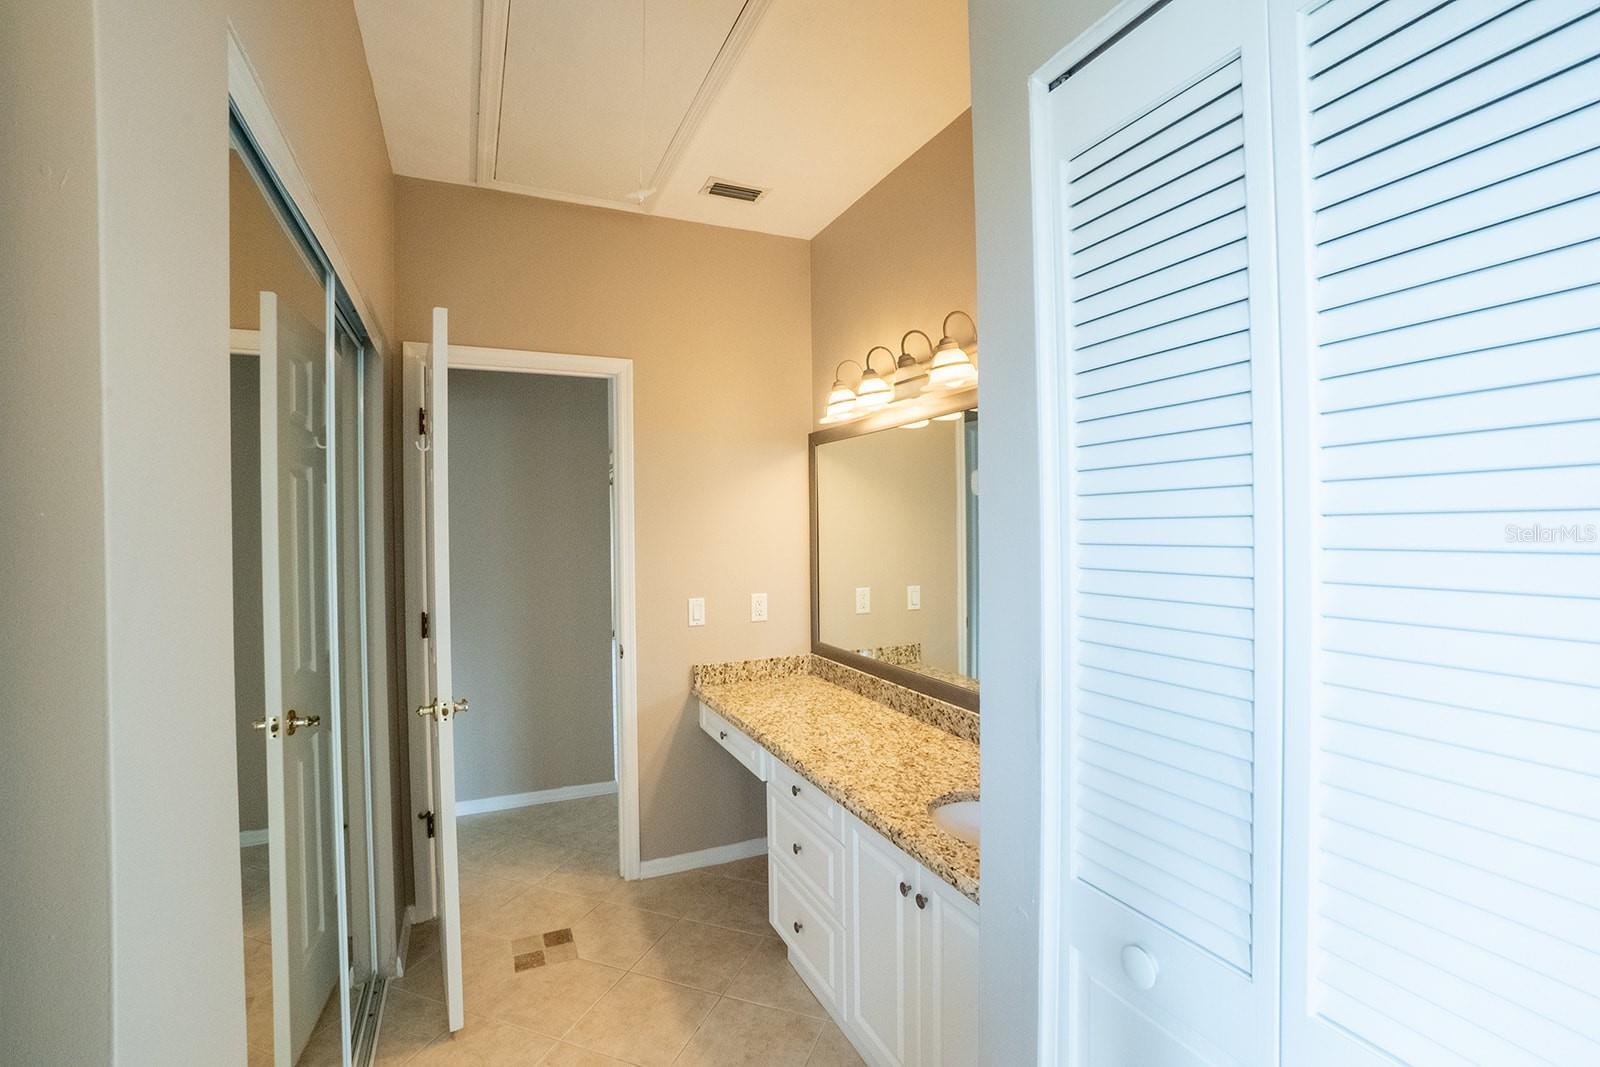
It's all about the views and maintenance free living!! From the moment you enter you will see the WOW of this apartment with views out over the lake and the golf course. This top floor unit makes the best use of the outside space with the sliders from every room giving access to the wrap around balcony for outside living with plenty of space to have a table and chairs for eating or to just simply relax and take in the view. Freshly painted unit with new carpets in the bedrooms. Tile throughout the rest of the unit. The kitchen has white cabinets and granite countertops. S/S stove and refrigerator. Washer and dryer in the unit. Two good sized bedrooms and ensuite in the master bedroom. Additional storage closet just outside main front door and there is also attic storage with pull down ladder in second bathroom. A/C 2018 - compressor replaced 2023. New roof and outside of building painted 2023. Plantation Bay is a gated golf community with the option to join the Club and use all the amentities.
/u.realgeeks.media/homesinorlando/NextHome-Neighborhood-Realty-Logo-Horizontal-OrangeOnWhite-Web-RGB.jpg)
Additional Information
- Taxes
- $1203
- Minimum Lease
- 6 Months
- Hoa Fee
- $297
- HOA Payment Schedule
- Quarterly
- Maintenance Includes
- Guard - 24 Hour, Insurance, Maintenance Structure, Maintenance Grounds, Pest Control
- Condo Fees
- $396
- Condo Fees Term
- Monthly
- Location
- Paved
- Community Features
- Community Mailbox, Dog Park, Gated Community - Guard, Golf Carts OK, Golf, Park, Special Community Restrictions, No Deed Restriction, Golf Community
- Property Description
- One Story
- Zoning
- PUD
- Interior Layout
- Ceiling Fans(s), High Ceilings, Kitchen/Family Room Combo, Open Floorplan, Solid Surface Counters, Split Bedroom, Thermostat, Window Treatments
- Interior Features
- Ceiling Fans(s), High Ceilings, Kitchen/Family Room Combo, Open Floorplan, Solid Surface Counters, Split Bedroom, Thermostat, Window Treatments
- Floor
- Carpet, Tile
- Appliances
- Dishwasher, Disposal, Dryer, Microwave, Range, Refrigerator, Washer
- Utilities
- Cable Available, Electricity Connected, Public, Sewer Connected, Underground Utilities, Water Connected
- Heating
- Central, Electric, Heat Pump
- Air Conditioning
- Central Air
- Exterior Construction
- Wood Frame, Wood Siding
- Exterior Features
- Awning(s), Sliding Doors, Storage
- Roof
- Shingle
- Foundation
- Slab
- Pool
- No Pool
- Garage Carport
- 1 Car Carport
- Garage Features
- Assigned, Covered, Guest
- Water View
- Lake
- Pets
- Allowed
- Pet Size
- Medium (36-60 Lbs.)
- Floor Number
- 2
- Flood Zone Code
- X
- Parcel ID
- 03-13-31-5120-1A040-03C0
- Legal Description
- PLANTATION POINT CONDO BLDG 3 UNIT C, OR 341 PG 42 OR 683 PG 138 OR 2226/1022
Listing courtesy of REALTY EXECUTIVES OCEANSIDE. 386-506-8008
Selling Office: REALTY EXECUTIVES OCEANSIDE.Mortgage Calculator
StellarMLS is the source of this information via Internet Data Exchange Program. All listing information is deemed reliable but not guaranteed and should be independently verified through personal inspection by appropriate professionals. Listings displayed on this website may be subject to prior sale or removal from sale. Availability of any listing should always be independently verified. Listing information is provided for consumer personal, non-commercial use, solely to identify potential properties for potential purchase. All other use is strictly prohibited and may violate relevant federal and state law. Data last updated on