661 Bluehearts Trail, Deland, FL 32724
- $601,000
- 4
- BD
- 3
- BA
- 3,051
- SqFt




- Sold Price
- $601,000
- List Price
- $619,500
- Status
- Sold
- Days on Market
- 55
- Closing Date
- Jun 06, 2024
- MLS#
- FC298831
- Property Style
- Single Family
- Architectural Style
- Contemporary, Ranch
- Year Built
- 2017
- Bedrooms
- 4
- Bathrooms
- 3
- Living Area
- 3,051
- Lot Size
- 8,448
- Acres
- 0.19
- Total Acreage
- 0 to less than 1/4
- Legal Subdivision Name
- Victoria Park Inc 5 Nw
- MLS Area Major
- Deland
Property Description
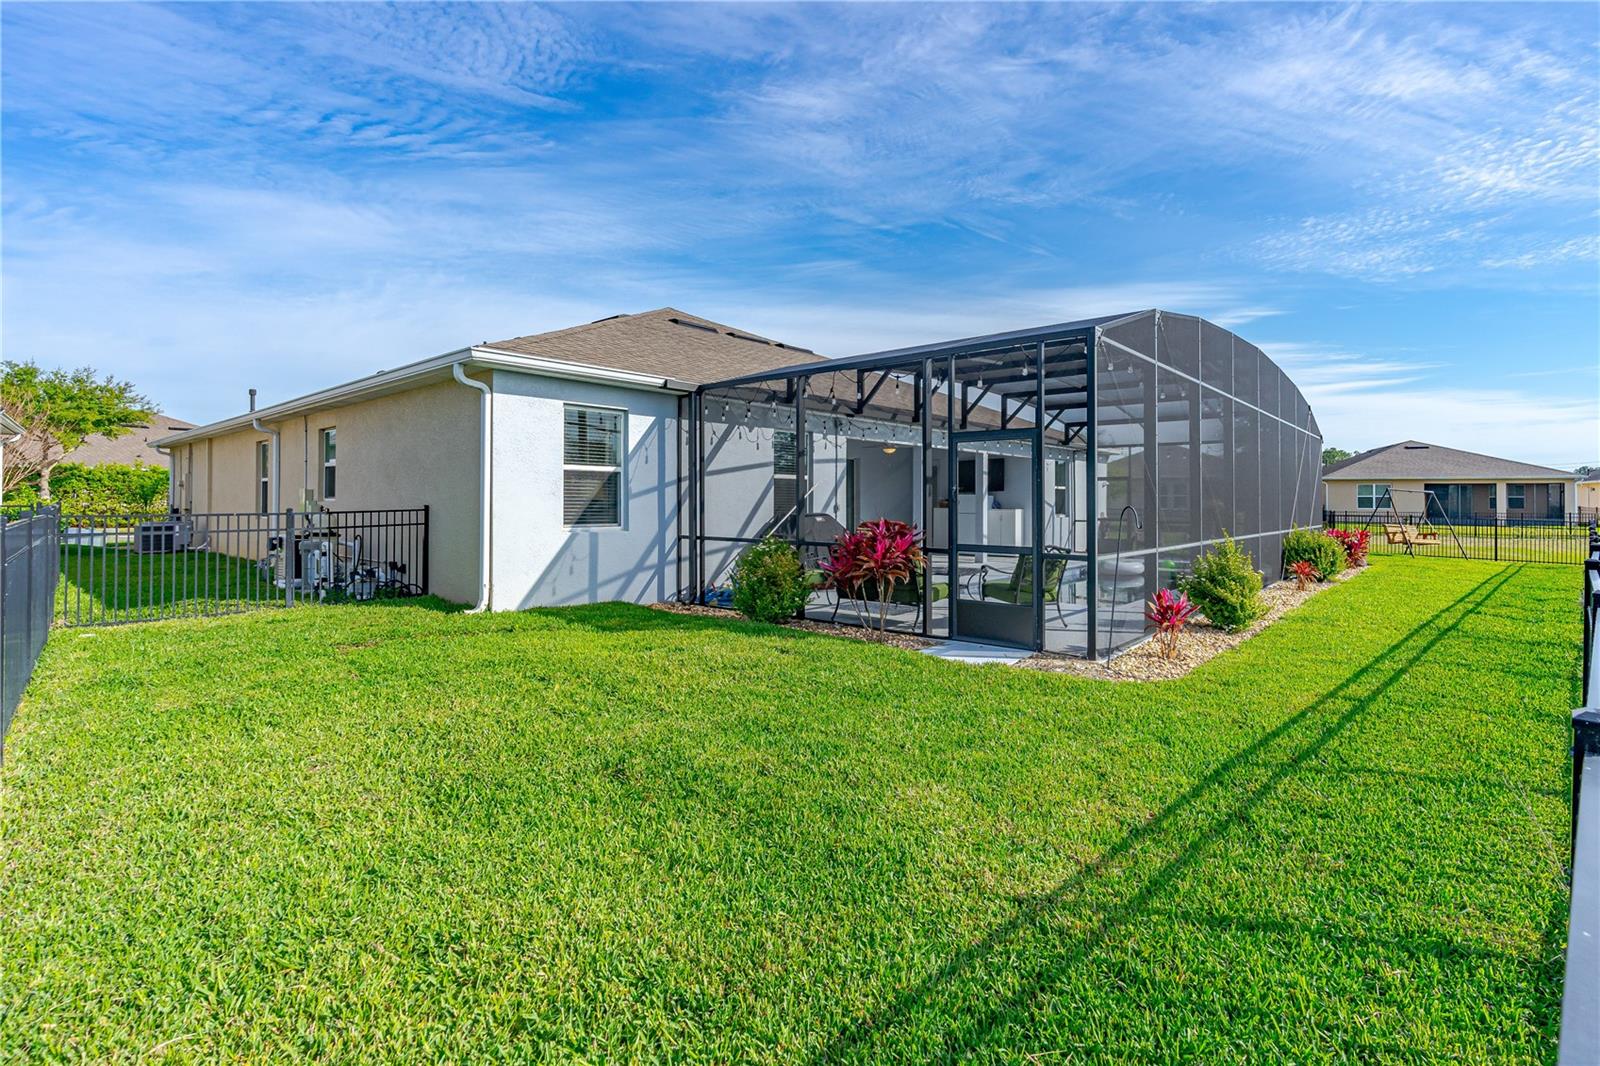
Executive waterfront home in Victoria Park. This Oxford Model provides plenty of living space with generous sized rooms. The chef's kitchen has granite, stainless, a butlers pantry, a walk in pantry, gas stove and is open to the great room. The master suite includes tray ceilings, a walk in closet, walk in shower, soaking tub and double vanities. Three additional bedrooms, a jack-n-jill bathroom and a full bath near the lanai. An office/den/ or could be a 5th bedroom. Laundry room includes the washer and dryer. Tile floors throughout. The screened, self cleaning saltwater pool has a sun shelf, swim up bar, gas heater and covered lanai which is perfect for year round entertaining. A desired 3 car garage, extra wide driveway, fenced yard and an irriagtion system. This gorgeous home has so much to offer. HOA fees include cable, high speed internet, community pool, reclaimed water for lawns, tennis & pickleball courts, trails, playground, social activities and a fitness center. Not in a flood zone. Less than 5 minutes to I-4, 40 minutes to Orlando, 30 minutes to the beach. Deland has so much to offer -- nice eateries, quaint downtown area, boutiques, Stetson College, etc. All information in the MLS intended to be true and accurate but cannot be guaranteed.
/u.realgeeks.media/homesinorlando/NextHome-Neighborhood-Realty-Logo-Horizontal-OrangeOnWhite-Web-RGB.jpg)
Additional Information
- Taxes
- $6737
- Minimum Lease
- 6 Months
- HOA Fee
- $553
- HOA Payment Schedule
- Quarterly
- Maintenance Includes
- Cable TV, Pool, Internet, Management, Recreational Facilities
- Community Features
- Association Recreation - Owned, Clubhouse, Deed Restrictions, Fitness Center, Golf, Irrigation-Reclaimed Water, Park, Playground, Pool, Sidewalks, Tennis Courts, Golf Community
- Property Description
- One Story
- Zoning
- RES
- Interior Layout
- Ceiling Fans(s), High Ceilings, Kitchen/Family Room Combo, Open Floorplan, Primary Bedroom Main Floor, Solid Surface Counters, Split Bedroom, Tray Ceiling(s), Walk-In Closet(s)
- Interior Features
- Ceiling Fans(s), High Ceilings, Kitchen/Family Room Combo, Open Floorplan, Primary Bedroom Main Floor, Solid Surface Counters, Split Bedroom, Tray Ceiling(s), Walk-In Closet(s)
- Floor
- Tile
- Appliances
- Dishwasher, Disposal, Dryer, Gas Water Heater, Microwave, Range, Refrigerator, Washer
- Utilities
- BB/HS Internet Available, Cable Connected, Electricity Connected, Natural Gas Connected, Sewer Connected, Sprinkler Recycled, Street Lights, Underground Utilities, Water Connected
- Heating
- Central, Natural Gas
- Air Conditioning
- Central Air
- Exterior Construction
- Block, Concrete, Stone, Stucco
- Exterior Features
- Irrigation System, Private Mailbox, Rain Gutters, Sidewalk, Sliding Doors
- Roof
- Shingle
- Foundation
- Slab
- Pool
- Community, Private
- Pool Type
- Gunite, Heated, In Ground, Salt Water, Screen Enclosure, Self Cleaning
- Garage Carport
- 3 Car Garage
- Garage Spaces
- 3
- Garage Features
- Garage Door Opener, Oversized
- Garage Dimensions
- 21x30
- Fences
- Fenced
- Water View
- Pond
- Pets
- Allowed
- Flood Zone Code
- X
- Parcel ID
- 26173007000600
- Legal Description
- 26 17 30 LOT 60 VICTORIA PARK INCREMENT FIVE NORTHWEST MB 57 PGS 91-95 PER OR 7369 PG 3737 PER OR 7474 PG 4428 PER OR 81 03 PG 0423
Listing courtesy of REALTY PROS ASSURED. 386-677-7653
Selling Office: KELLER WILLIAMS WINTER PARK.Mortgage Calculator
StellarMLS is the source of this information via Internet Data Exchange Program. All listing information is deemed reliable but not guaranteed and should be independently verified through personal inspection by appropriate professionals. Listings displayed on this website may be subject to prior sale or removal from sale. Availability of any listing should always be independently verified. Listing information is provided for consumer personal, non-commercial use, solely to identify potential properties for potential purchase. All other use is strictly prohibited and may violate relevant federal and state law. Data last updated on