6273 Woodhaven Village Drive, Port Orange, FL 32128
- $570,000
- 4
- BD
- 2
- BA
- 2,128
- SqFt






- Sold Price
- $570,000
- List Price
- $585,000
- Status
- Sold
- Days on Market
- 35
- Closing Date
- May 14, 2024
- MLS#
- FC298793
- Property Style
- Single Family
- Architectural Style
- Contemporary, Ranch
- Year Built
- 2021
- Bedrooms
- 4
- Bathrooms
- 2
- Living Area
- 2,128
- Lot Size
- 7,037
- Acres
- 0.16
- Total Acreage
- 0 to less than 1/4
- Legal Subdivision Name
- Woodhaven Ph 1
- MLS Area Major
- Port Orange/Daytona Beach
Property Description
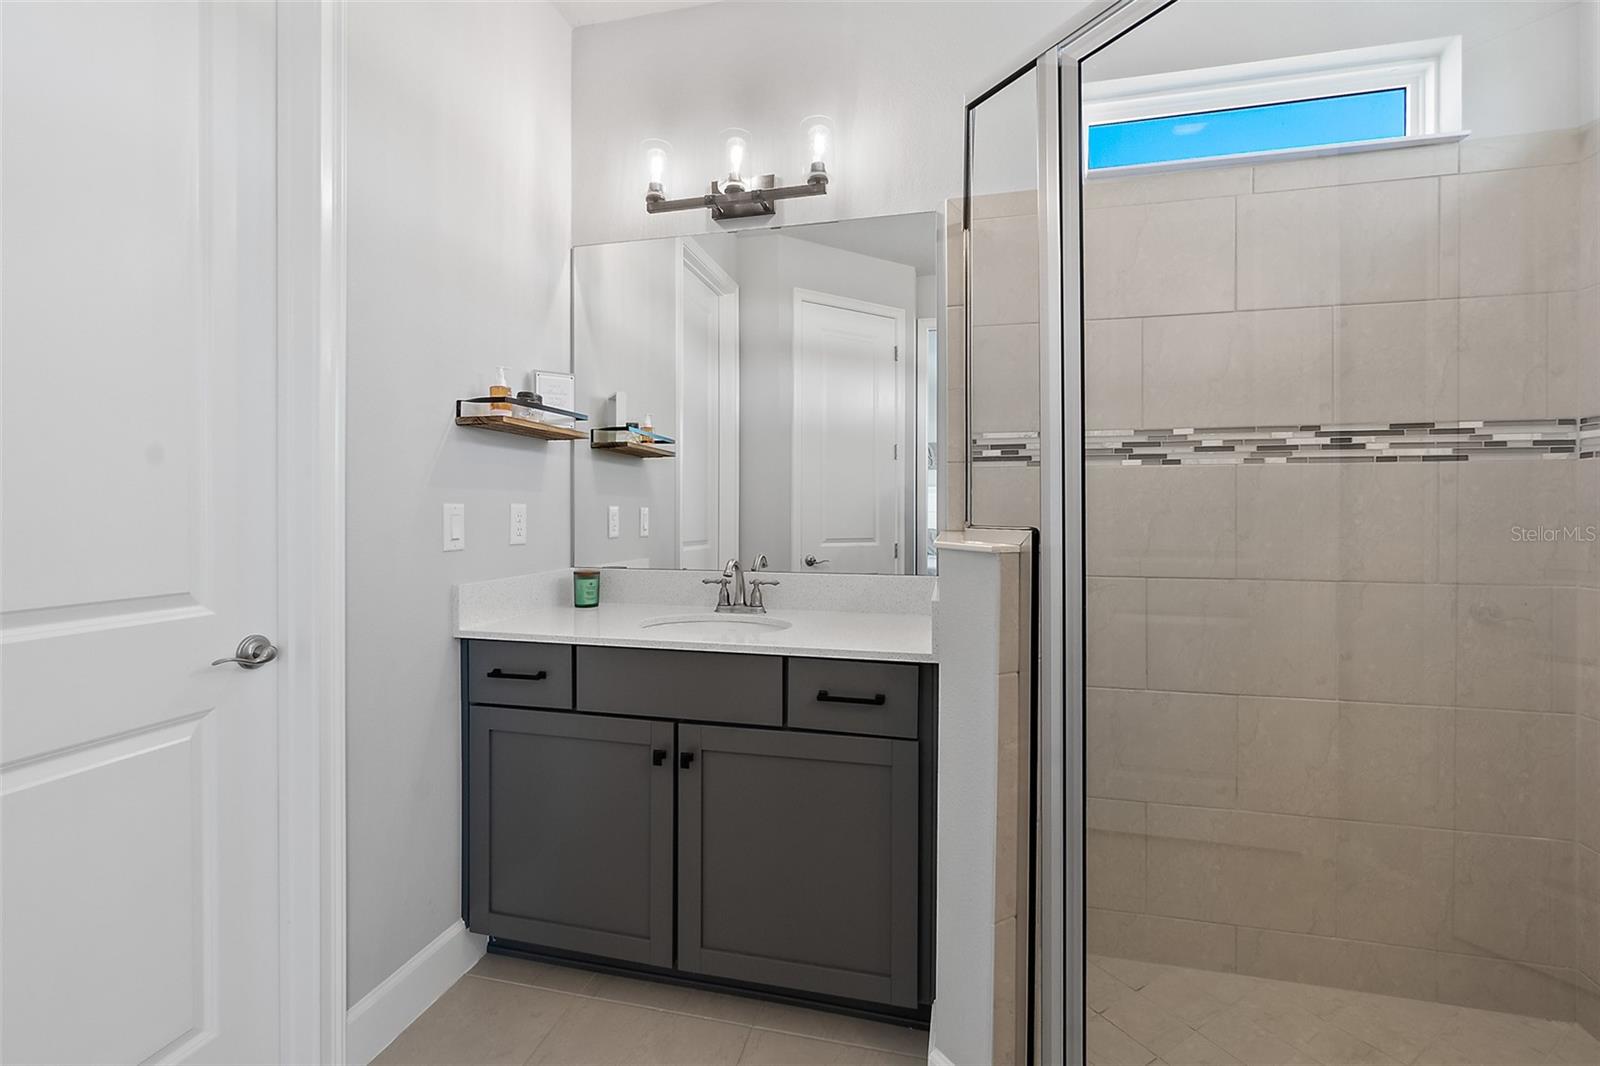
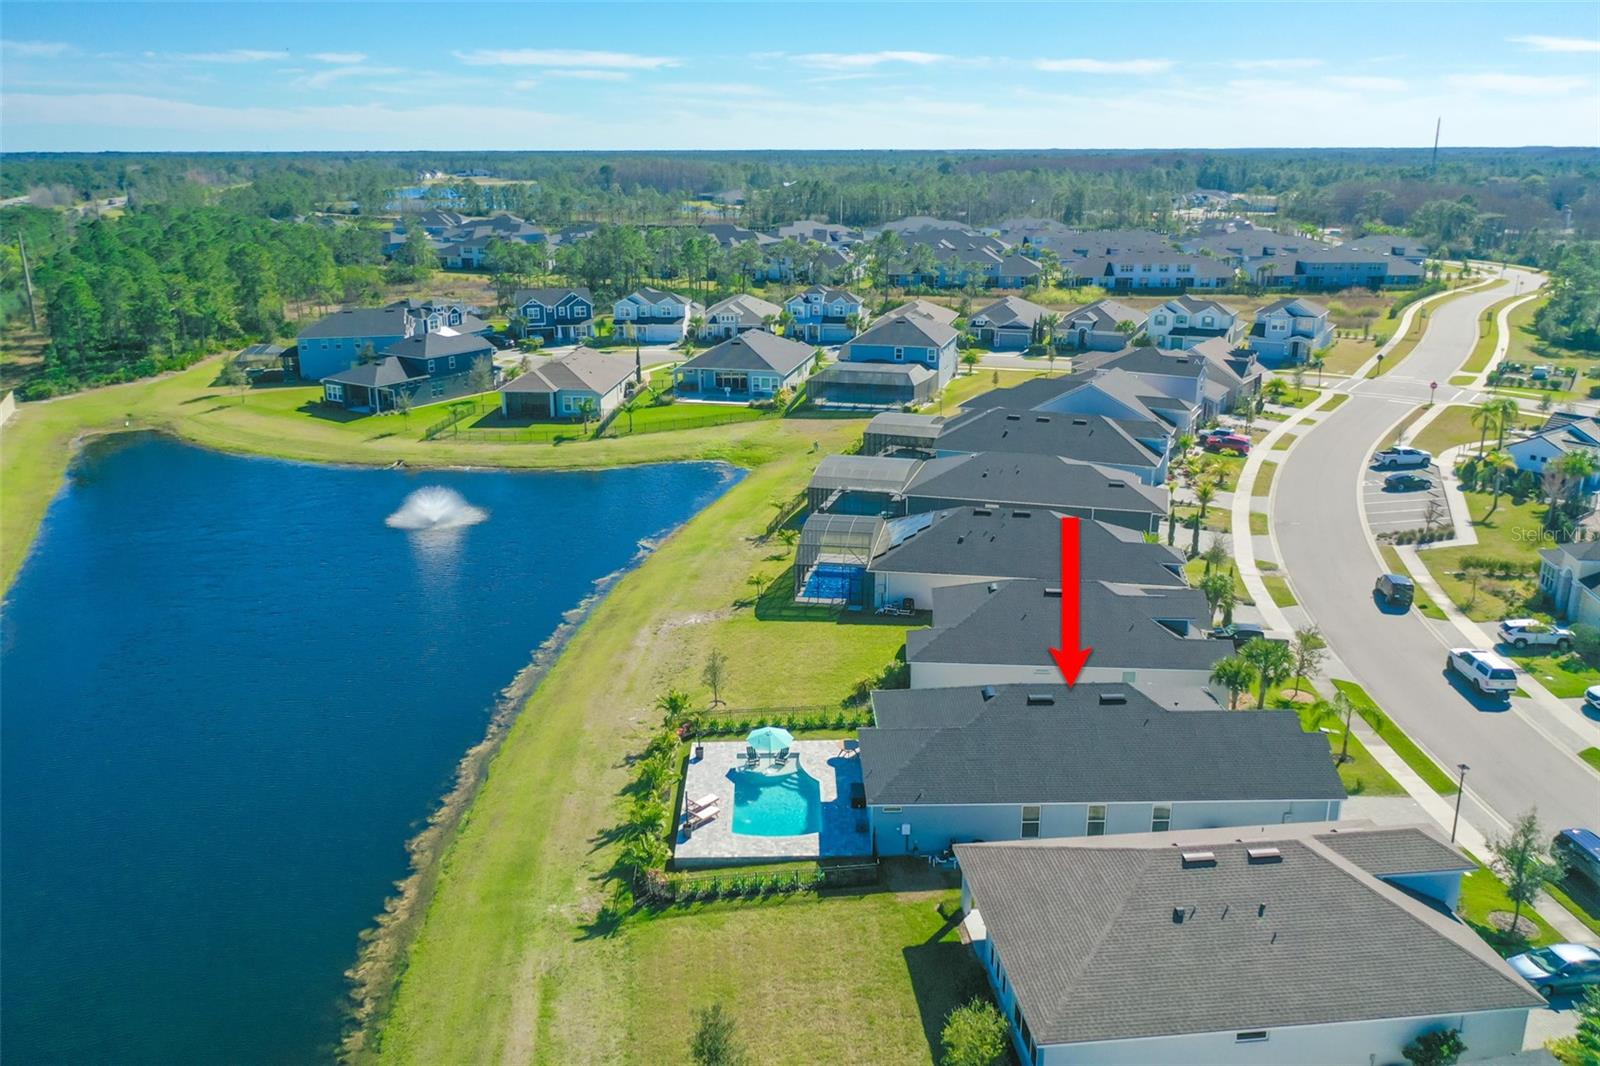
POOL home built in 2021 with 4 bedrooms in GATED community! Premium finishes in this Oakland floorplan. Kitchen finished with 42in 2-tone WOOD soft-close/dovetail cabinets, TILE backsplash, STAINLESS STEEL appliances, QUARTZ countertops, large island with big sink and large pantry. Follow the luxury vinyl plank flooring into dining room with beautiful chandelier, & large window with plantation shutters. Flow into the Family Room with luxury vinyl plank floors, triple sliders to lanai, electric blinds to sliders, & high ceilings. Private Master Bedroom offers 2 walk-in closets, plantation blinds with views of pool & en-suite bath. Master Bath has 2 separate sinks with QUARTZ countertops, plus TILE walk-in shower. 3 additional bedrooms, all great in size. Bathroom 2 has TILE tub/shower combo & quartz vanity with shiplap accent wall. Anchored at front of home is the flex room, perfect for an office, additional dining space, den or playroom. Finished with plantation shutters, and LVP flooring. Walk outside to your tropical retreat... SALT water, HEATED/COOLED pool built in 2023! Finished top of the line with bubblers, SUNSHELF with umbrella sleeve, LED lights, water LAMINARS with smartphone control technology on the omni logic app! Pavers lanai with LED accent lighting and privacy landscaping, all this plus FULLY FENCED yard! So many upgrades to this home with additional large storage closet, Wi-Fi enabled front door and thermostat, cat5 wiring with upgraded electrical panel, security system, LED accent lighting on the exterior, pavers driveway and front porch, wood trim accents, front porch entry with stone column accents, RING doorbell, fully fenced yard, hybrid hot water heater, plus so much more! All located in GATED community of Woodhaven with community pool and playground. Conveniently located close to shopping, restaurants, & in excellent school rated community. This pool home is light, bright and perfectly maintained for the new owner!
/u.realgeeks.media/homesinorlando/NextHome-Neighborhood-Realty-Logo-Horizontal-OrangeOnWhite-Web-RGB.jpg)
Additional Information
- Taxes
- $6358
- Taxes
- $367
- HOA Fee
- $300
- HOA Payment Schedule
- Quarterly
- Maintenance Includes
- Pool, Security
- Location
- In County, Landscaped, Paved, Private
- Community Features
- Clubhouse, Gated Community - No Guard, Playground, Pool, No Deed Restriction
- Property Description
- One Story
- Zoning
- RESI
- Interior Layout
- Ceiling Fans(s), High Ceilings, Living Room/Dining Room Combo, Open Floorplan, Primary Bedroom Main Floor, Solid Surface Counters, Solid Wood Cabinets, Stone Counters, Walk-In Closet(s), Window Treatments
- Interior Features
- Ceiling Fans(s), High Ceilings, Living Room/Dining Room Combo, Open Floorplan, Primary Bedroom Main Floor, Solid Surface Counters, Solid Wood Cabinets, Stone Counters, Walk-In Closet(s), Window Treatments
- Floor
- Carpet, Luxury Vinyl, Tile
- Appliances
- Dishwasher, Microwave, Range, Refrigerator
- Utilities
- BB/HS Internet Available, Cable Available, Electricity Connected, Public, Sewer Connected, Sprinkler Well, Water Connected
- Heating
- Central, Electric
- Air Conditioning
- Central Air
- Exterior Construction
- Block, Cement Siding, Stucco
- Exterior Features
- Irrigation System
- Roof
- Shingle
- Foundation
- Slab
- Pool
- Community, Private
- Pool Type
- Heated, In Ground, Lighting, Other, Salt Water
- Garage Carport
- 2 Car Garage
- Garage Spaces
- 2
- Garage Features
- Driveway
- Fences
- Fenced, Other
- Water View
- Lake
- Water Access
- Lake
- Water Frontage
- Lake
- Pets
- Allowed
- Flood Zone Code
- X
- Parcel ID
- 6332-08-00-0230
- Legal Description
- 32-16-33 LOT 23 WOODHAVEN PHASE 1 MB 60 PGS 49-57 PER OR 8085 PG 3729
Listing courtesy of VENTURE DEVELOPMENT REALTY, INC.
Selling Office: 386REALESTATE.COM.Mortgage Calculator
StellarMLS is the source of this information via Internet Data Exchange Program. All listing information is deemed reliable but not guaranteed and should be independently verified through personal inspection by appropriate professionals. Listings displayed on this website may be subject to prior sale or removal from sale. Availability of any listing should always be independently verified. Listing information is provided for consumer personal, non-commercial use, solely to identify potential properties for potential purchase. All other use is strictly prohibited and may violate relevant federal and state law. Data last updated on