34 Laurel Ridge Break, Ormond Beach, FL 32174
- $595,000
- 5
- BD
- 3
- BA
- 2,809
- SqFt




- Sold Price
- $595,000
- List Price
- $599,700
- Status
- Sold
- Days on Market
- 154
- Closing Date
- Sep 03, 2024
- MLS#
- FC298684
- Property Style
- Single Family
- Year Built
- 1995
- Bedrooms
- 5
- Bathrooms
- 3
- Living Area
- 2,809
- Lot Size
- 15,982
- Acres
- 0.37
- Total Acreage
- 1/4 to less than 1/2
- Legal Subdivision Name
- Shadow Crossings Unit 01 Hunters Ridge Ph 01
- MLS Area Major
- Ormond Beach
Property Description
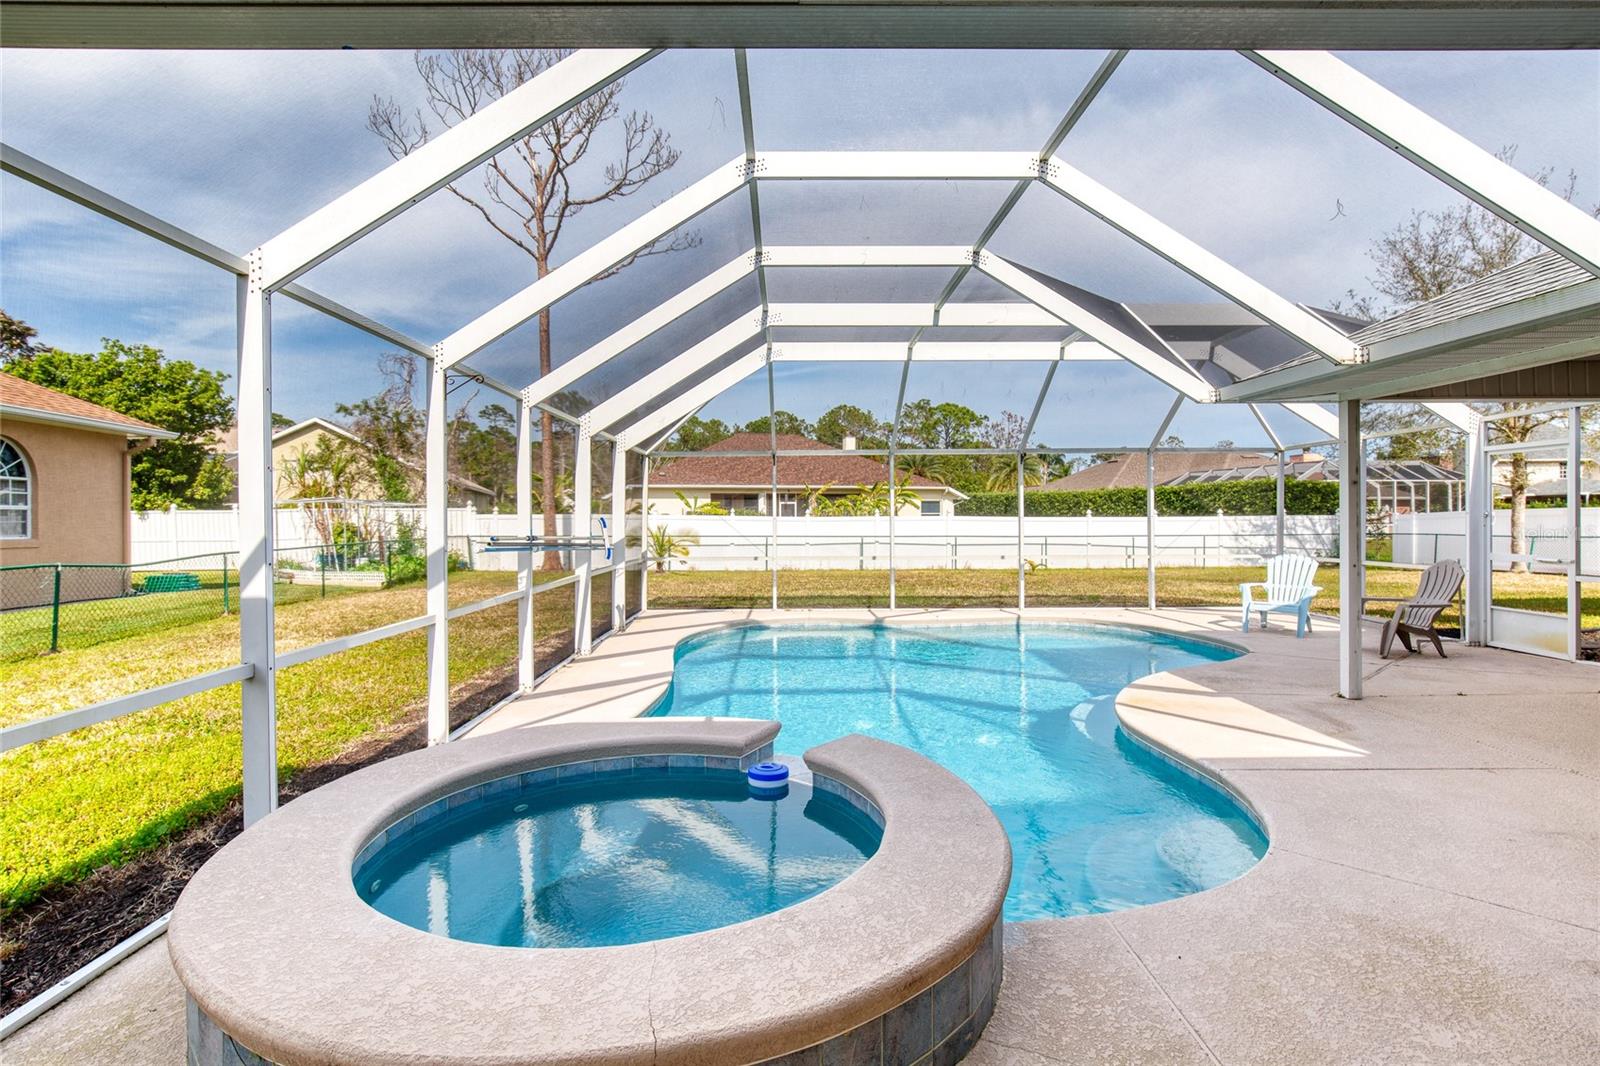
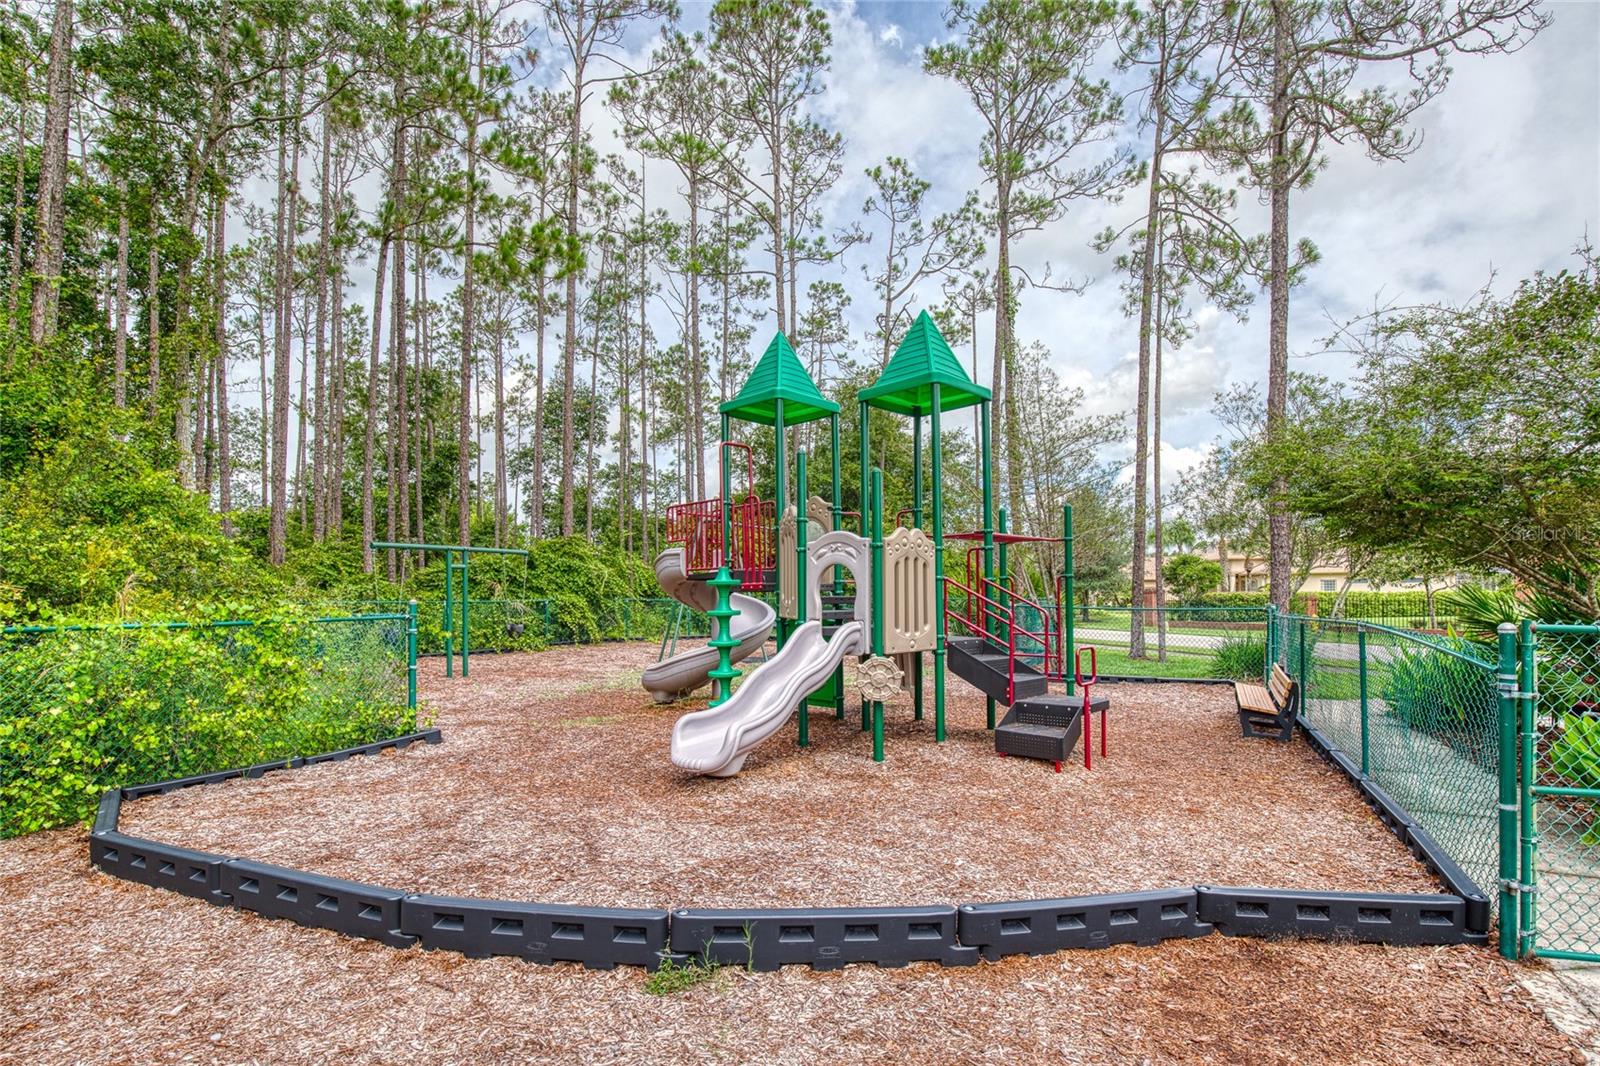
MOVE-IN READY BEAUTIFULLY REMODELED POOL HOME IN HUNTERS RIDGE! This home is sure to check all of the boxes with a very inviting open floor plan, gorgeous central kitchen, high ceilings, five full bedrooms, screened pool, and tons of backyard space. The split floor plan includes a spacious primary suite with double walk-in closets, large en suite bathroom complete with garden tub and separate shower, and French doors leading to the lanai, pool, and spa. Four additional bedrooms adorn the south wing of the home including a convenient back bedroom suite with a door to the backyard that could easily be used an in-law suite. The central entertaining spaces seamlessly connect to provide incredible flow between kitchen, living, dining, and family rooms that all have great views of the pool and backyard. The kitchen is a showpiece with custom stone counters, new cabinetry, new lighting, and new stainless appliances. All living areas have new luxury vinyl plank flooring, new designer lighting, and tons of natural light. The living room fireplace is yet another focal point that makes this home feel inviting and comfortable for all occasions. The outdoor spaces are tremendous including a huge covered patio space with plenty of room for outdoor furniture to lounge by the pool. This pool has just been completely redone including new pool surface that is still under warranty. Beyond the screened pool area, a large fenced backyard provides ample space for all of the activities you could dream of. Located in the highly sought-after neighborhood of Hunters Ridge in Ormond Beach with a beautiful central lake, community pool, tennis courts, clubhouse, playground, and quiet streets with little traffic. Bedroom Closet Type: Walk-in Closet (Primary Bedroom).
/u.realgeeks.media/homesinorlando/NextHome-Neighborhood-Realty-Logo-Horizontal-OrangeOnWhite-Web-RGB.jpg)
Additional Information
- Taxes
- $7035
- Minimum Lease
- 6 Months
- HOA Fee
- $214
- HOA Payment Schedule
- Quarterly
- Maintenance Includes
- Pool
- Community Features
- Clubhouse, Playground, Pool, Tennis Courts, No Deed Restriction
- Property Description
- One Story
- Zoning
- R-1
- Interior Layout
- Ceiling Fans(s), Eat-in Kitchen, High Ceilings, Kitchen/Family Room Combo, Living Room/Dining Room Combo, Open Floorplan, Primary Bedroom Main Floor, Solid Surface Counters, Stone Counters, Thermostat, Walk-In Closet(s)
- Interior Features
- Ceiling Fans(s), Eat-in Kitchen, High Ceilings, Kitchen/Family Room Combo, Living Room/Dining Room Combo, Open Floorplan, Primary Bedroom Main Floor, Solid Surface Counters, Stone Counters, Thermostat, Walk-In Closet(s)
- Floor
- Carpet, Luxury Vinyl, Tile
- Appliances
- Dishwasher, Disposal, Electric Water Heater, Microwave, Range, Refrigerator
- Utilities
- BB/HS Internet Available, Cable Available, Electricity Available, Electricity Connected, Phone Available, Sewer Available, Sewer Connected, Sprinkler Well, Water Available, Water Connected
- Heating
- Central, Electric
- Air Conditioning
- Central Air
- Fireplace Description
- Living Room, Wood Burning
- Exterior Construction
- Block, Stucco
- Exterior Features
- French Doors
- Roof
- Shingle
- Foundation
- Slab
- Pool
- Community, Private
- Pool Type
- In Ground, Screen Enclosure
- Garage Carport
- 2 Car Garage
- Garage Spaces
- 2
- Garage Features
- Driveway, Garage Door Opener
- Elementary School
- Pathways Elem
- Middle School
- David C Hinson Sr Middle
- High School
- Mainland High School
- Fences
- Chain Link
- Pets
- Allowed
- Flood Zone Code
- X
- Parcel ID
- 4127-01-00-1060
- Legal Description
- LOT 106 SHADOW CROSSINGS UNIT I OF HUNTERS RIDGE SUB PHASE I MB 43 PGS 77-81 EXC 50% SUBSURFACE RIGHTS PER OR 4136 PG 0735 PER OR 5581 PG 2041 PER OR 5976 PG 3941 PER OR 6447 PG 0984 PER OR 6553 PG 4253
Listing courtesy of REALTY PROS ASSURED. 386-677-7653
Selling Office: STELLAR NON-MEMBER OFFICE.Mortgage Calculator
StellarMLS is the source of this information via Internet Data Exchange Program. All listing information is deemed reliable but not guaranteed and should be independently verified through personal inspection by appropriate professionals. Listings displayed on this website may be subject to prior sale or removal from sale. Availability of any listing should always be independently verified. Listing information is provided for consumer personal, non-commercial use, solely to identify potential properties for potential purchase. All other use is strictly prohibited and may violate relevant federal and state law. Data last updated on