104 Skyflower Circle, Daytona Beach, FL 32117
- $362,000
- 4
- BD
- 2
- BA
- 1,922
- SqFt




- Sold Price
- $362,000
- List Price
- $379,000
- Status
- Sold
- Days on Market
- 40
- Closing Date
- May 15, 2024
- MLS#
- FC298674
- Property Style
- Single Family
- Year Built
- 2004
- Bedrooms
- 4
- Bathrooms
- 2
- Living Area
- 1,922
- Lot Size
- 6,300
- Acres
- 0.14
- Total Acreage
- 0 to less than 1/4
- Legal Subdivision Name
- Grand Preserve Ph 01
- MLS Area Major
- Daytona Beach
Property Description
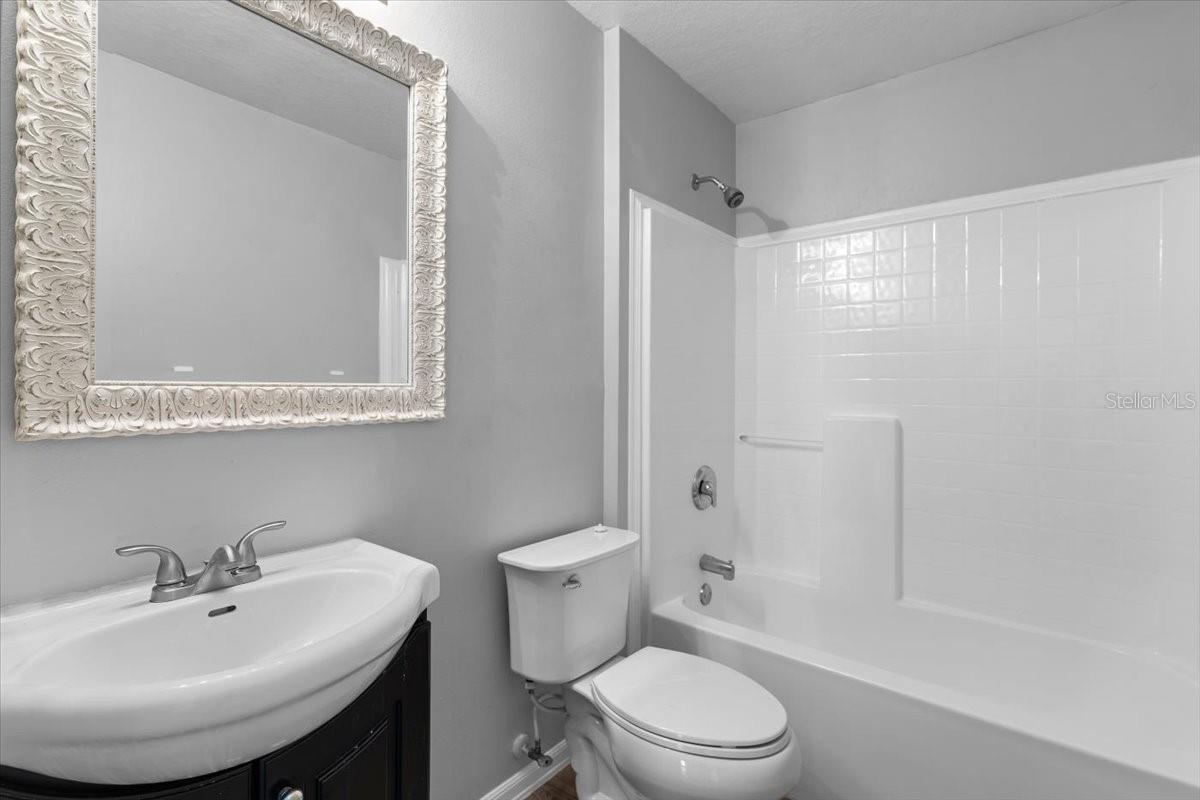
Welcome to your dream home in the centrally located community of Grand Preserve! This stunning 4-bedroom, 2-bath residence boasts modern finishes that elevate its charm and functionality. Step inside and discover the very spacious vaulted ceilings, large room sizes, plenty of closet space, a large open kitchen and vinyl flooring which provides a contemporary touch throughout the main living areas of the home. The kitchen is a chef's delight with stainless appliances, and tons of cabinet and counter space, and a huge pantry combining style and practicality seamlessly. Enjoy the perfect blend of indoor and outdoor living with the enclosed rear lanai, offering a private space to relax or entertain guests. Whether you're enjoying your morning coffee or hosting gatherings, this space is sure to become a favorite. Exciting news for the future homeowners - a brand-new roof was installed in February 2024, ensuring peace of mind and added value to your investment. Don't miss the opportunity to make this house your home. Schedule a showing today and experience the comfort, style, and modern living that awaits you in the Grand Preserve community!
/u.realgeeks.media/homesinorlando/NextHome-Neighborhood-Realty-Logo-Horizontal-OrangeOnWhite-Web-RGB.jpg)
Additional Information
- Taxes
- $4434
- Minimum Lease
- 6 Months
- HOA Fee
- $120
- HOA Payment Schedule
- Quarterly
- Maintenance Includes
- Pool
- Community Features
- Pool, No Deed Restriction
- Property Description
- One Story
- Zoning
- SINGLE FAM
- Interior Layout
- Ceiling Fans(s), High Ceilings, Open Floorplan, Walk-In Closet(s)
- Interior Features
- Ceiling Fans(s), High Ceilings, Open Floorplan, Walk-In Closet(s)
- Floor
- Carpet, Vinyl
- Appliances
- Dishwasher, Electric Water Heater, Microwave, Range, Refrigerator
- Utilities
- Cable Available, Electricity Connected, Phone Available, Sewer Connected, Water Connected
- Heating
- Central, Electric
- Air Conditioning
- Central Air
- Exterior Construction
- Block, Concrete
- Exterior Features
- Irrigation System
- Roof
- Shingle
- Foundation
- Slab
- Pool
- Community
- Garage Carport
- 2 Car Garage
- Garage Spaces
- 2
- Elementary School
- Champion Elementary School
- Middle School
- David C Hinson Sr Middle
- High School
- Mainland High School
- Pets
- Allowed
- Flood Zone Code
- X
- Parcel ID
- 52022100-0910
- Legal Description
- LOT 91 GRAND PRESERVE PHASE ONE MB 49 PGS 173 THRU 177 PER OR 5253 PGS 2287-2288 PER OR 5452 PG 0124 PER OR 7146 PG 1839
Listing courtesy of REALTY PROS ASSURED. 386-677-7653
Selling Office: STELLAR NON-MEMBER OFFICE.Mortgage Calculator
StellarMLS is the source of this information via Internet Data Exchange Program. All listing information is deemed reliable but not guaranteed and should be independently verified through personal inspection by appropriate professionals. Listings displayed on this website may be subject to prior sale or removal from sale. Availability of any listing should always be independently verified. Listing information is provided for consumer personal, non-commercial use, solely to identify potential properties for potential purchase. All other use is strictly prohibited and may violate relevant federal and state law. Data last updated on