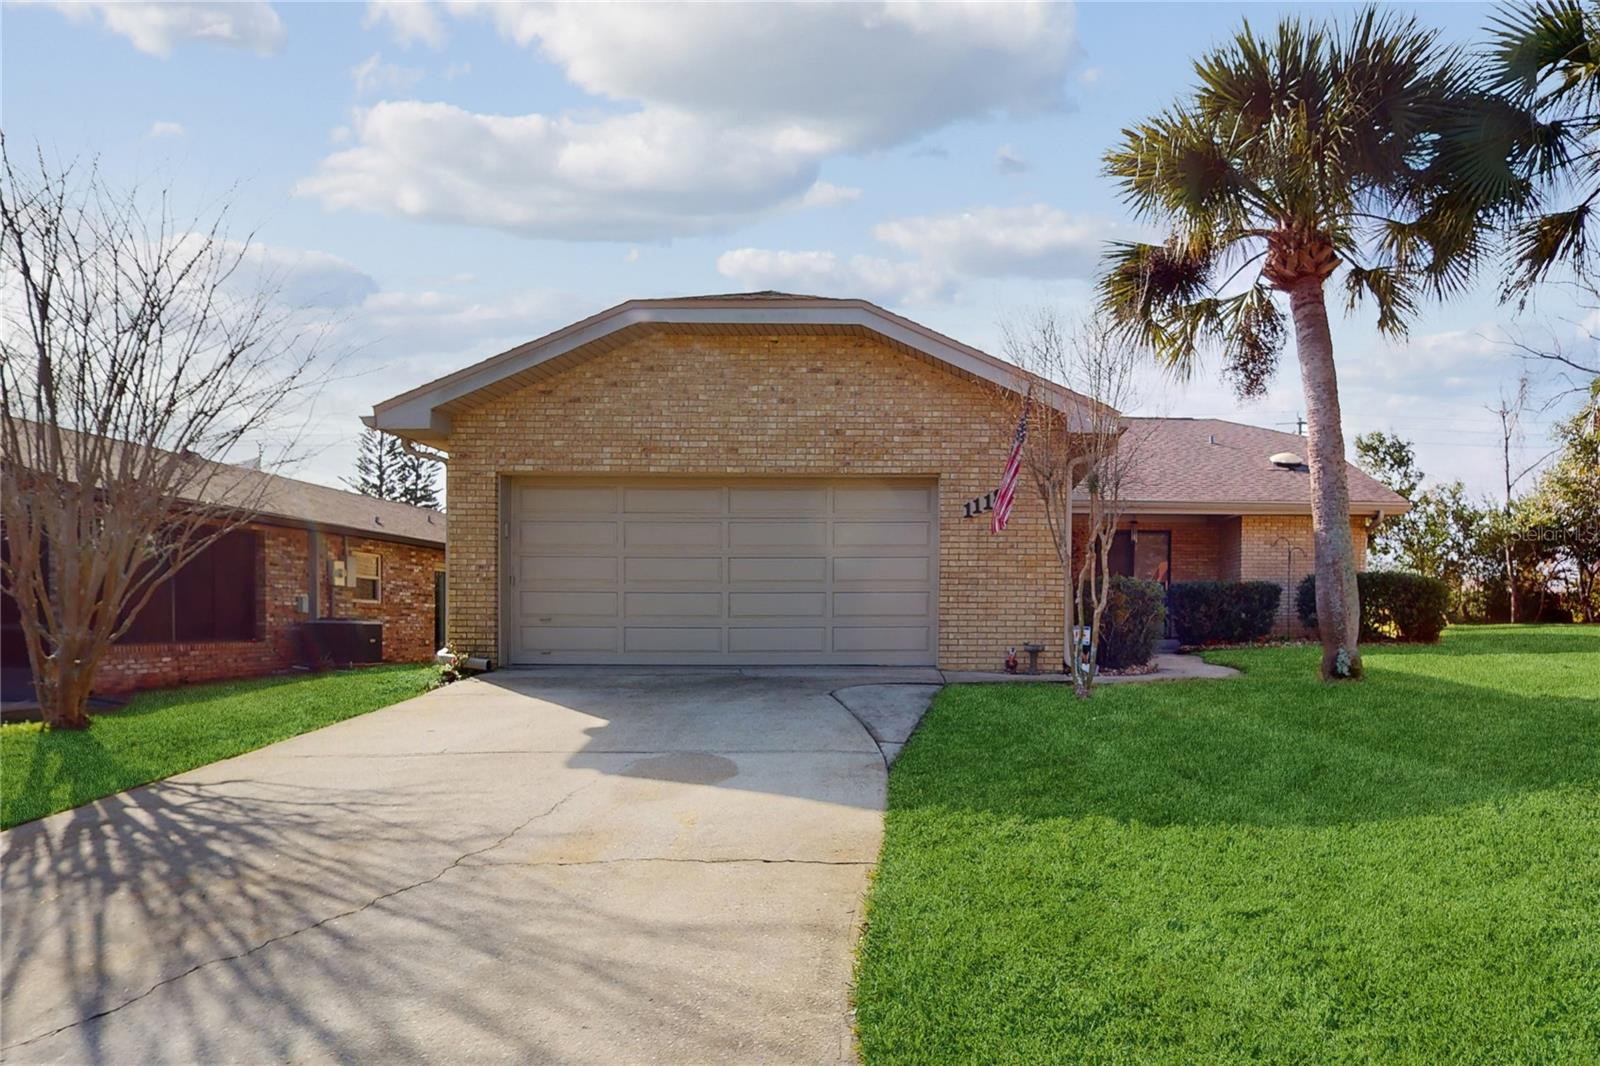
1118 Southwinds Drive, Port Orange, FL 32129
- $300,000
- 2
- BD
- 2
- BA
- 1,569
- SqFt
- Sold Price
- $300,000
- List Price
- $309,900
- Status
- Sold
- Days on Market
- 27
- Closing Date
- Apr 01, 2024
- MLS#
- FC298345
- Property Style
- Single Family
- Year Built
- 1982
- Bedrooms
- 2
- Bathrooms
- 2
- Living Area
- 1,569
- Lot Size
- 5,071
- Acres
- 0.12
- Total Acreage
- 0 to less than 1/4
- Legal Subdivision Name
- Southwinds Ph I
- MLS Area Major
- Port Orange
Property Description
VA AND FHA Welcomed! Brick home with Two bedrooms and two bathrooms offers a bright interior in neutral colors, upgraded 6 panel doors and new hardware throughout. The sunken living room offers a double sided wood burning fireplace adorned with stone, kitchen with ample storage and prep spaces complete with appliances. fully enclosed lanai offers additional space to relax in! Two car garage with storage cabinets, benches has side entry and wash tub next to the washer/dryer and owner added a 220 outlet for those who have the need! Cozy front porch is just the perfect place for those rocking chairs! Come by today! All information, although deemed reliable, are taken from property appraiser, Robert Slack, LLC and associates are not liable for the accuracy of the information. Buyer/Buyer's agent responsible to verify all information regarding the property and HOA. Room dimensions are approximate.
/u.realgeeks.media/homesinorlando/NextHome-Neighborhood-Realty-Logo-Horizontal-OrangeOnWhite-Web-RGB.jpg)
Additional Information
- Taxes
- $3515
- Minimum Lease
- 6 Months
- HOA Fee
- $45
- HOA Payment Schedule
- Monthly
- Location
- Cul-De-Sac
- Community Features
- Clubhouse, Pool, No Deed Restriction
- Property Description
- One Story
- Zoning
- 16PUD
- Interior Layout
- Cathedral Ceiling(s), Ceiling Fans(s), Eat-in Kitchen, Solid Surface Counters
- Interior Features
- Cathedral Ceiling(s), Ceiling Fans(s), Eat-in Kitchen, Solid Surface Counters
- Floor
- Carpet, Ceramic Tile, Laminate
- Appliances
- Dishwasher, Electric Water Heater, Range, Refrigerator, Water Softener
- Utilities
- Cable Connected, Electricity Connected, Sewer Connected
- Heating
- Central, Heat Pump
- Air Conditioning
- Central Air
- Fireplace Description
- Living Room, Stone, Wood Burning
- Exterior Construction
- Brick
- Exterior Features
- Irrigation System
- Roof
- Shingle
- Foundation
- Slab
- Pool
- Community
- Garage Carport
- 2 Car Garage
- Garage Spaces
- 2
- Garage Features
- Garage Door Opener
- Elementary School
- Sugar Mill Elem
- Middle School
- Silver Sands Middle
- High School
- Atlantic High
- Pets
- Allowed
- Flood Zone Code
- X
- Parcel ID
- 6306-03-00-0020
- Legal Description
- LOT 2 SOUTHWINDS PUD PHASE I MB 38 PGS 72-75 INC PER OR 5195 PG 2435 PER OR 6650 PG 1221 PER OR 6791 PG 4706 PER OR 6791 PG 4707 PER OR 8131 PG 4936
Listing courtesy of ROBERT SLACK LLC. 352-229-1187
Selling Office: STELLAR NON-MEMBER OFFICE.Mortgage Calculator
StellarMLS is the source of this information via Internet Data Exchange Program. All listing information is deemed reliable but not guaranteed and should be independently verified through personal inspection by appropriate professionals. Listings displayed on this website may be subject to prior sale or removal from sale. Availability of any listing should always be independently verified. Listing information is provided for consumer personal, non-commercial use, solely to identify potential properties for potential purchase. All other use is strictly prohibited and may violate relevant federal and state law. Data last updated on