1305 Wicklow Lane, Ormond Beach, FL 32174
- $500,000
- 3
- BD
- 2
- BA
- 2,659
- SqFt












- Sold Price
- $500,000
- List Price
- $525,000
- Status
- Sold
- Days on Market
- 25
- Closing Date
- Jun 28, 2024
- MLS#
- FC297843
- Property Style
- Single Family
- Year Built
- 1996
- Bedrooms
- 3
- Bathrooms
- 2
- Living Area
- 2,659
- Lot Size
- 17,928
- Acres
- 0.41
- Total Acreage
- 1/4 to less than 1/2
- Legal Subdivision Name
- Halifax Plantation Unit 02 Sec A
- MLS Area Major
- Ormond Beach
Property Description
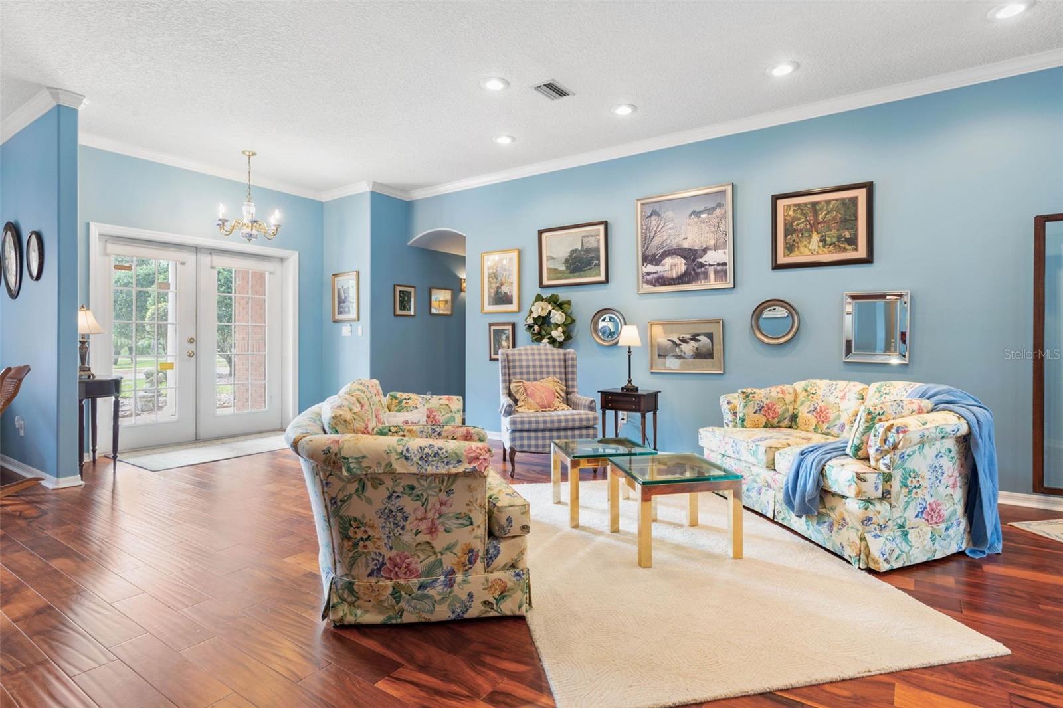
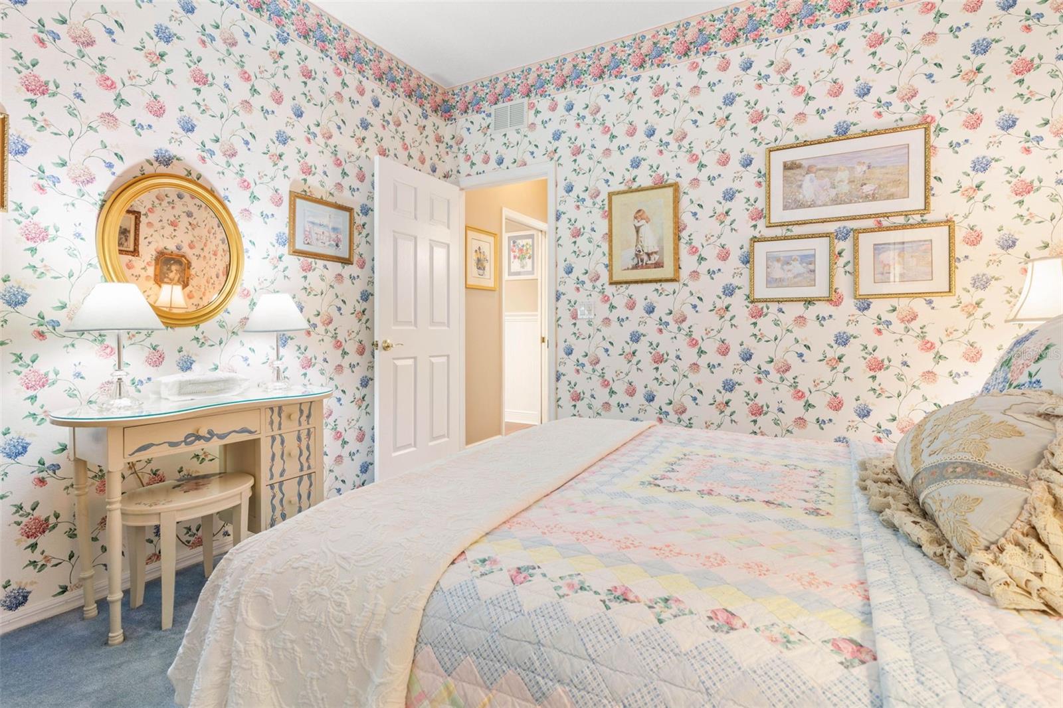
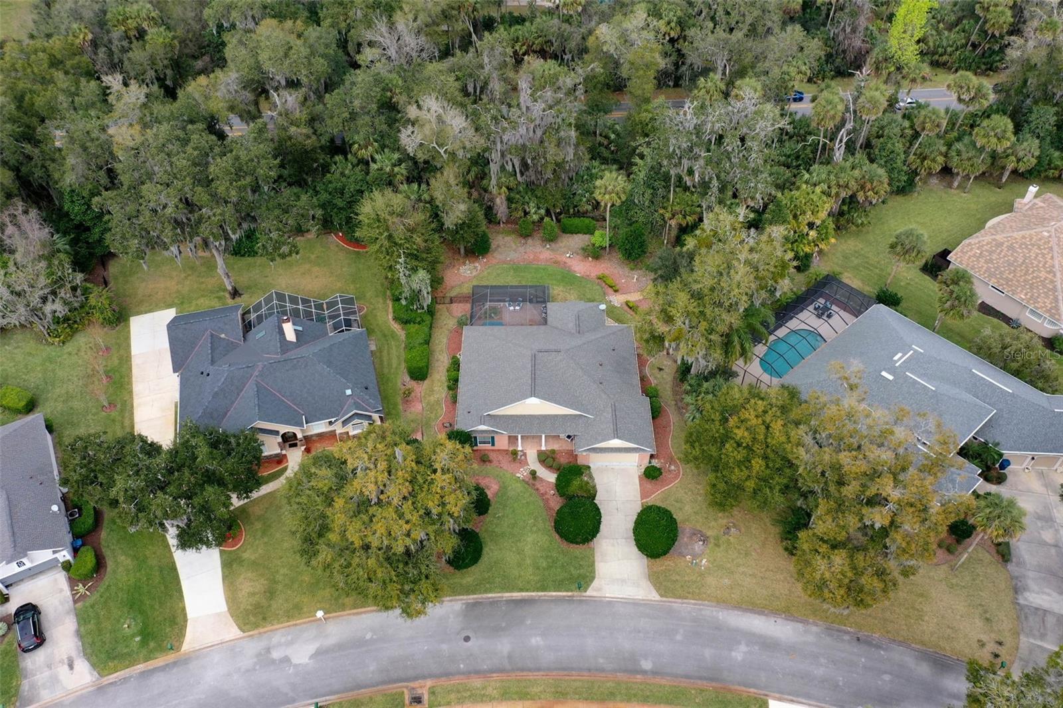
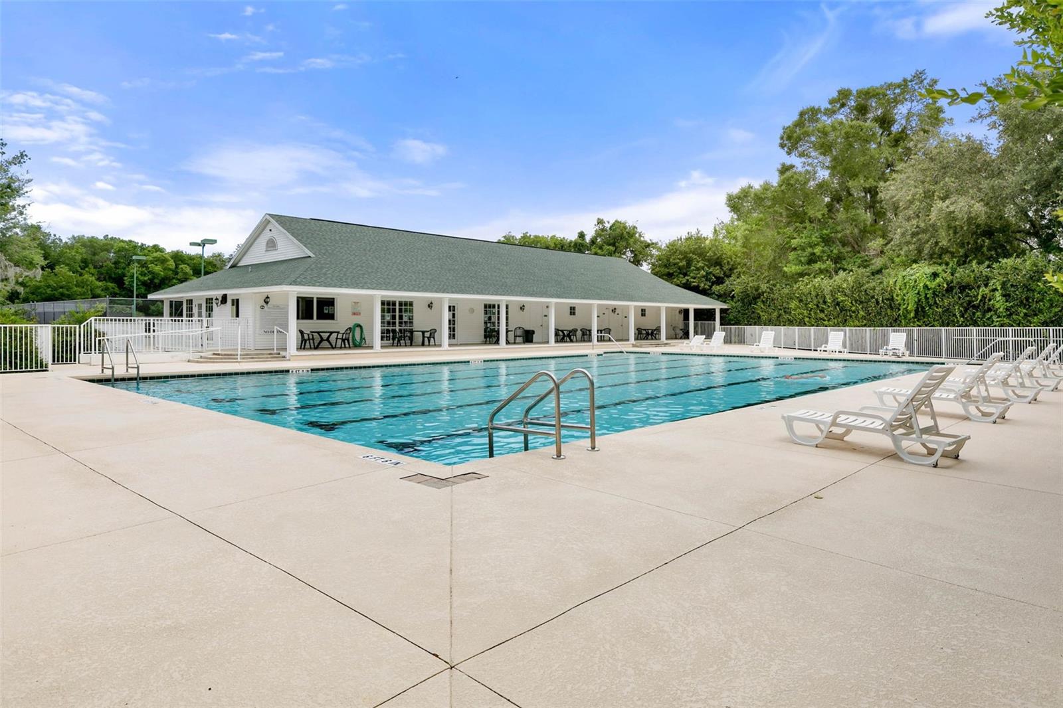
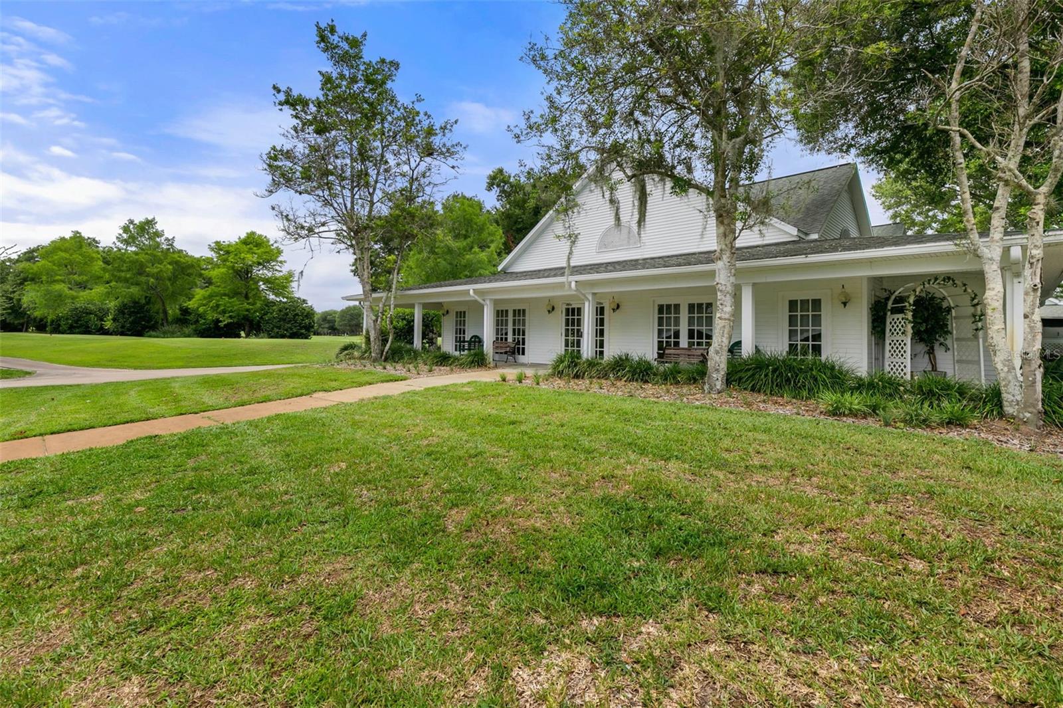
Beautiful Halifax Plantation is a golf community that offers a truly exceptional active lifestyle. Features include walking trails, 2 restaurants, tennis courts, fitness facilities, community pool, a public championship golf course and a 25,000 sq ft clubhouse. This 3 bedroom, 2 bath split floor plan has beautiful wood floors throughout the living room, dining room, kitchen and family room. The 340 sq ft enclosed lanai area is under air and has beautiful windows to view another screened in patio overlooking the fully fenced in private back yard. The generous sized kitchen offers a dining nook area plus a bar for dining, double ovens, gas cook top with abundance of beautiful cabinetry. Then step into the oversized family room with the gas fireplace, built in shelves and TV cabinet. The primary bedroom has plenty of built in storage cabinets including 2 walk-in closets and the primary bathroom has 2 separate sinks. There is beautiful crown molding throughout and custom wood shutters. The inside laundry room leads to the 2 car garage with a portable generator to convey. The home does have pest tubes for extermination service and does have a termite bond, new roof in 2019 along with a new HVAC system 2021. Some furniture available for sale.
/u.realgeeks.media/homesinorlando/NextHome-Neighborhood-Realty-Logo-Horizontal-OrangeOnWhite-Web-RGB.jpg)
Additional Information
- Taxes
- $3466
- Minimum Lease
- 6 Months
- HOA Fee
- $195
- HOA Payment Schedule
- Quarterly
- Community Features
- No Deed Restriction
- Property Description
- One Story
- Zoning
- PUD
- Interior Layout
- Ceiling Fans(s), Crown Molding, Eat-in Kitchen, High Ceilings, In Wall Pest System, Living Room/Dining Room Combo, Primary Bedroom Main Floor, Solid Surface Counters, Thermostat, Walk-In Closet(s), Window Treatments
- Interior Features
- Ceiling Fans(s), Crown Molding, Eat-in Kitchen, High Ceilings, In Wall Pest System, Living Room/Dining Room Combo, Primary Bedroom Main Floor, Solid Surface Counters, Thermostat, Walk-In Closet(s), Window Treatments
- Floor
- Brick, Carpet, Tile, Wood
- Appliances
- Dishwasher, Dryer, Electric Water Heater, Microwave, Range, Refrigerator, Washer
- Utilities
- Cable Connected, Electricity Connected, Propane, Sewer Connected, Sprinkler Well, Water Connected
- Heating
- Central, Heat Pump
- Air Conditioning
- Central Air
- Exterior Construction
- Block, Brick
- Exterior Features
- Balcony, French Doors, Garden, Private Mailbox
- Roof
- Shingle
- Foundation
- Slab
- Pool
- No Pool
- Garage Carport
- 2 Car Garage
- Garage Spaces
- 2
- Pets
- Allowed
- Flood Zone Code
- X
- Parcel ID
- 313707000140
- Legal Description
- LOT 14 HALIFAX PLANTATION UNIT II SEC A MB 45 PGS 63-69 INC PER OR 4126 PG 0895
Listing courtesy of TAKE ACTION PROPERTIES, LLC. 386-283-5996
Selling Office: SOUTHERN STATES REALTY SERVICE.Mortgage Calculator
StellarMLS is the source of this information via Internet Data Exchange Program. All listing information is deemed reliable but not guaranteed and should be independently verified through personal inspection by appropriate professionals. Listings displayed on this website may be subject to prior sale or removal from sale. Availability of any listing should always be independently verified. Listing information is provided for consumer personal, non-commercial use, solely to identify potential properties for potential purchase. All other use is strictly prohibited and may violate relevant federal and state law. Data last updated on