1405 Lilly Anne Lane, Ormond Beach, FL 32174
- $1,152,000
- 4
- BD
- 4
- BA
- 3,272
- SqFt





- Sold Price
- $1,152,000
- List Price
- $1,100,000
- Status
- Sold
- Days on Market
- 6
- Closing Date
- Feb 29, 2024
- MLS#
- FC297647
- Property Style
- Single Family
- Architectural Style
- Contemporary
- Year Built
- 2021
- Bedrooms
- 4
- Bathrooms
- 4
- Baths Half
- 1
- Living Area
- 3,272
- Lot Size
- 14,999
- Acres
- 0.34
- Total Acreage
- 1/4 to less than 1/2
- Legal Subdivision Name
- Halifax Plantation Un 2 Sec M-
- MLS Area Major
- Ormond Beach
Property Description
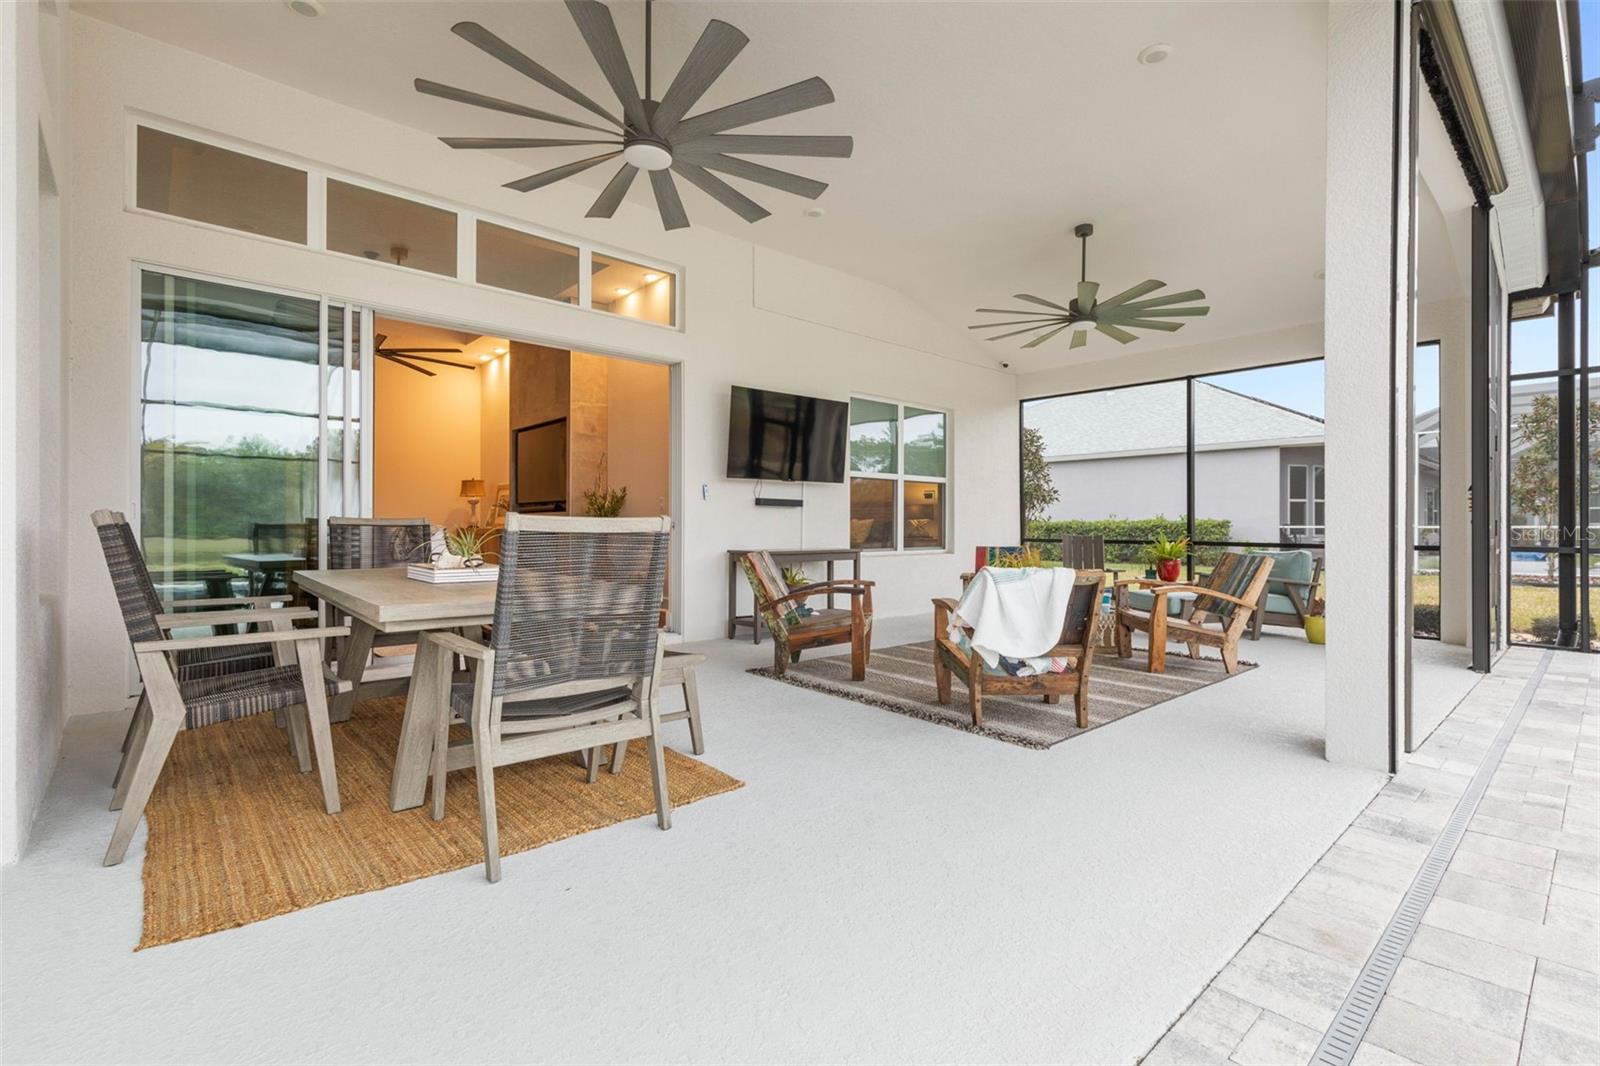
Nestled in the heart of Ormond Beach, Florida, this exceptional 4-bedroom, 3.5-bath custom home, spanning an impressive 3,272 square feet, stands out as a beacon of modern elegance and eco-conscious living. Crafted by the esteemed Vintage Estate Homes, this residence is a shining example of intelligence in design, achieving the highest status in the realm of Smart Homes. The spacious layout boasts a large entertaining living space, providing the perfect setting for gatherings and socializing. The presence of a dedicated office space offers convenience for those who prioritize a comfortable and productive work-from-home environment. Unwind in style at the dry bar, complete with a wine cooler, where you can effortlessly entertain guests or simply enjoy a quiet evening in. The home also features a separate dining space, enhancing the options for hosting intimate dinners or festive celebrations. Additionally, discover a generous media/flex room that offers versatility for various activities, whether it's creating a home theater experience or transforming the space to suit your unique lifestyle. Indulge in culinary delights within the chef's kitchen, equipped with a 42-inch Dacor refrigerator, convection and steam double ovens, gas stove with pot filler, and a reverse osmosis system. The extensive island, adorned with the finest Quartz countertops, invites gatherings, while the hidden walk-in pantry and coffee bar with wine fridge cater to convenience. The 3-car garage, already hosting an electric car charger, boasts 8-foot Hurricane Rated Garage doors, professionally finished floors, and a top-tier water filtration and softener system. Step outdoors to the expansive brick paver pool deck, complemented by a high-quality mesh screen and retractable shades for optimal comfort. The saltwater pool, heated by solar, gas, or electric options, features 13 auto-fill and self-cleaning heads for pristine maintenance. The upgraded outdoor kitchen, with an infrared gas grill and premium granite, beckons for al fresco entertaining. Setting the stage for a sustainable future, this home proudly boasts a cutting-edge solar panel system. Comprising 50 LG Neon-R panels, paired with 50 Enphase IQ8 Micro-inverters, this system is a testament to quality and ownership. The solar panels are owned outright, providing not only a reduced carbon footprint but also tangible benefits through lower electric bills. Embracing innovation, a solar fan graces the attic, maintaining optimal temperatures during scorching summer days. Fortifying its commitment to self-sufficiency, the property features three substantial 30Kw Enphase battery walls, ensuring uninterrupted power during outages or the option to go off the grid. Structural integrity meets sustainability with core fill in the exterior air-conditioned block walls, while Solar X security film on windows and hurricane film enhance energy efficiency. A rain sensor on the roof intelligently controls the irrigation system. This eco-friendly haven is not just a testament to environmental responsibility but also a sound financial investment, offering unparalleled savings through its myriad of energy-efficient features. From core-fill walls to state-of-the-art solar solutions, this home represents the epitome of intelligent living, earning it recognition in the world of smart homes. Seize the opportunity to embrace a sustainable lifestyle while basking in the luxury of this thoughtfully designed residence.
/u.realgeeks.media/homesinorlando/NextHome-Neighborhood-Realty-Logo-Horizontal-OrangeOnWhite-Web-RGB.jpg)
Additional Information
- Taxes
- $11699
- Minimum Lease
- 6 Months
- HOA Fee
- $195
- HOA Payment Schedule
- Quarterly
- Location
- Cul-De-Sac
- Community Features
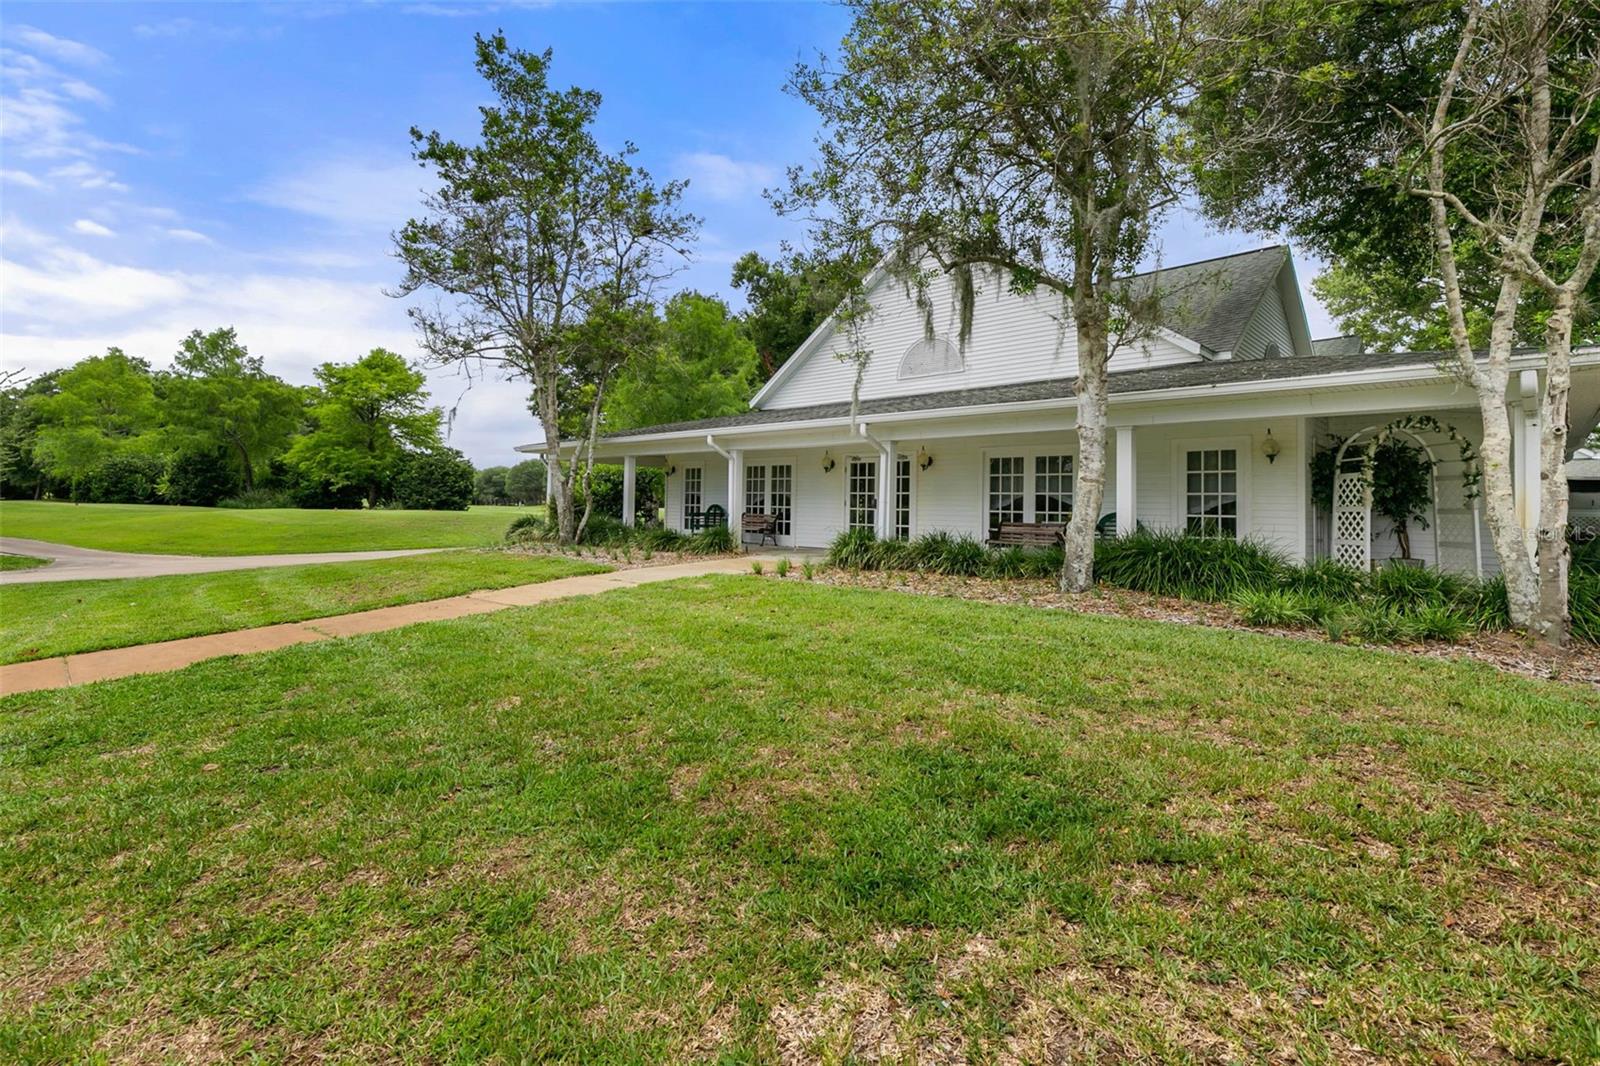
- Clubhouse, Deed Restrictions, Restaurant
- Property Description
- One Story
- Zoning
- RESI
- Interior Layout
- Attic Fan, Ceiling Fans(s), Eat-in Kitchen, High Ceilings, Kitchen/Family Room Combo, Open Floorplan, Primary Bedroom Main Floor, Smart Home, Solid Surface Counters, Solid Wood Cabinets, Split Bedroom, Thermostat, Walk-In Closet(s), Wet Bar, Window Treatments
- Interior Features
- Attic Fan, Ceiling Fans(s), Eat-in Kitchen, High Ceilings, Kitchen/Family Room Combo, Open Floorplan, Primary Bedroom Main Floor, Smart Home, Solid Surface Counters, Solid Wood Cabinets, Split Bedroom, Thermostat, Walk-In Closet(s), Wet Bar, Window Treatments
- Floor
- Carpet, Tile, Vinyl
- Appliances
- Bar Fridge, Built-In Oven, Convection Oven, Cooktop, Dishwasher, Disposal, Exhaust Fan, Kitchen Reverse Osmosis System, Microwave, Range Hood, Refrigerator, Water Filtration System, Water Softener, Wine Refrigerator
- Utilities
- Cable Connected, Electricity Connected, Propane, Sewer Connected, Solar, Sprinkler Meter, Water Connected
- Heating
- Central, Propane, Solar
- Air Conditioning
- Central Air
- Fireplace Description
- Gas
- Exterior Construction
- Block, Concrete, Stucco
- Exterior Features
- Irrigation System, Outdoor Kitchen, Sidewalk
- Roof
- Shingle
- Foundation
- Slab
- Pool
- Private
- Pool Type
- Heated, In Ground, Self Cleaning, Solar Heat
- Garage Carport
- 3 Car Garage
- Garage Spaces
- 3
- Garage Features
- Driveway, Electric Vehicle Charging Station(s), Garage Door Opener, Split Garage
- Water View
- Pond
- Water Frontage
- Pond
- Pets
- Allowed
- Flood Zone Code
- A
- Parcel ID
- 313802000300
- Legal Description
- 38-13-31 LOT 30 HALIFAX PLANTATION UNIT II SECTION M-1B MB 58 PGS 191-198 INC PER OR 7737 PG 3386 PER OR 7966 PG 3317
Listing courtesy of BETTER HOMES & GARDENS RE SYNERGY.
Selling Office: STELLAR NON-MEMBER OFFICE.Mortgage Calculator
StellarMLS is the source of this information via Internet Data Exchange Program. All listing information is deemed reliable but not guaranteed and should be independently verified through personal inspection by appropriate professionals. Listings displayed on this website may be subject to prior sale or removal from sale. Availability of any listing should always be independently verified. Listing information is provided for consumer personal, non-commercial use, solely to identify potential properties for potential purchase. All other use is strictly prohibited and may violate relevant federal and state law. Data last updated on