632 Woodbridge Drive, Ormond Beach, FL 32174
- $975,000
- 4
- BD
- 4
- BA
- 3,117
- SqFt










- Sold Price
- $975,000
- List Price
- $998,500
- Status
- Sold
- Days on Market
- 364
- Closing Date
- Mar 17, 2025
- MLS#
- FC297589
- Property Style
- Single Family
- Architectural Style
- Contemporary
- Year Built
- 2022
- Bedrooms
- 4
- Bathrooms
- 4
- Baths Half
- 1
- Living Area
- 3,117
- Lot Size
- 10,411
- Acres
- 0.24
- Total Acreage
- 0 to less than 1/4
- Legal Subdivision Name
- Plantation Bay Ph 01a Unit 01-6
- MLS Area Major
- Ormond Beach
Property Description
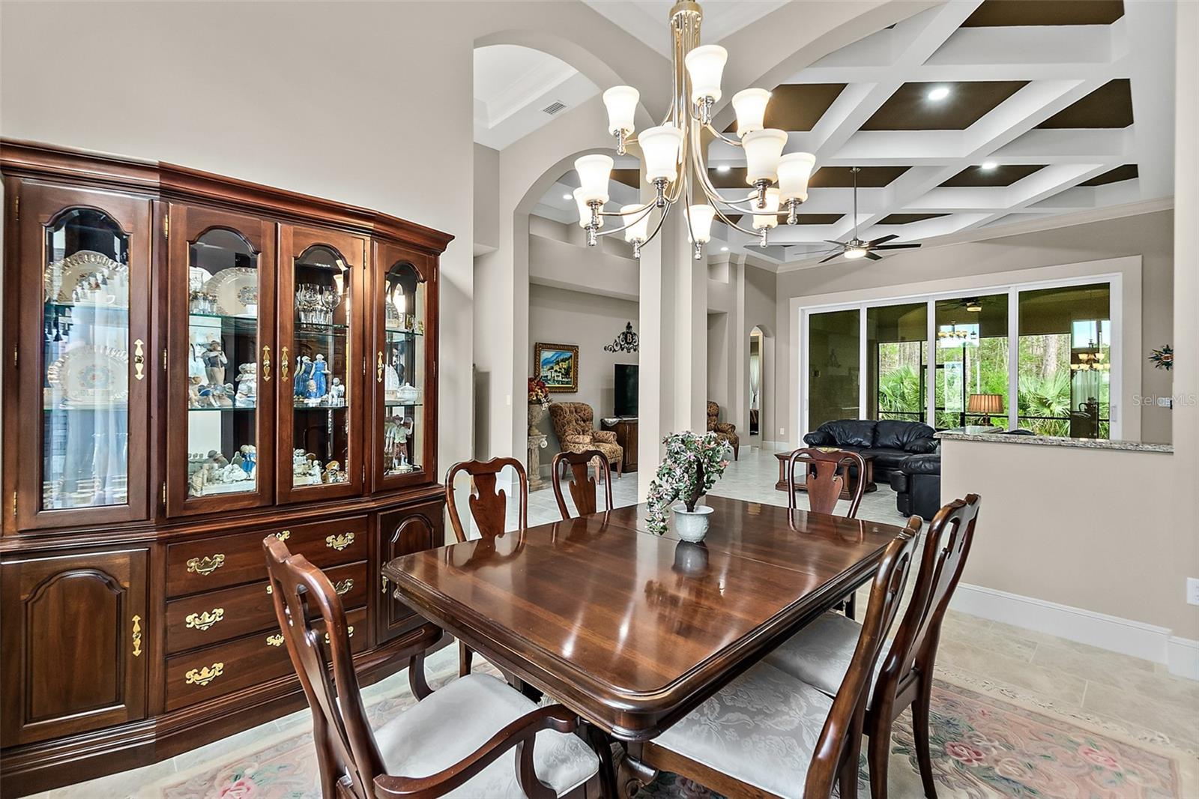
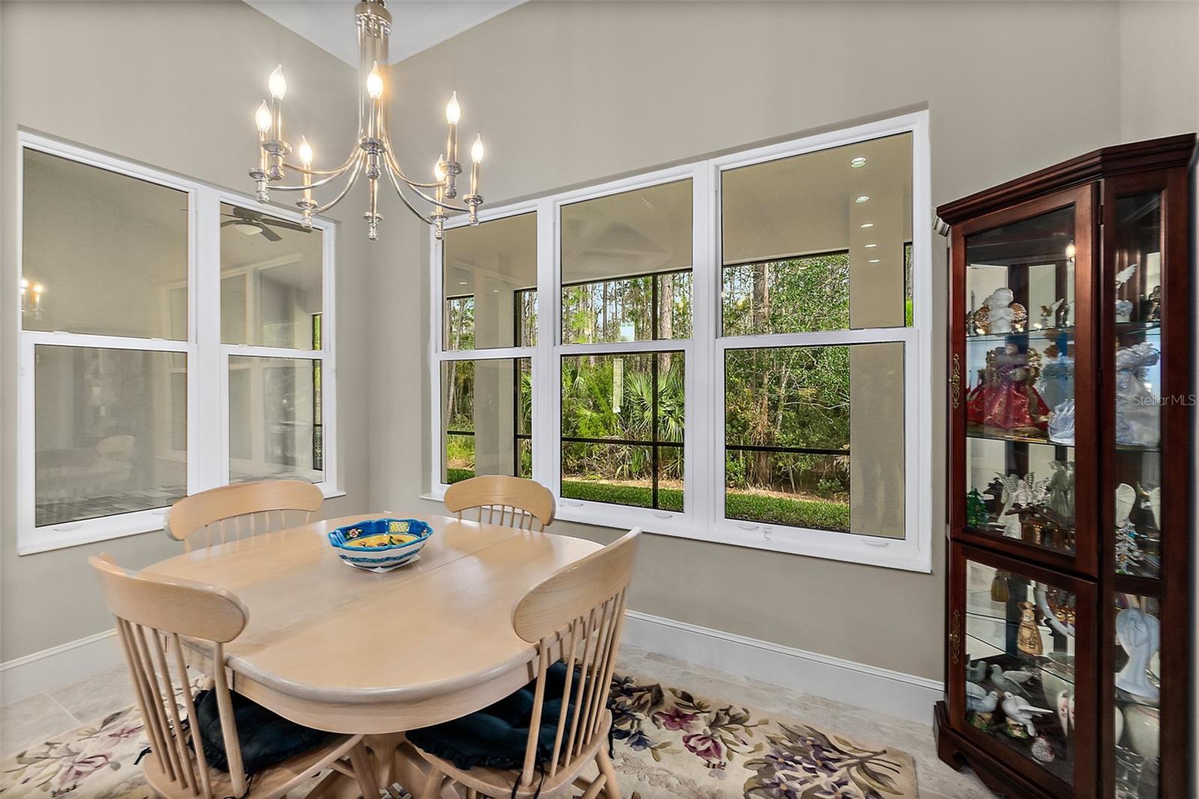
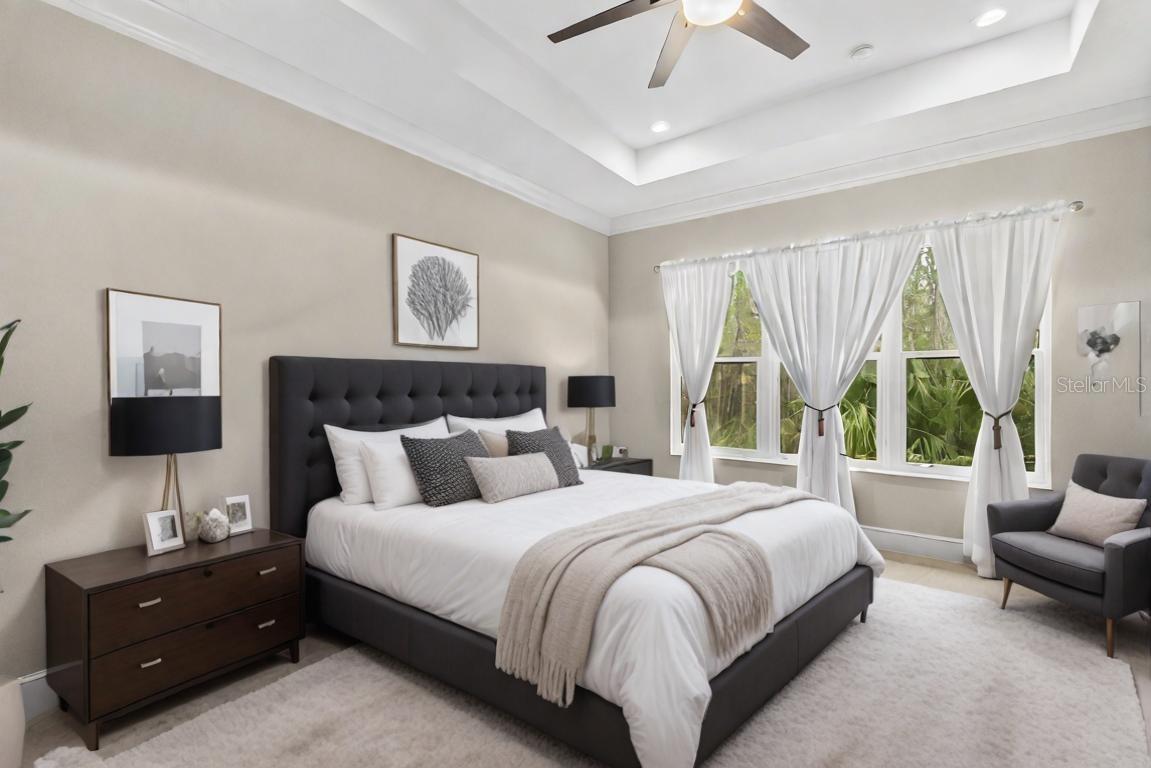
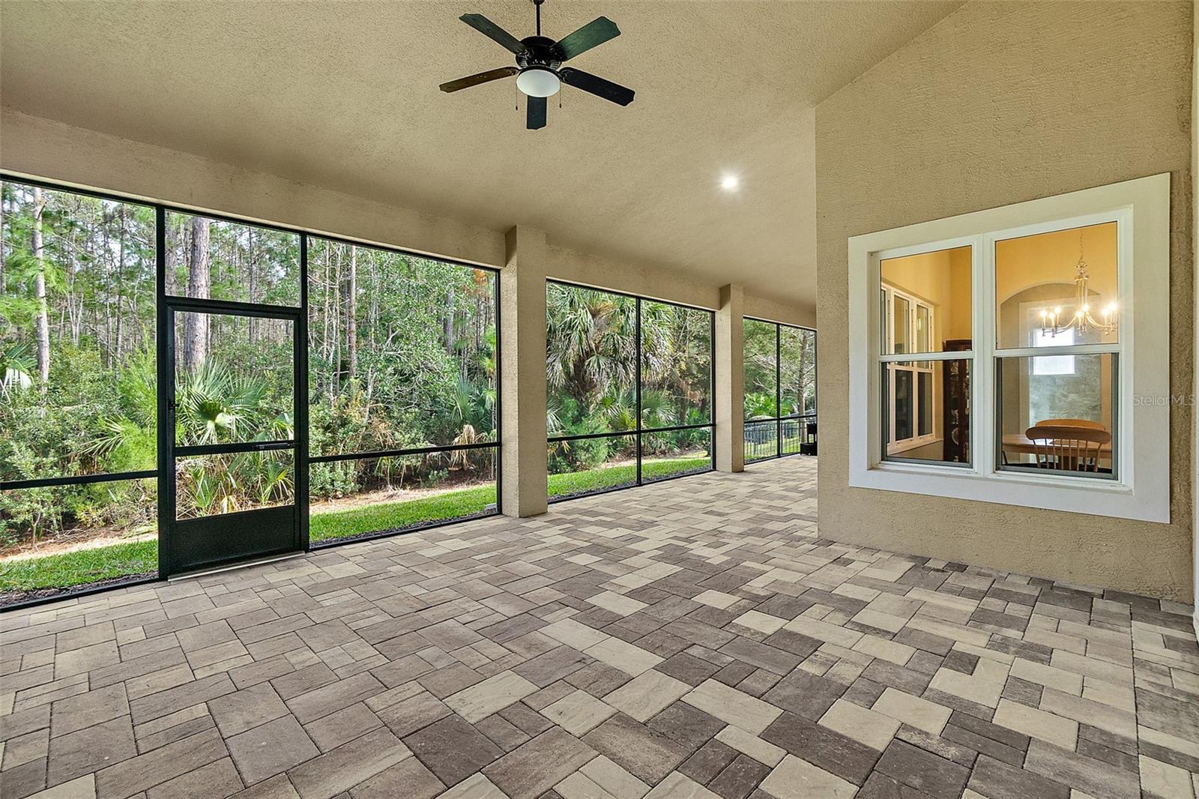
Introducing a stunning custom-built home featuring a 2nd kitchen and high-end finishes throughout! As you enter, you are greeted by a grand foyer adorned with a trey ceiling, crown molding, and elegant tile, setting the tone for the luxurious space within. The spacious family room boasts tile flooring, a coffered ceiling enhanced by recessed lighting, and expansive four-panel sliders that seamlessly connect to the lanai. The chef-inspired kitchen is a true masterpiece, showcasing granite countertops, a large stainless-steel sink, an expansive island, and top-of-the-line Viking appliances, including a built-in range and dual ovens with a warming drawer. Additional cabinetry, a walk-in pantry, and a tasteful tile backsplash elevate this culinary space, complemented by all-wood, soft-close drawers and pull-out shelving. The formal dining room is designed for elegance, featuring porcelain stacked tile floors, custom window treatments, and coffered ceilings. A charming breakfast nook overlooks the lanai, creating a bright and inviting space with ample windows and crown molding. A convenient half bath with a pedestal sink is located near the front of the home. Retreat to the serene master bedroom, complete with plush carpeting, crown molding, and a trey ceiling, offering picturesque views of the preserve. The master bath is a luxurious spa-like haven, outfitted with granite countertops, an extended double vanity, a relaxing soaker tub, and a lavish "car wash" style shower with three showerheads and a rain shower head feature. Additional bedrooms include a spacious second bedroom with custom built-ins, sharing a Jack-and-Jill bathroom with the third bedroom which features a walk-in tile shower and marble countertops. The converted fourth bedroom serves as a functional second kitchen equipped with a refrigerator, microwave, double oven, sink, reverse osmosis system, granite countertops, and pantry, ideal for entertaining and culinary enthusiasts. An inviting office with double door entry and large windows provides a comfortable workspace. The expansive lanai features French-cross pavers and screen enclosures that allow you to relish the tranquil views of the preserve. An additional 4th bath has easy access to the lanai with a walk-in tile shower and custom vanity. The oversized three-car garage includes a whole-house water filtration system and race-deck flooring. This home is packed with impressive upgrades: stack stone front elevation, a barrel tile roof, paver driveway, gutters, PGT impact windows and doors, solid core doors, foam insulation, hybrid oversized hot water heater, comprehensive lighting package, solid core Therma-Tru front door, and a CONTROL4 audio and light system. Security features include an advanced camera system. All closets include custom wood systems. Plus, enjoy a private mailbox in the exclusive Woodbridge Estates. Situated in a gated, golf cart-friendly community of Plantation Bay, residents have access to 45 holes of golf, tennis, pickleball, a brand new $30 million clubhouse, two pools, a fitness/spa center, and a vibrant social calendar. A special offer awaits buyers for a discount on the club's initiation fee, ask the listing agent for more details! This premium property showcases custom features and elegance that cannot be found elsewhere, ready for its new owner to enjoy!
/u.realgeeks.media/homesinorlando/NextHome-Neighborhood-Realty-Logo-Horizontal-OrangeOnWhite-Web-RGB.jpg)
Additional Information
- Taxes
- $12360
- Taxes
- $1,249
- Minimum Lease
- 6 Months
- HOA Fee
- $280
- HOA Payment Schedule
- Quarterly
- Maintenance Includes
- Private Road, Security
- Location
- Landscaped, Near Golf Course, Sidewalk, Paved, Private, Unincorporated
- Community Features
- Clubhouse, Fitness Center, Gated Community - Guard, Golf Carts OK, Golf, Park, Playground, Pool, Restaurant, Sidewalks, Special Community Restrictions, Tennis Courts, No Deed Restriction, Golf Community, Security
- Property Description
- One Story
- Zoning
- PUD
- Interior Layout
- Built-in Features, Ceiling Fans(s), Central Vaccum, Coffered Ceiling(s), Crown Molding, Eat-in Kitchen, High Ceilings, Kitchen/Family Room Combo, Open Floorplan, Primary Bedroom Main Floor, Solid Surface Counters, Solid Wood Cabinets, Split Bedroom, Stone Counters, Thermostat, Walk-In Closet(s), Window Treatments
- Interior Features
- Built-in Features, Ceiling Fans(s), Central Vaccum, Coffered Ceiling(s), Crown Molding, Eat-in Kitchen, High Ceilings, Kitchen/Family Room Combo, Open Floorplan, Primary Bedroom Main Floor, Solid Surface Counters, Solid Wood Cabinets, Split Bedroom, Stone Counters, Thermostat, Walk-In Closet(s), Window Treatments
- Floor
- Carpet, Tile
- Appliances
- Built-In Oven, Cooktop, Dishwasher, Disposal, Dryer, Exhaust Fan, Microwave, Range, Refrigerator, Washer, Water Filtration System, Whole House R.O. System
- Utilities
- BB/HS Internet Available, Cable Available, Electricity Connected, Public, Sewer Connected, Sprinkler Well, Water Connected
- Heating
- Central, Electric
- Air Conditioning
- Central Air, Zoned
- Exterior Construction
- Block, Stucco
- Exterior Features
- Irrigation System, Private Mailbox, Rain Gutters, Sidewalk, Sliding Doors
- Roof
- Tile
- Foundation
- Slab
- Pool
- Community
- Garage Carport
- 3 Car Garage
- Garage Spaces
- 3
- Garage Features
- Driveway, Garage Faces Side, Split Garage
- Pets
- Allowed
- Flood Zone Code
- X
- Parcel ID
- 03-13-31-5120-2AF04-0120
- Legal Description
- PLANTATION BAY SEC 2AF, UNIT 4 MB 35 PG 5 LOT 12 OR 1284/807 OR 2320/1715 OR 2401/1415
Listing courtesy of VENTURE DEVELOPMENT REALTY, INC.
Selling Office: XCELLENCE REALTY INC..Mortgage Calculator
StellarMLS is the source of this information via Internet Data Exchange Program. All listing information is deemed reliable but not guaranteed and should be independently verified through personal inspection by appropriate professionals. Listings displayed on this website may be subject to prior sale or removal from sale. Availability of any listing should always be independently verified. Listing information is provided for consumer personal, non-commercial use, solely to identify potential properties for potential purchase. All other use is strictly prohibited and may violate relevant federal and state law. Data last updated on