3102 Connemara Drive, Ormond Beach, FL 32174
- $435,000
- 3
- BD
- 2
- BA
- 2,014
- SqFt




- Sold Price
- $435,000
- List Price
- $465,000
- Status
- Sold
- Days on Market
- 24
- Closing Date
- Apr 12, 2024
- MLS#
- FC297509
- Property Style
- Townhouse
- Architectural Style
- Traditional
- Year Built
- 2003
- Bedrooms
- 3
- Bathrooms
- 2
- Living Area
- 2,014
- Lot Size
- 6,900
- Acres
- 0.16
- Total Acreage
- 0 to less than 1/4
- Building Name
- N/A
- Legal Subdivision Name
- Halifax Plantation
- Complex/Comm Name
- Dunmore
- MLS Area Major
- Ormond Beach
Property Description
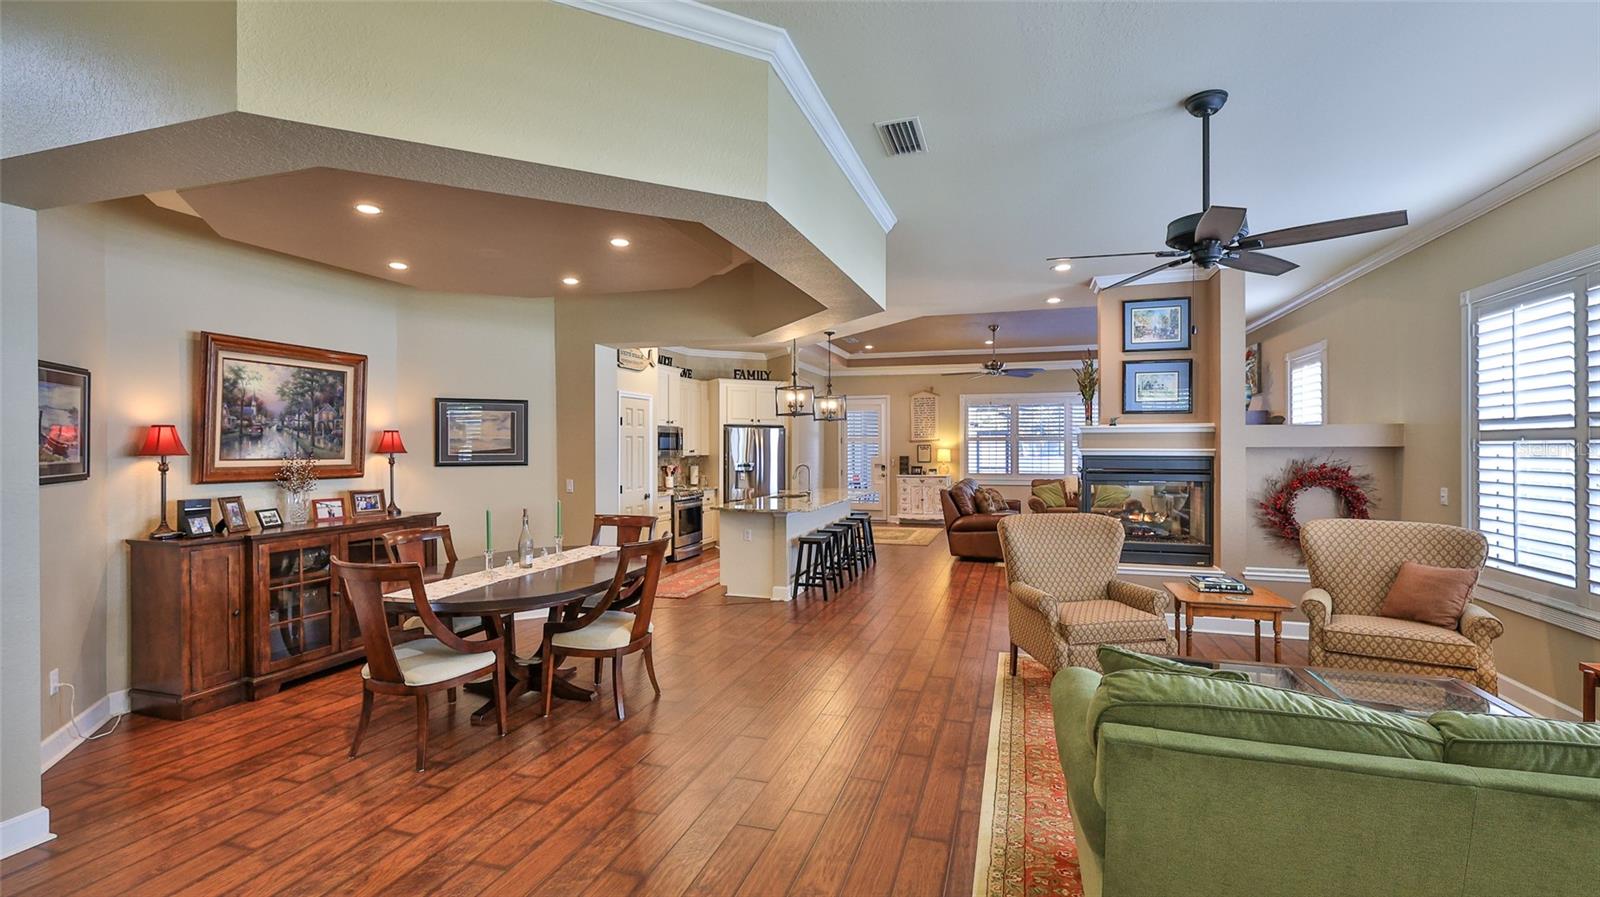
A spacious one-story 3 BR Townhome in popular Dunmore neighborhood in Halifax Plantation. The home has a cozy front porch w/golf course view, 2014 LSF, plus a private pool and spa. The home features luxury wood floors in living areas, tray ceilings, plantation shutters, a 3-sided fireplace between large FR, bright and sunny LR, an updated kitchen with SS appliances, and a large island with granite counters. MBR has wood floors, an ensuite bath with double vanities, a tub, and a separate shower. The split floor plan has two guest rooms and a full bath off the LR/DR area. The screened lanai features a sitting area, a summer kitchen, and a private pool with a spa and waterfalls. Remote shades allow comfort and privacy 24/7. A spacious two-car garage with a convenient back entrance is off the lanai. New roof installed in 2022. Move-in ready. A must see!
/u.realgeeks.media/homesinorlando/NextHome-Neighborhood-Realty-Logo-Horizontal-OrangeOnWhite-Web-RGB.jpg)
Additional Information
- Taxes
- $3356
- Minimum Lease
- 6 Months
- Hoa Fee
- $190
- HOA Payment Schedule
- Monthly
- Maintenance Includes
- Maintenance Structure, Maintenance Grounds, Pest Control
- Community Features
- Clubhouse, Fitness Center, Golf, Pool, Restaurant, Tennis Courts, No Deed Restriction, Golf Community
- Property Description
- One Story, Attached
- Zoning
- PUD
- Interior Layout
- Ceiling Fans(s), Coffered Ceiling(s), Crown Molding, Eat-in Kitchen, Open Floorplan, Primary Bedroom Main Floor, Solid Surface Counters, Solid Wood Cabinets, Split Bedroom, Tray Ceiling(s), Window Treatments
- Interior Features
- Ceiling Fans(s), Coffered Ceiling(s), Crown Molding, Eat-in Kitchen, Open Floorplan, Primary Bedroom Main Floor, Solid Surface Counters, Solid Wood Cabinets, Split Bedroom, Tray Ceiling(s), Window Treatments
- Floor
- Carpet, Hardwood, Tile
- Appliances
- Convection Oven, Dishwasher, Disposal, Dryer, Electric Water Heater, Microwave, Range, Refrigerator, Washer
- Utilities
- Cable Connected, Electricity Connected, Fire Hydrant, Phone Available, Sewer Connected, Underground Utilities, Water Connected
- Heating
- Central, Electric, Heat Pump
- Air Conditioning
- Central Air
- Fireplace Description
- Family Room, Gas, Living Room
- Exterior Construction
- Block, Stucco
- Exterior Features
- Outdoor Grill, Shade Shutter(s)
- Roof
- Shingle
- Foundation
- Slab
- Pool
- Community, Private
- Pool Type
- Gunite, Heated, In Ground, Lighting, Screen Enclosure
- Garage Carport
- 2 Car Garage
- Garage Spaces
- 2
- Garage Dimensions
- 21x21
- Pets
- Allowed
- Flood Zone Code
- X
- Parcel ID
- 13313719000280
- Legal Description
- LOT 28 HALIFAX PLANTATION UNIT II SEC N-1 MB 49 PGS 88-91 INC PER OR 5124 PG 4389 PER OR 5355 PG 4084 PER OR 6465 PG 3743 PER OR 6872 PG 4077 PER OR 7062 PG 1147 PER OR 7084 PG 457
Listing courtesy of REALTY EVOLUTION INC.
Selling Office: GRAND LIVING REALTY.Mortgage Calculator
StellarMLS is the source of this information via Internet Data Exchange Program. All listing information is deemed reliable but not guaranteed and should be independently verified through personal inspection by appropriate professionals. Listings displayed on this website may be subject to prior sale or removal from sale. Availability of any listing should always be independently verified. Listing information is provided for consumer personal, non-commercial use, solely to identify potential properties for potential purchase. All other use is strictly prohibited and may violate relevant federal and state law. Data last updated on