10 Spanish Pine Way, Ormond Beach, FL 32174
- $770,000
- 5
- BD
- 6
- BA
- 4,000
- SqFt




- Sold Price
- $770,000
- List Price
- $799,000
- Status
- Sold
- Days on Market
- 13
- Closing Date
- Feb 28, 2024
- MLS#
- FC297388
- Property Style
- Single Family
- Year Built
- 2005
- Bedrooms
- 5
- Bathrooms
- 6
- Baths Half
- 1
- Living Area
- 4,000
- Lot Size
- 16,500
- Acres
- 0.38
- Total Acreage
- 1/4 to less than 1/2
- Legal Subdivision Name
- Breakaway Tr Ph 03 Unit 2c
- MLS Area Major
- Ormond Beach
Property Description
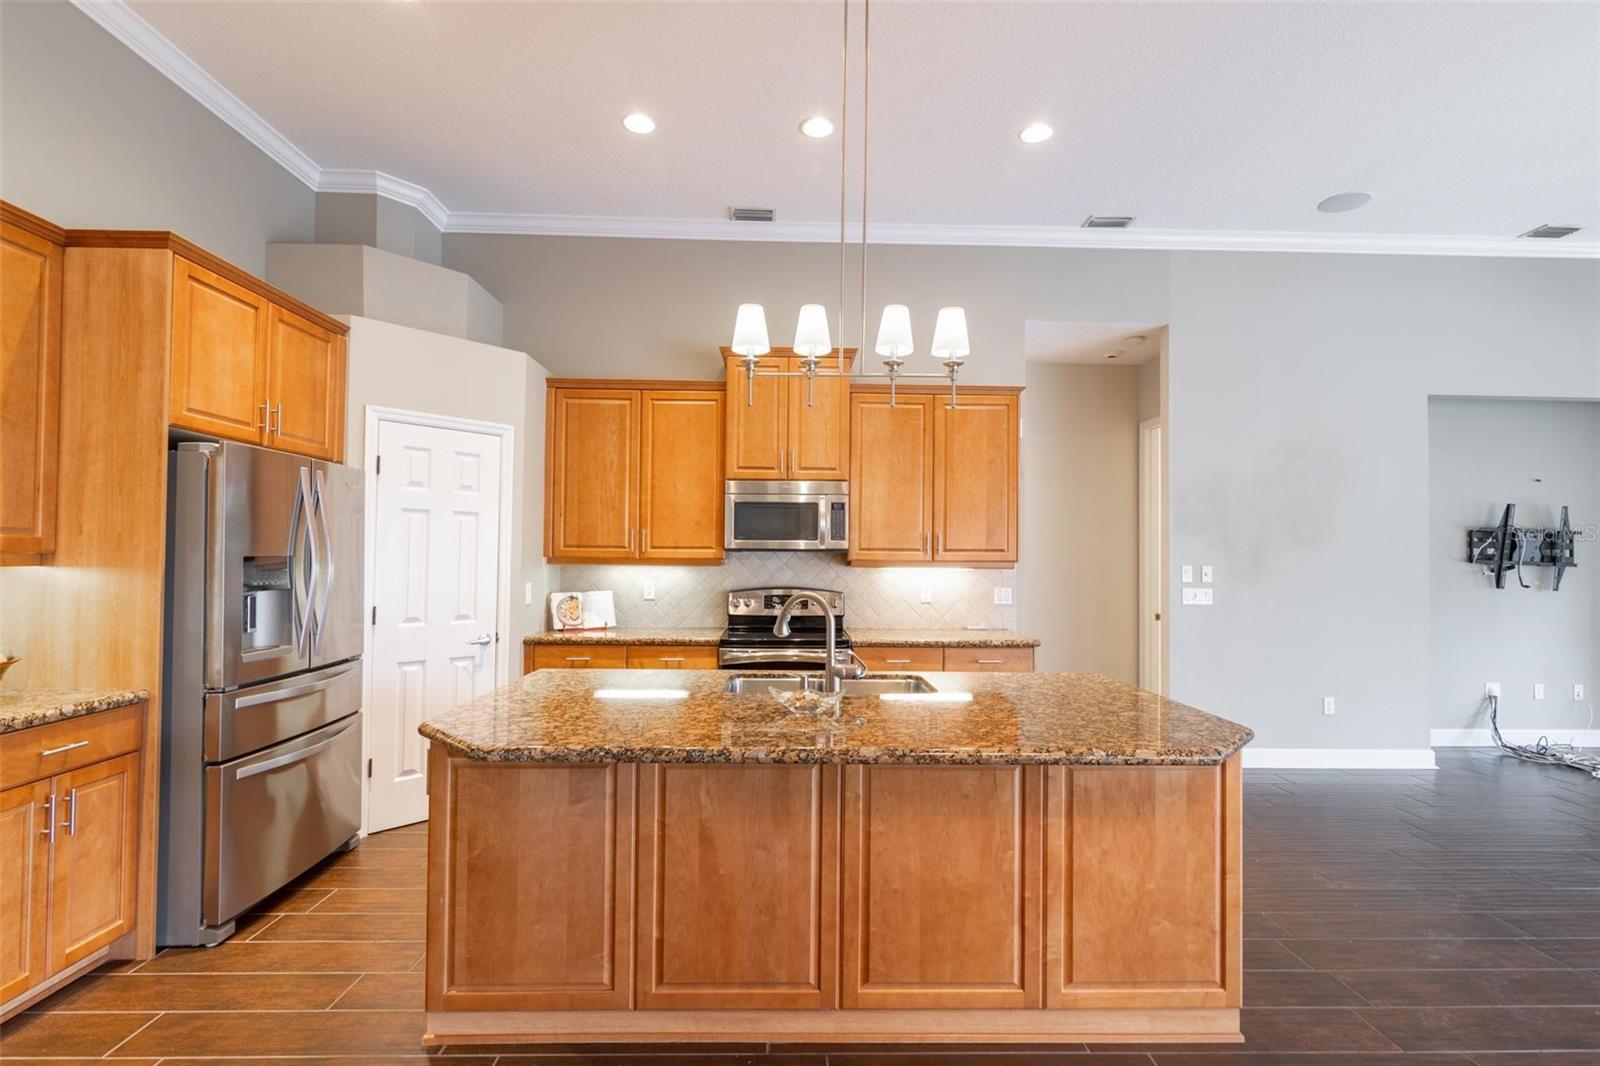
One or more photo(s) has been virtually staged. One or more photo(s) has been virtually staged. Public Remarks Welcome to this beautiful 5 Bedroom, 5 1/2 Bath home with 3 bedrooms and 3 1/2 baths on the first floor. It is situated in the highly sought-after Breakaway Trails Gated community in Ormond Beach, Florida. This home has a brand new roof and a freshly resurfaced pool, ensuring worry-free living for years to come. Nestled at the end of a tranquil cul-de-sac, this property offers both privacy and convenience. As you step inside, you'll be greeted by a spacious layout and an abundance of natural light that accentuates the beauty of this home. The main level features a versatile Office/Playroom, allowing you to adapt the space to suit your lifestyle needs. The expansive upstairs room, spanning an impressive 13' x 34', providing ample space for various activities and entertainment. It's the perfect spot for creating memorable moments with family and friends. The Primary bedroom, conveniently located on the First Floor, provides direct access to the screened-in saltwater pool. Start your mornings with a refreshing swim or unwind in the evenings while relishing the tranquility of your private oasis. The pool area is also equipped with an outdoor shower and a sizable half bath. The backyard is generously sized, fully fenced, and is ready for your furry friends with invisible fencing capabilities. It offers an ideal space for outdoor activities, gardening, or simply basking in the Florida sunshine. Living in the Breakaway Trails Gated community grants you access to an array of impressive amenities. Enjoy a game of pickleball, basketball, or tennis, or go to the playground. The clubhouse and community pool provide opportunities for socializing and making lasting connections with your neighbors.
/u.realgeeks.media/homesinorlando/NextHome-Neighborhood-Realty-Logo-Horizontal-OrangeOnWhite-Web-RGB.jpg)
Additional Information
- Taxes
- $10097
- Minimum Lease
- 6 Months
- HOA Fee
- $415
- HOA Payment Schedule
- Quarterly
- Maintenance Includes
- Guard - 24 Hour, Private Road
- Location
- Cul-De-Sac
- Community Features
- Clubhouse, Irrigation-Reclaimed Water, Park, Playground, Pool, Sidewalks, Tennis Courts, No Deed Restriction
- Property Description
- Three+ Story
- Zoning
- R
- Interior Layout
- Cathedral Ceiling(s), Ceiling Fans(s), Eat-in Kitchen, High Ceilings, Kitchen/Family Room Combo, Living Room/Dining Room Combo, Open Floorplan, Primary Bedroom Main Floor, Solid Surface Counters, Solid Wood Cabinets, Split Bedroom, Thermostat, Walk-In Closet(s), Window Treatments
- Interior Features
- Cathedral Ceiling(s), Ceiling Fans(s), Eat-in Kitchen, High Ceilings, Kitchen/Family Room Combo, Living Room/Dining Room Combo, Open Floorplan, Primary Bedroom Main Floor, Solid Surface Counters, Solid Wood Cabinets, Split Bedroom, Thermostat, Walk-In Closet(s), Window Treatments
- Floor
- Carpet, Ceramic Tile, Tile
- Appliances
- Dishwasher, Disposal, Dryer, Microwave, Range, Refrigerator, Washer
- Utilities
- Cable Connected, Electricity Connected, Fiber Optics, Phone Available, Private, Public, Sewer Connected, Sprinkler Recycled, Underground Utilities, Water Connected
- Heating
- Central
- Air Conditioning
- Central Air
- Exterior Construction
- Concrete
- Exterior Features
- Balcony, Irrigation System, Lighting, Outdoor Grill, Outdoor Shower, Sliding Doors
- Roof
- Shingle
- Foundation
- Slab
- Pool
- Community, Private
- Pool Type
- Gunite, In Ground, Outside Bath Access, Pool Sweep, Salt Water, Screen Enclosure
- Garage Carport
- 3 Car Garage
- Garage Spaces
- 3
- Garage Features
- Covered, Driveway, Garage Door Opener, Garage Faces Side, Off Street, Oversized, Split Garage
- Fences
- Electric, Fenced
- Pets
- Allowed
- Flood Zone Code
- X
- Parcel ID
- 6188033
- Legal Description
- LOT 9 BREAKAWAY TRAILS PHASE 3 UNIT 2-C MB 49 PGS 180-186 INC PER OR 5393 PG 3345 PER OR 7223 PG 1366 PER OR 8083 PG 3310 PER OR 8086 PG 4177
Listing courtesy of EXP REALTY LLC. 888-883-8509
Selling Office: EXP REALTY LLC (ORMOND).Mortgage Calculator
StellarMLS is the source of this information via Internet Data Exchange Program. All listing information is deemed reliable but not guaranteed and should be independently verified through personal inspection by appropriate professionals. Listings displayed on this website may be subject to prior sale or removal from sale. Availability of any listing should always be independently verified. Listing information is provided for consumer personal, non-commercial use, solely to identify potential properties for potential purchase. All other use is strictly prohibited and may violate relevant federal and state law. Data last updated on