1109 Athlone Way, Ormond Beach, FL 32174
- $385,000
- 3
- BD
- 2
- BA
- 1,627
- SqFt










- Sold Price
- $385,000
- List Price
- $385,000
- Status
- Sold
- Days on Market
- 14
- Closing Date
- Mar 29, 2024
- MLS#
- FC297342
- Property Style
- Villa
- Architectural Style
- Other
- Year Built
- 1998
- Bedrooms
- 3
- Bathrooms
- 2
- Living Area
- 1,627
- Lot Size
- 8,469
- Acres
- 0.19
- Total Acreage
- 0 to less than 1/4
- Monthly Condo Fee
- 163
- Legal Subdivision Name
- Halifax Plantation Unit 02 Sec F Rep
- Complex/Comm Name
- Middlemore Landings
- MLS Area Major
- Ormond Beach
Property Description
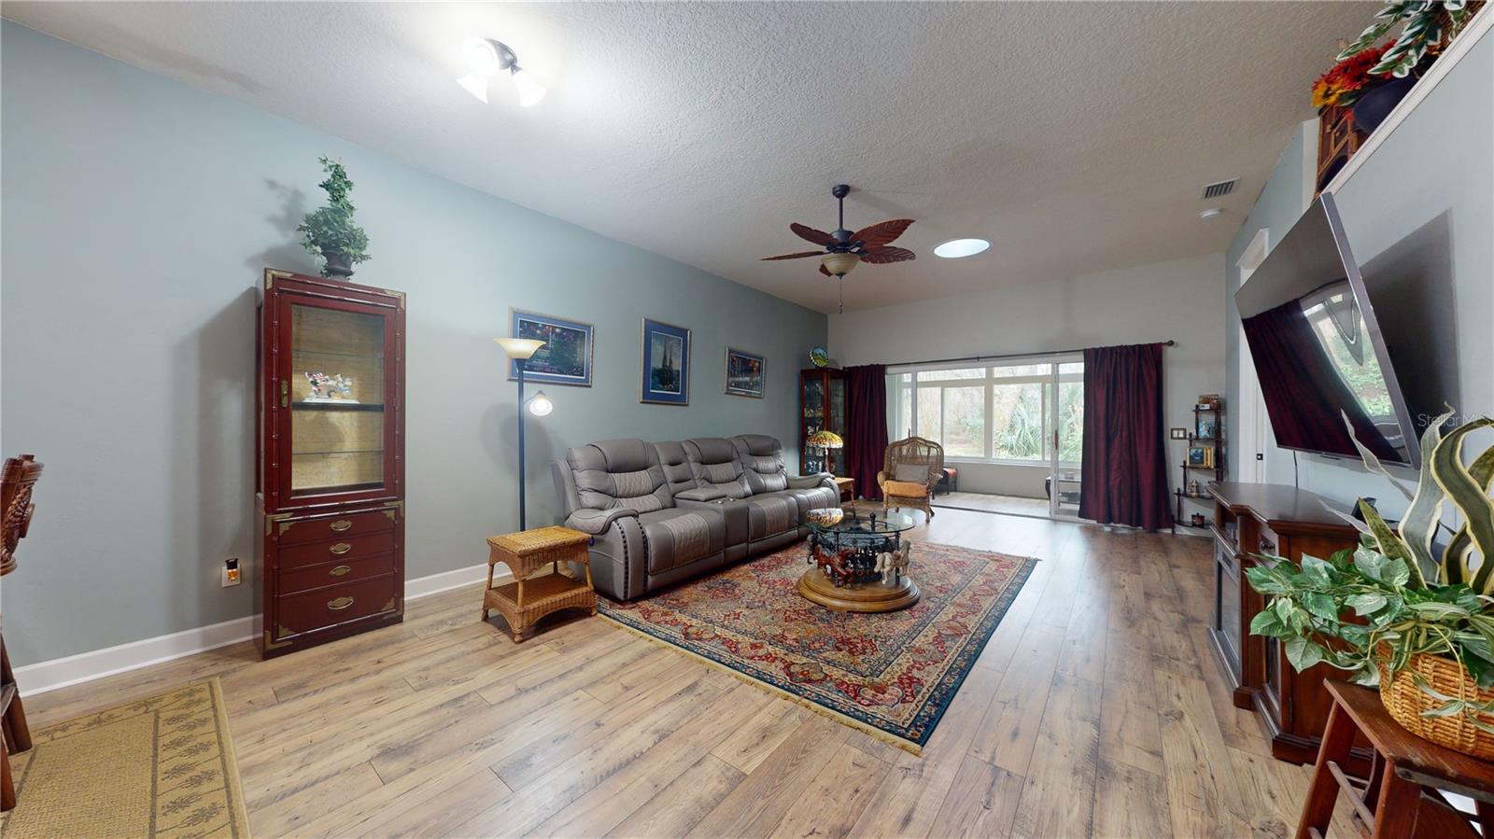
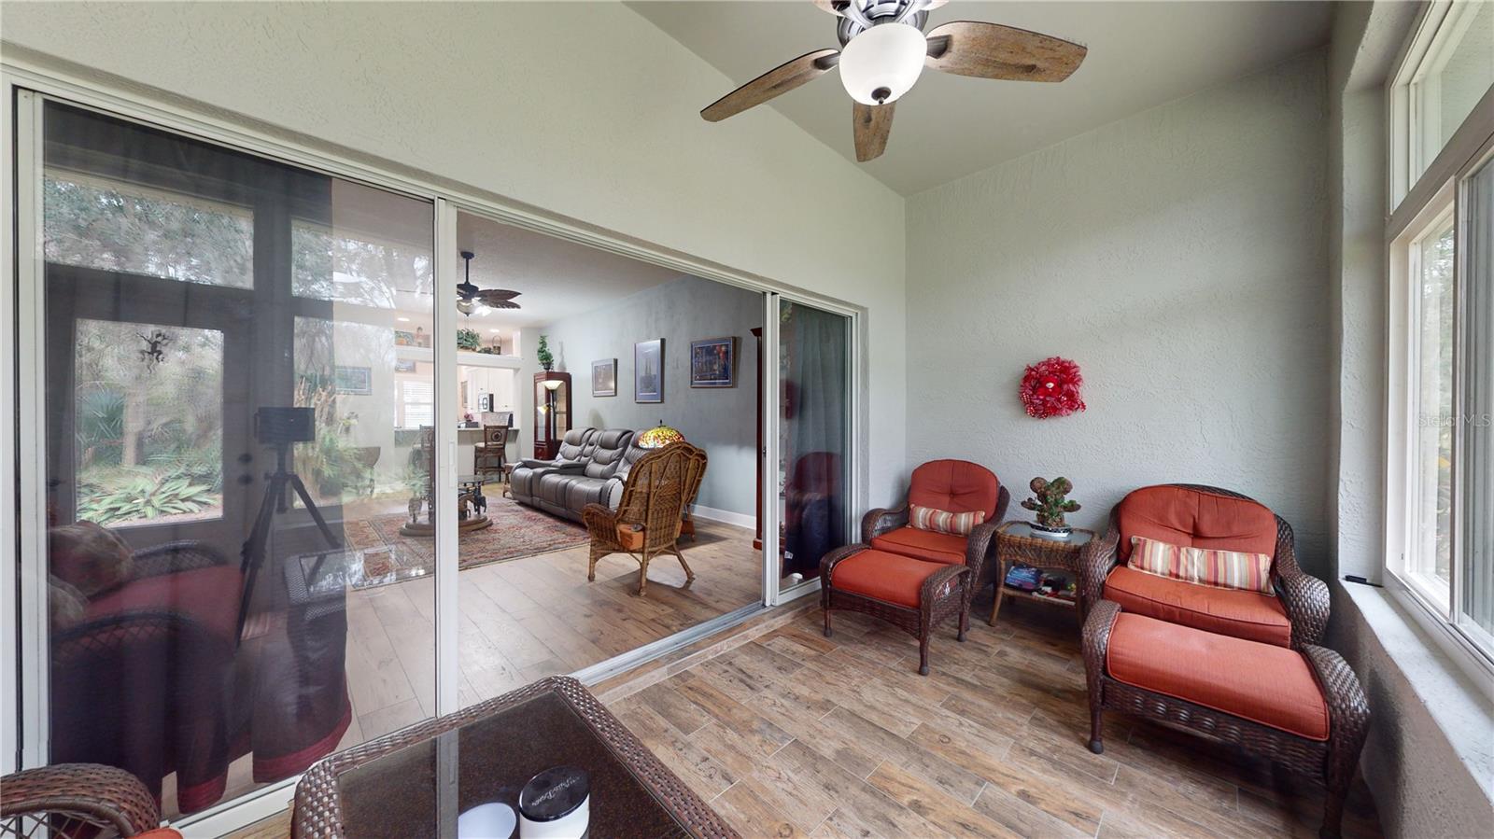
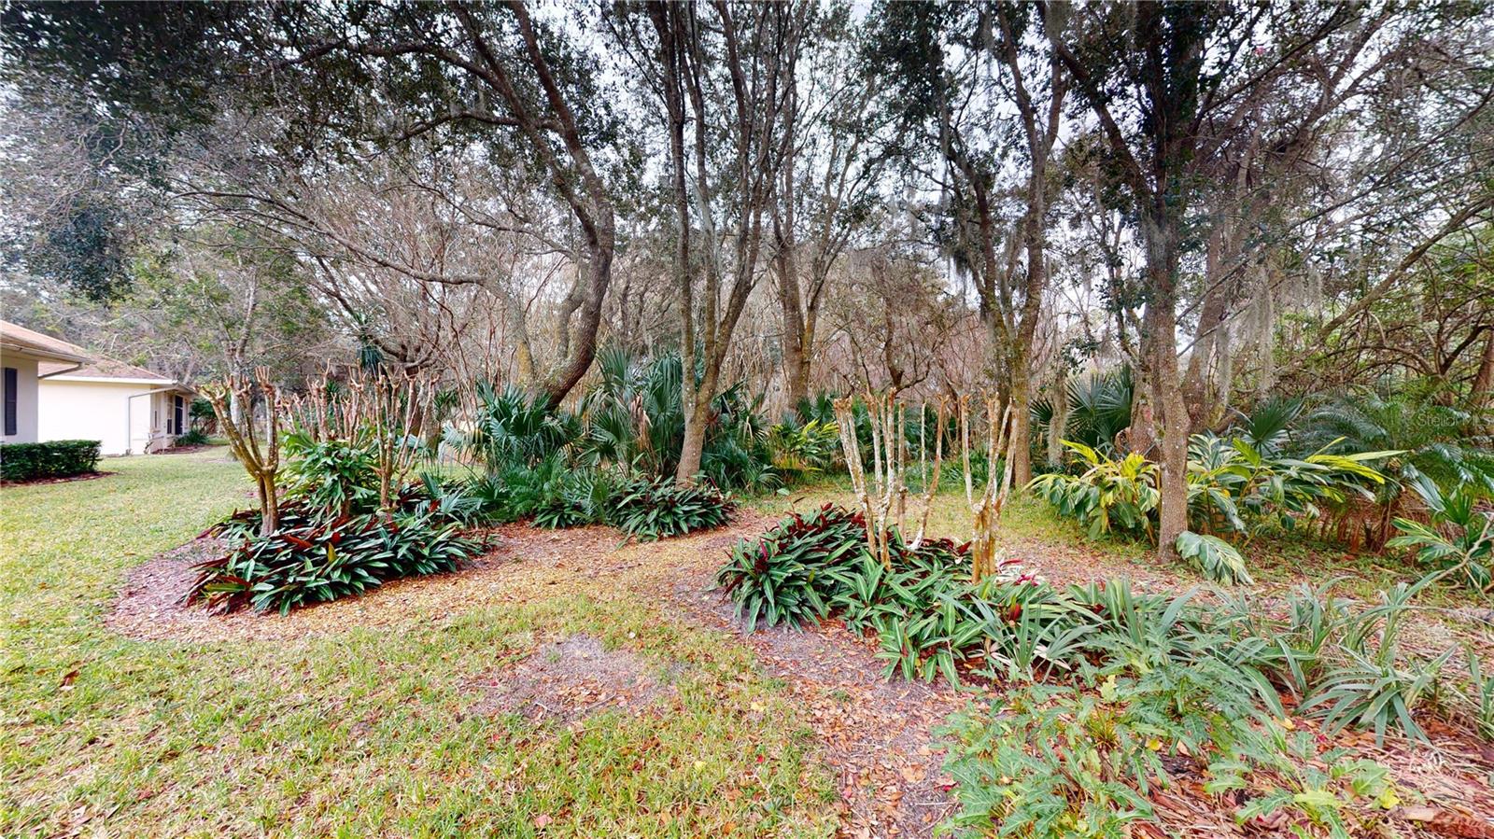
Excellent opportunity to own a One-of-a kind gem, 3 Bedroom, 2 Bath, 2 Car Garage, 1627 Living Sq. Ft. Villa Residence in the sought after Community of Middlemore Landings in Halifax Plantation. Laminate throughout except for Tile in the Wet Areas. Well-appointed Kitchen with Quartz Countertops and Stainless-Steel Appliances. Newer Roof and 4-year-old Heating and Air Conditioning units. Backyard with Landscaped Tropical Plants and View of the Golf Course. An Absolute must see, so Call Now for your private tour.
/u.realgeeks.media/homesinorlando/NextHome-Neighborhood-Realty-Logo-Horizontal-OrangeOnWhite-Web-RGB.jpg)
Additional Information
- Taxes
- $2683
- Minimum Lease
- 6 Months
- HOA Fee
- $780
- HOA Payment Schedule
- Annually
- Maintenance Includes
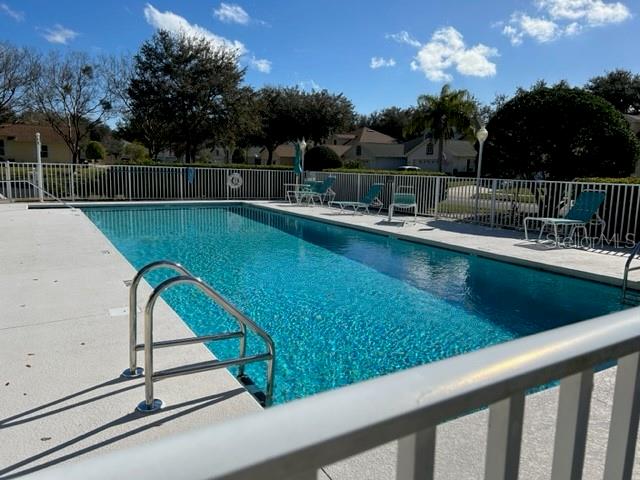
- Pool, Trash
- Condo Fees
- $163
- Condo Fees Term
- Monthly
- Location
- Conservation Area, Cul-De-Sac, City Limits, Landscaped, Sidewalk, Street Dead-End, Paved
- Community Features
- Golf, Pool, Tennis Courts, No Deed Restriction, Golf Community
- Property Description
- One Story, Attached
- Zoning
- PUD
- Interior Layout
- Ceiling Fans(s), Eat-in Kitchen, High Ceilings, Living Room/Dining Room Combo, Open Floorplan, Primary Bedroom Main Floor, Skylight(s), Solid Wood Cabinets, Stone Counters, Thermostat, Walk-In Closet(s)
- Interior Features
- Ceiling Fans(s), Eat-in Kitchen, High Ceilings, Living Room/Dining Room Combo, Open Floorplan, Primary Bedroom Main Floor, Skylight(s), Solid Wood Cabinets, Stone Counters, Thermostat, Walk-In Closet(s)
- Floor
- Laminate, Tile
- Appliances
- Dishwasher, Microwave, Range
- Utilities
- Cable Available, Cable Connected, Electricity Available, Electricity Connected, Sewer Available, Sewer Connected, Street Lights, Water Available, Water Connected
- Heating
- Central, Electric, Heat Pump
- Air Conditioning
- Central Air
- Exterior Construction
- Block, Stucco
- Exterior Features
- Irrigation System, Private Mailbox, Sidewalk
- Roof
- Shingle
- Foundation
- Slab
- Pool
- Community, Private
- Pool Type
- In Ground
- Garage Carport
- 2 Car Garage
- Garage Spaces
- 2
- Garage Features
- Driveway, Garage Door Opener, Off Street, On Street
- Pets
- Allowed
- Flood Zone Code
- X
- Parcel ID
- 313713000170
- Legal Description
- LOT 17 HALIFAX PLANTATION UNIT II SEC F REPLAT MB 46 PGS 129-131 INC PER OR 5225 PG 4034 PER OR 6502 PG 2347 PER OR 6502 PG 2349 PER OR 7663 PG 4871
Listing courtesy of REALTY EXECUTIVES OCEANSIDE. 386-506-8008
Selling Office: RE/MAX SIGNATURE.Mortgage Calculator
StellarMLS is the source of this information via Internet Data Exchange Program. All listing information is deemed reliable but not guaranteed and should be independently verified through personal inspection by appropriate professionals. Listings displayed on this website may be subject to prior sale or removal from sale. Availability of any listing should always be independently verified. Listing information is provided for consumer personal, non-commercial use, solely to identify potential properties for potential purchase. All other use is strictly prohibited and may violate relevant federal and state law. Data last updated on