109 La Toscana Rotonda, Ormond Beach, FL 32174
- $1,600,000
- 4
- BD
- 5
- BA
- 3,612
- SqFt








- Sold Price
- $1,600,000
- List Price
- $1,795,000
- Status
- Sold
- Days on Market
- 371
- Closing Date
- Jan 31, 2025
- MLS#
- FC297314
- Property Style
- Single Family
- Architectural Style
- Contemporary, Florida, Ranch, Traditional
- Year Built
- 2020
- Bedrooms
- 4
- Bathrooms
- 5
- Baths Half
- 1
- Living Area
- 3,612
- Lot Size
- 45,017
- Acres
- 1.03
- Total Acreage
- 1 to less than 2
- Legal Subdivision Name
- Sanctuary Ph 02
- MLS Area Major
- Ormond Beach
Property Description
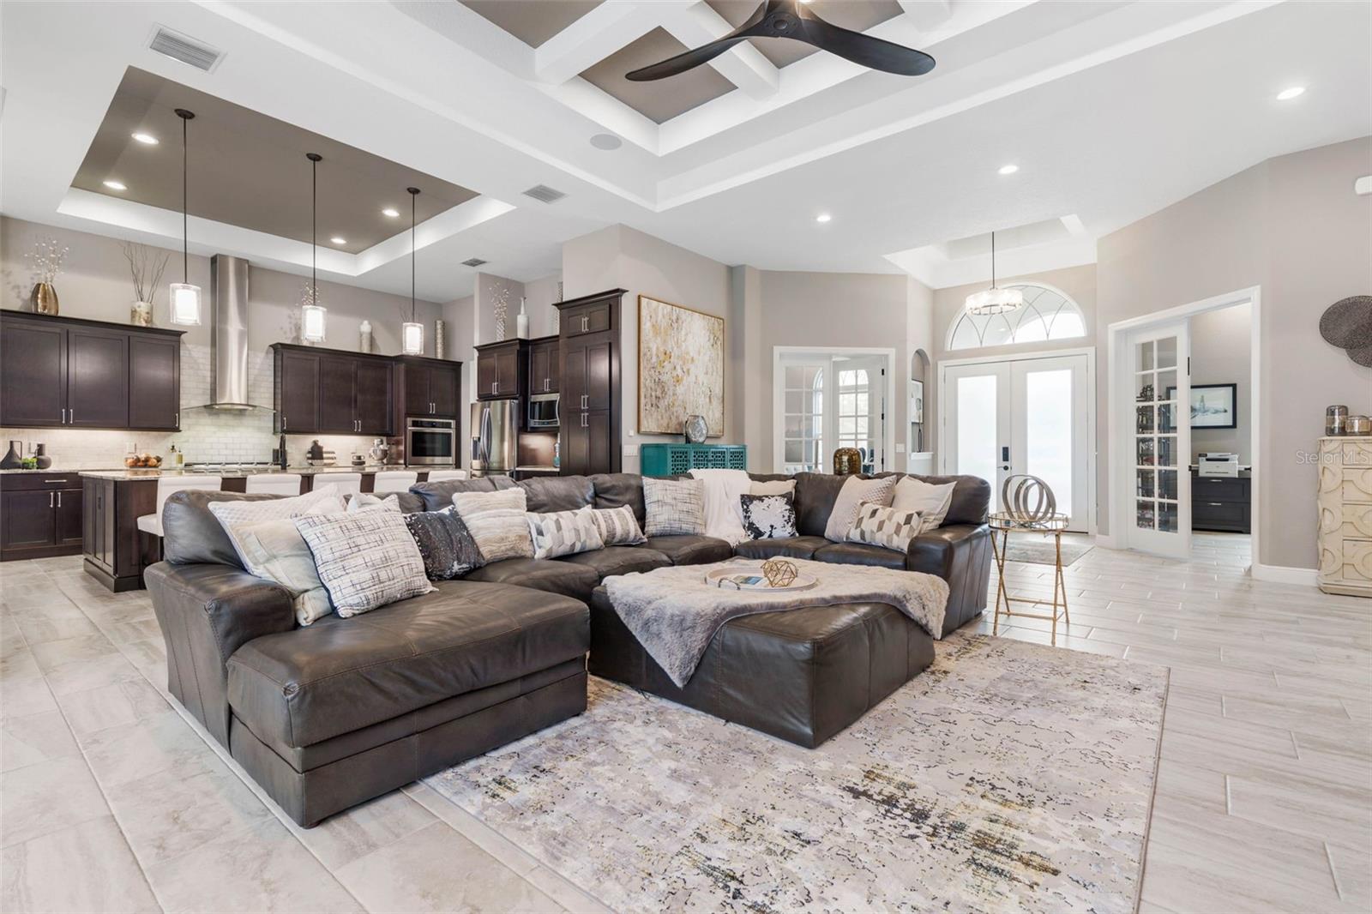
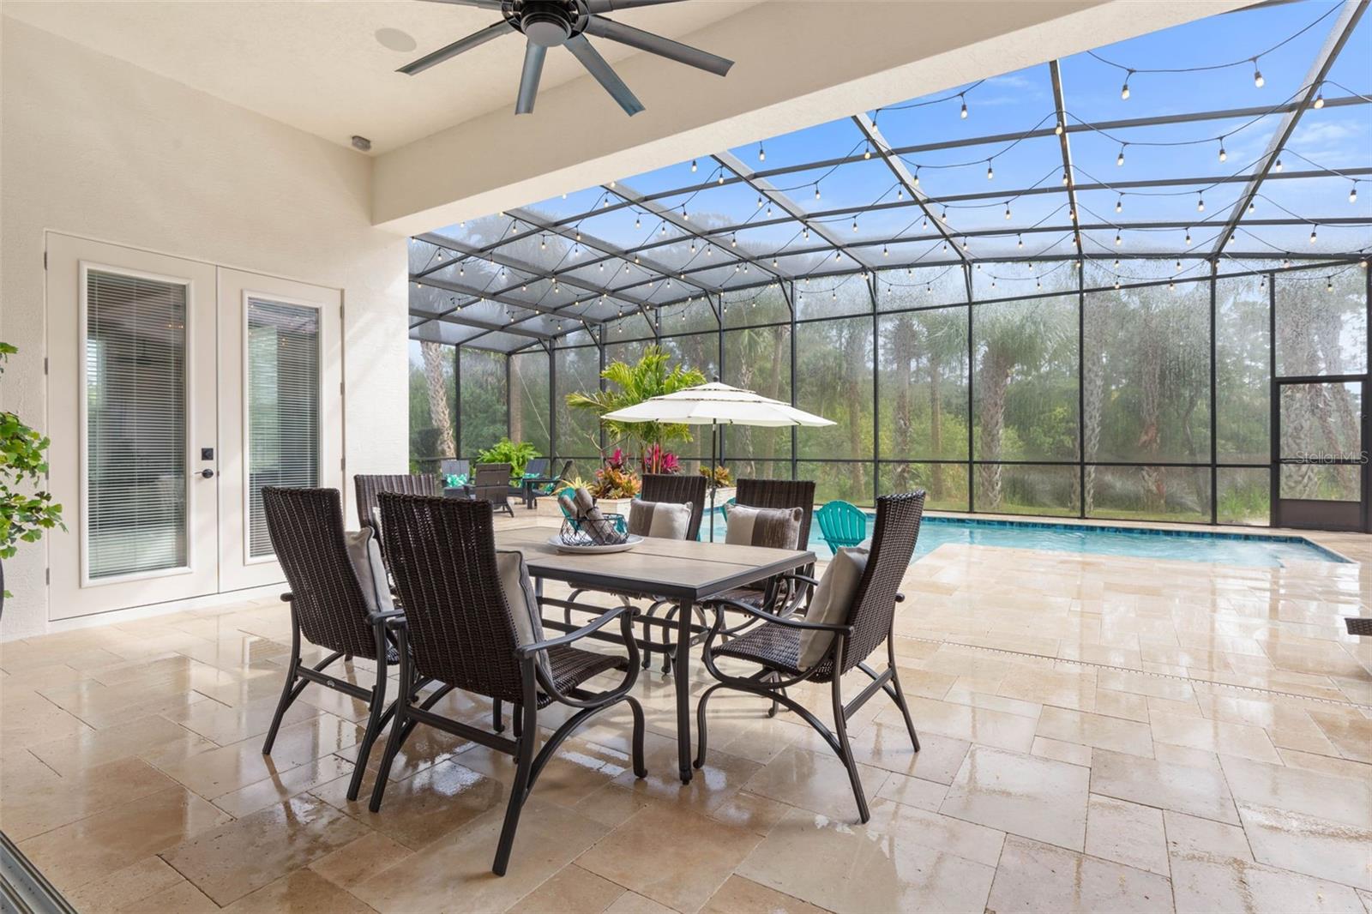
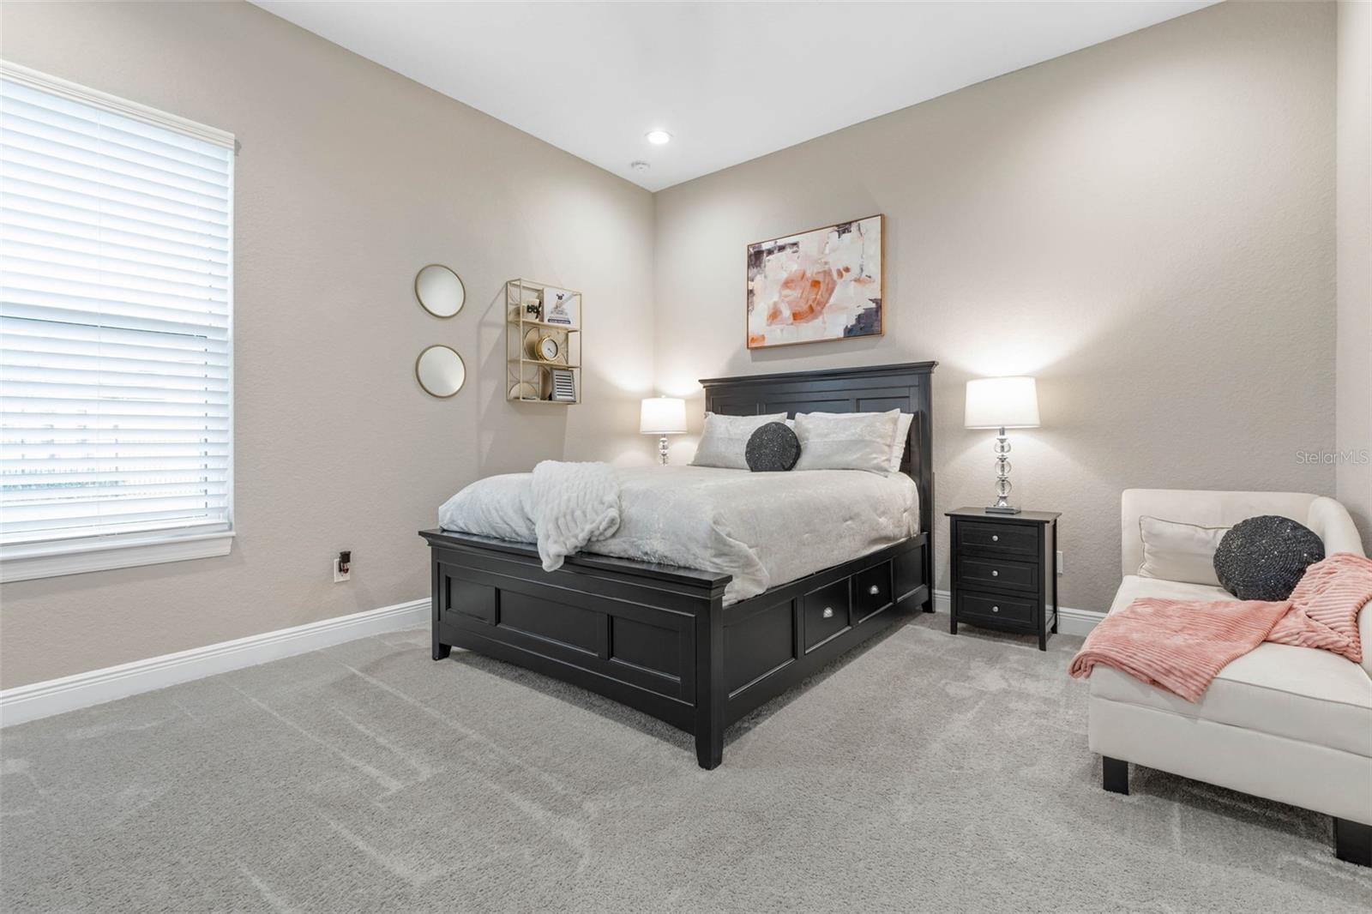
Discover modern elegance in this meticulously crafted 2020 pool home, set on over an acre homesite with a backdrop of Tomoka State Park. Enter this estate home through the double glass doors into a welcoming foyer with a 14’ tall ceiling inside the custom tray detail which also features a stylish chandelier. On either side of the foyer are separate home offices, each including a closet which is perfect for additional storage or use either office as an additional bedroom. The spacious living room includes a 72” electric linear fireplace, perfect for cooler nights or turn on the fireplace without the heat and turn on the surround sound system to increase the relaxing ambiance this home offers you! The 10’ vanishing sliders in the living room allow for unobstructed views of the screened in pool and private backyard. The lanai is massive and the pool deck is travertine. The pool is UV but may be heated with propane or electric for a cost under $7,000. LED Fairy lights over the pool give a beautiful ambiance while grilling in the summer kitchen on your natural gas grill. All windows are impact. Tankless water heater on a recirculation pump for ease and lower cost. Two AC units plus a splitter is installed in the Casita. The finished floor elevation is 7 feet, 7 feet of grade was brought in for build and the home has never flooded. A true split plan, the owner’s suite has its own wing of the house while two other bedrooms with ensuite are on the opposite side of the home. The newly constructed casita offers guests or mother in law their own private quarters equipped with an oversized bedroom and full bathroom with luxury vinyl flooring throughout. Appreciate the thoughtful design of the gourmet kitchen which includes a gas cooktop, stainless steel hood vent, all dovetail soft closing cabinets, hidden pantry, and an oversized 9 X 6 single stone slab kitchen island. The covered lanai offers several outdoor entertainment areas including a fully equipped summer kitchen with stunning granite countertops and bar seating. This home has been meticulously maintained inside and out! The HOA has its own water plant that provided drinkable water with two potable wells to all of the homes and is part of the HOA dues. The HOA also provides irrigation water from the lake, however this Seller installed a private well in winter of '24 for irrigation and drilled down 95ft. All information is deemed reliable but not guaranteed.
/u.realgeeks.media/homesinorlando/NextHome-Neighborhood-Realty-Logo-Horizontal-OrangeOnWhite-Web-RGB.jpg)
Additional Information
- Taxes
- $8693
- Minimum Lease
- 1-2 Years
- HOA Fee
- $1,880
- HOA Payment Schedule
- Annually
- Maintenance Includes
- Gas, Other, Water
- Location
- Conservation Area, Landscaped, Oversized Lot
- Community Features
- Irrigation-Reclaimed Water, No Deed Restriction
- Property Description
- One Story
- Zoning
- A-3
- Interior Layout
- Ceiling Fans(s), Coffered Ceiling(s), Eat-in Kitchen, High Ceilings, Kitchen/Family Room Combo, Living Room/Dining Room Combo, Open Floorplan, Primary Bedroom Main Floor, Solid Surface Counters, Split Bedroom, Stone Counters, Thermostat, Tray Ceiling(s), Walk-In Closet(s), Wet Bar
- Interior Features
- Ceiling Fans(s), Coffered Ceiling(s), Eat-in Kitchen, High Ceilings, Kitchen/Family Room Combo, Living Room/Dining Room Combo, Open Floorplan, Primary Bedroom Main Floor, Solid Surface Counters, Split Bedroom, Stone Counters, Thermostat, Tray Ceiling(s), Walk-In Closet(s), Wet Bar
- Floor
- Carpet, Luxury Vinyl, Tile, Travertine
- Appliances
- Built-In Oven, Convection Oven, Cooktop, Dishwasher, Disposal, Dryer, Microwave, Range, Range Hood, Refrigerator, Tankless Water Heater, Washer, Water Softener
- Utilities
- BB/HS Internet Available, Cable Connected, Electricity Connected, Private, Propane, Public, Sprinkler Well, Street Lights, Underground Utilities, Water Connected
- Heating
- Central, Electric, Gas, Other, Propane, Zoned
- Air Conditioning
- Central Air
- Fireplace Description
- Electric, Living Room
- Exterior Construction
- Concrete, Stone, Stucco
- Exterior Features
- French Doors, Irrigation System, Lighting, Outdoor Grill, Outdoor Kitchen, Private Mailbox, Rain Gutters
- Roof
- Concrete, Tile
- Foundation
- Slab
- Pool
- Private
- Pool Type
- In Ground, Lighting, Screen Enclosure
- Garage Carport
- 3 Car Garage
- Garage Spaces
- 3
- Garage Features
- Garage Door Opener, Garage Faces Side, Ground Level, Oversized, Workshop in Garage
- Elementary School
- Pine Trail Elem
- Middle School
- Ormond Beach Middle
- High School
- Seabreeze High School
- Water Frontage
- Lagoon
- Pets
- Allowed
- Flood Zone Code
- X
- Parcel ID
- 324004000140
- Legal Description
- LOT 14 SANCTUARY SUB PH II MB 43 PGS 120-121 PER OR 6076 PG 3624 PER OR 6444 PG 3313 PER OR 6487 PG 1490 PER OR 7609 PGS 0047-0048
Listing courtesy of ONE SOTHEBYS INTERNATIONAL REALTY.
Selling Office: STELLAR NON-MEMBER OFFICE.Mortgage Calculator
StellarMLS is the source of this information via Internet Data Exchange Program. All listing information is deemed reliable but not guaranteed and should be independently verified through personal inspection by appropriate professionals. Listings displayed on this website may be subject to prior sale or removal from sale. Availability of any listing should always be independently verified. Listing information is provided for consumer personal, non-commercial use, solely to identify potential properties for potential purchase. All other use is strictly prohibited and may violate relevant federal and state law. Data last updated on