2800 John Anderson Drive, Ormond Beach, FL 32176
- $1,135,000
- 4
- BD
- 5
- BA
- 2,612
- SqFt




- Sold Price
- $1,135,000
- List Price
- $1,250,000
- Status
- Sold
- Days on Market
- 247
- Closing Date
- Nov 14, 2024
- MLS#
- FC297275
- Property Style
- Single Family
- Year Built
- 1988
- Bedrooms
- 4
- Bathrooms
- 5
- Baths Half
- 1
- Living Area
- 2,612
- Lot Size
- 14,000
- Acres
- 0.32
- Total Acreage
- 1/4 to less than 1/2
- Legal Subdivision Name
- Plantation 09 Lts 01a-20a
- MLS Area Major
- Ormond Beach
Property Description
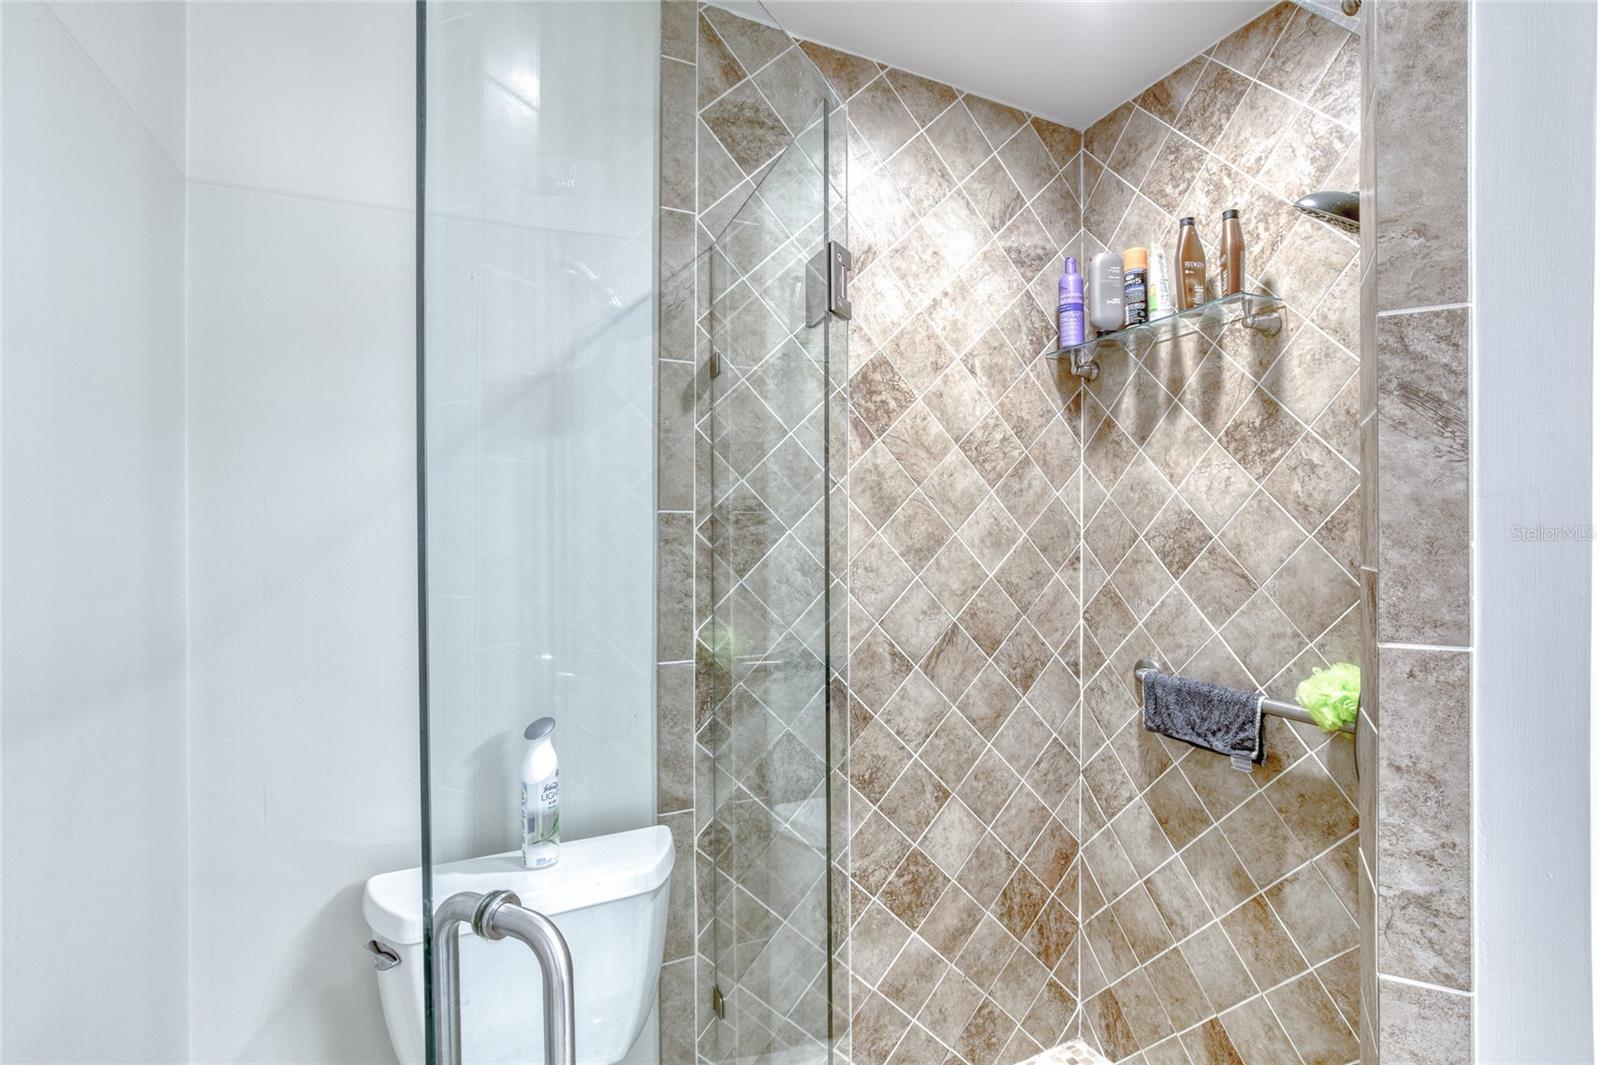
Once in a lifetime real estate with 175FT of DIRECT INTRACOASTAL WATERWAY FRONTAGE where EVERY ROOM HAS A VIEW OF THE RIVER! This rare find, expansive estate home located on prestigious John Anderson Drive checks all of the boxes...screened pool, dock with a lift, 3-CAR GARAGE, four oversized bedrooms each with en suite bath, first-floor primary bedroom, and a great room entry that will blow you away with 18FT cathedral tongue and groove ceilings! Enjoy absolutely unobstructed views of the Halifax River, Tomoka River Basin, and Tomoka State Park that will always be preserved as natural Florida beauty with epic sunsets! This home has incredible curb appeal with meticulous landscaping, fresh exterior paint, BRAND NEW ROOF, and plenty of space for guests to park. Enter the double front doors to experience the grandeur of the main living room complete with wood burning fireplace and two sets of French doors to the back patio and riverfront. This room has been prepped for the kitchen of your dreams giving you carte blanche to tailor this space into a gourmet open concept living/dining/kitchen experience. The first floor primary bedroom has a full bath en suite and access to the lanai. The current owners uses two of the other first floor guest suites as the office and auxiliary living rooms each with fully remodeled bathrooms. The current kitchen is fully functional with granite counters, SS appliances, direct river view, and new hardwood soft-close cabinetry. Keep as your main kitchen or utilize it as a caterers kitchen. The upstairs guest suite has been fully remodeled and has views for miles across the Halifax River and Tomoka River Basin from the private balcony. This home also features a fully screened pool area with spacious paver deck. The dock is complete with boat lift, covered patio, and room for guest boats to tie up. Both AC systems in the home have been recently replaced. The spacious 3-car garage has a full epoxy coating on the surface and has extra storage space. Fully fenced backyard, irrigation system with hard-water elimination filter. This home is truly remarkable, be sure to schedule a showing for sunset views across the water!!
/u.realgeeks.media/homesinorlando/NextHome-Neighborhood-Realty-Logo-Horizontal-OrangeOnWhite-Web-RGB.jpg)
Additional Information
- Taxes
- $13963
- Minimum Lease
- 1 Month
- Community Features
- No Deed Restriction
- Property Description
- Two Story
- Zoning
- R-3
- Interior Layout
- Cathedral Ceiling(s), Ceiling Fans(s), High Ceilings, Living Room/Dining Room Combo, Primary Bedroom Main Floor, Solid Surface Counters, Split Bedroom, Stone Counters, Thermostat, Vaulted Ceiling(s)
- Interior Features
- Cathedral Ceiling(s), Ceiling Fans(s), High Ceilings, Living Room/Dining Room Combo, Primary Bedroom Main Floor, Solid Surface Counters, Split Bedroom, Stone Counters, Thermostat, Vaulted Ceiling(s)
- Floor
- Tile
- Appliances
- Microwave, Range, Refrigerator
- Utilities
- Cable Available, Cable Connected, Electricity Available, Electricity Connected, Sprinkler Well, Water Available, Water Connected
- Heating
- Central, Electric
- Air Conditioning
- Central Air
- Fireplace Description
- Living Room, Wood Burning
- Exterior Construction
- Block
- Exterior Features
- Balcony, French Doors, Irrigation System, Lighting
- Roof
- Shingle
- Foundation
- Slab
- Pool
- Private
- Pool Type
- In Ground, Screen Enclosure
- Garage Carport
- 3 Car Garage
- Garage Spaces
- 3
- Garage Features
- Driveway, Garage Door Opener
- Fences
- Fenced, Other
- Water Extras
- Fishing Pier, Lift, Sailboat Water, Seawall - Concrete, Skiing Allowed
- Water View
- Intracoastal Waterway, River
- Water Access
- Brackish Water, Intracoastal Waterway, River
- Water Frontage
- Brackish Water, Intracoastal Waterway, River Front
- Pets
- Allowed
- Flood Zone Code
- X
- Parcel ID
- 4595422
- Legal Description
- LOT 4-A WEST OF JOHN ANDERSON HWY EXC N 125 FT & INC LOT 5-A W OF JOHN ANDERSON HWY EXC S 100 FT NUMBER NINE MB 1 PG 47 PER OR 4959 PGS 0540 PER OR 6987 PG 1488 PER OR 7821 PG 4805 PER OR 8044 PG 4624
Listing courtesy of REALTY PROS ASSURED. 386-677-7653
Selling Office: CHARLES RUTENBERG REALTY ORLANDO.Mortgage Calculator
StellarMLS is the source of this information via Internet Data Exchange Program. All listing information is deemed reliable but not guaranteed and should be independently verified through personal inspection by appropriate professionals. Listings displayed on this website may be subject to prior sale or removal from sale. Availability of any listing should always be independently verified. Listing information is provided for consumer personal, non-commercial use, solely to identify potential properties for potential purchase. All other use is strictly prohibited and may violate relevant federal and state law. Data last updated on