9 Tiffany Circle, Ormond Beach, FL 32174
- $572,500
- 3
- BD
- 3
- BA
- 1,976
- SqFt




- Sold Price
- $572,500
- List Price
- $595,000
- Status
- Sold
- Days on Market
- 4
- Closing Date
- Jan 26, 2024
- MLS#
- FC297061
- Property Style
- Single Family
- Year Built
- 1968
- Bedrooms
- 3
- Bathrooms
- 3
- Living Area
- 1,976
- Lot Size
- 12,500
- Acres
- 0.29
- Total Acreage
- 1/4 to less than 1/2
- Legal Subdivision Name
- Cameo Point Un 02
- MLS Area Major
- Ormond Beach
Property Description
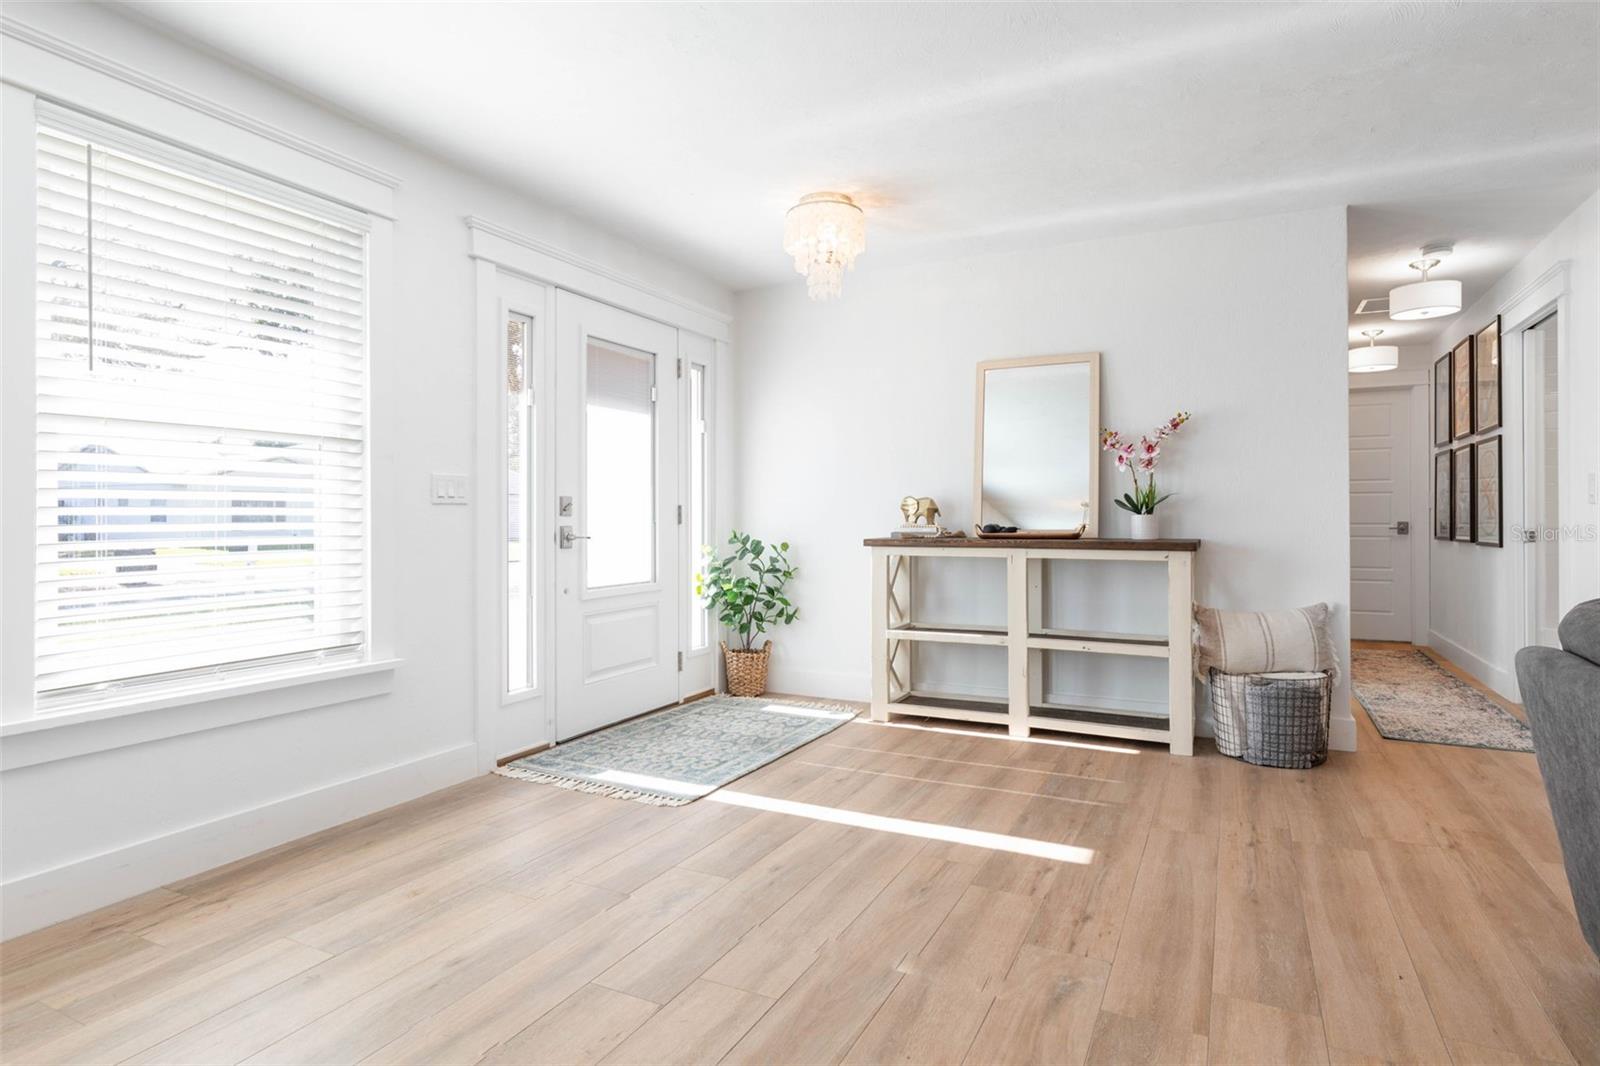
This completely remodeled 3 bedroom, 3 bath, open concept floorplan residence is located just one lot from the Halifax River, on a quiet cul-de-sac, just minutes from downtown Ormond. The custom kitchen with an amazing 10 ft. island is a chef's delight with white shaker cabinetry, matching range hood, farmhouse sink, stainless appliances and ample room to enjoy good times with friends and family. Plank tile flooring and new, hurricane rated windows and doors bathe the home in natural light for that Florida Lifestyle feel. You'll be delighted with the high-end finishes throughout. The primary suite is expansive with a large sitting area, two walk-in closets, and a well-appointed, spa-like bath with double sink vanity and spacious shower. A second suite features a full bath with shower. The third bedroom is light, bright, and perfect for guests. A guest bath has a tub-shower combo. Enjoy the outdoors from your large screened, tiled porch and outside patio, overlooking a large, fenced yard, with ample room for a pool. Your indoor laundry features a stainless utility sink and new cabinetry. A new roof was installed in 2019. Did we mention the new well and irrigation system, 2-car garage and additional parking pad with a 50-amp hook-up for your boat or RV? No expense was spared in this remodel! You'll be "Wowed" with the quality and beauty of this home. Bring the family and pets and start living the Florida Lifestyle today! All information is intended to be correct but is not warranted.
/u.realgeeks.media/homesinorlando/NextHome-Neighborhood-Realty-Logo-Horizontal-OrangeOnWhite-Web-RGB.jpg)
Additional Information
- Taxes
- $4050
- Minimum Lease
- 6 Months
- Location
- Cul-De-Sac
- Community Features
- No Deed Restriction
- Property Description
- One Story
- Zoning
- RESIDENTIA
- Interior Layout
- Ceiling Fans(s), Kitchen/Family Room Combo, Living Room/Dining Room Combo, Open Floorplan, Primary Bedroom Main Floor, Stone Counters, Walk-In Closet(s), Window Treatments
- Interior Features
- Ceiling Fans(s), Kitchen/Family Room Combo, Living Room/Dining Room Combo, Open Floorplan, Primary Bedroom Main Floor, Stone Counters, Walk-In Closet(s), Window Treatments
- Floor
- Carpet, Tile
- Appliances
- Dishwasher, Microwave, Range, Refrigerator
- Utilities
- Cable Available, Cable Connected, Electricity Connected, Phone Available, Sewer Connected, Sprinkler Well, Water Connected
- Heating
- Central, Electric
- Air Conditioning
- Central Air
- Exterior Construction
- Concrete, Stucco
- Exterior Features
- Irrigation System, Rain Gutters, Sliding Doors
- Roof
- Shingle
- Foundation
- Slab
- Pool
- No Pool
- Garage Carport
- 2 Car Garage
- Garage Spaces
- 2
- Flood Zone Code
- X
- Parcel ID
- 3002946
- Legal Description
- LOT 13 CAMEO POINT UNIT 2 MB 28 PG 155 PER OR 5517 PG 3245 PER OR 7964 PG 4780 PER OR 8404 PG 1559
Listing courtesy of CLAIRE HUNTER REALTY.
Selling Office: STELLAR NON-MEMBER OFFICE.Mortgage Calculator
StellarMLS is the source of this information via Internet Data Exchange Program. All listing information is deemed reliable but not guaranteed and should be independently verified through personal inspection by appropriate professionals. Listings displayed on this website may be subject to prior sale or removal from sale. Availability of any listing should always be independently verified. Listing information is provided for consumer personal, non-commercial use, solely to identify potential properties for potential purchase. All other use is strictly prohibited and may violate relevant federal and state law. Data last updated on