57 Huntington Place, Ormond Beach, FL 32174
- $440,000
- 3
- BD
- 2
- BA
- 1,994
- SqFt






- Sold Price
- $440,000
- List Price
- $449,900
- Status
- Sold
- Days on Market
- 0
- Closing Date
- Feb 09, 2024
- MLS#
- FC297016
- Property Style
- Single Family
- Architectural Style
- Contemporary
- Year Built
- 2020
- Bedrooms
- 3
- Bathrooms
- 2
- Living Area
- 1,994
- Lot Size
- 9,104
- Acres
- 0.21
- Total Acreage
- 0 to less than 1/4
- Legal Subdivision Name
- Huntington Woods Hunters Rdg
- MLS Area Major
- Ormond Beach
Property Description
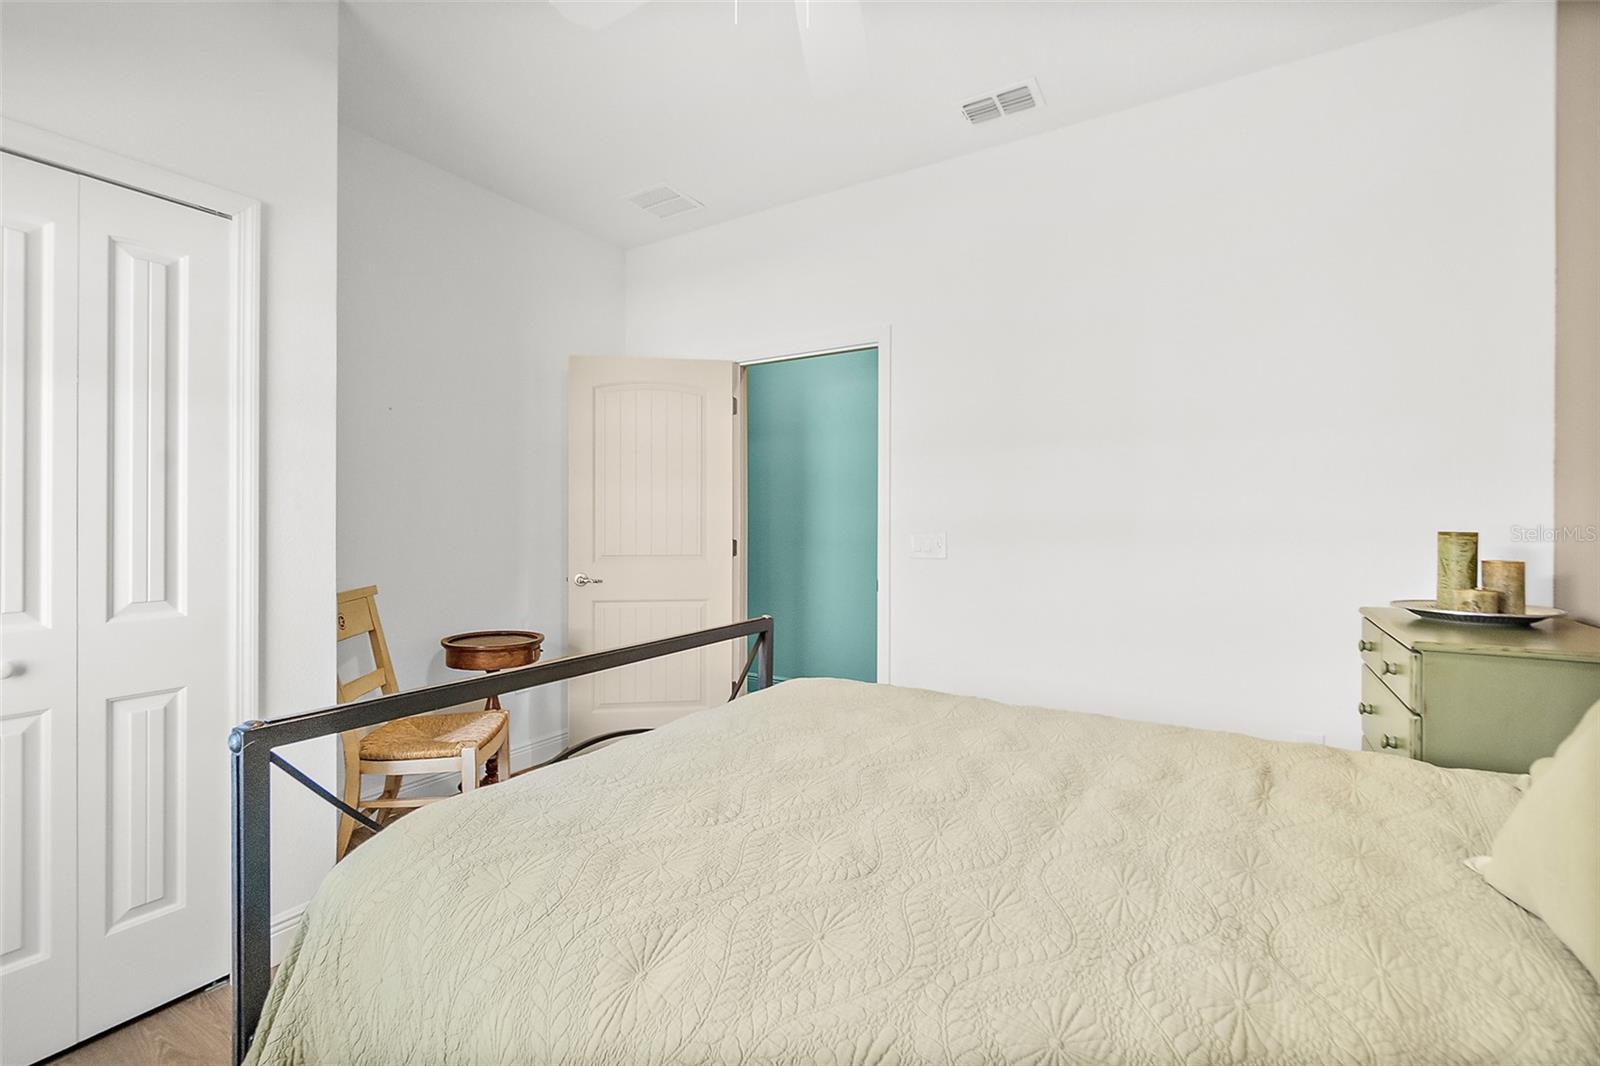
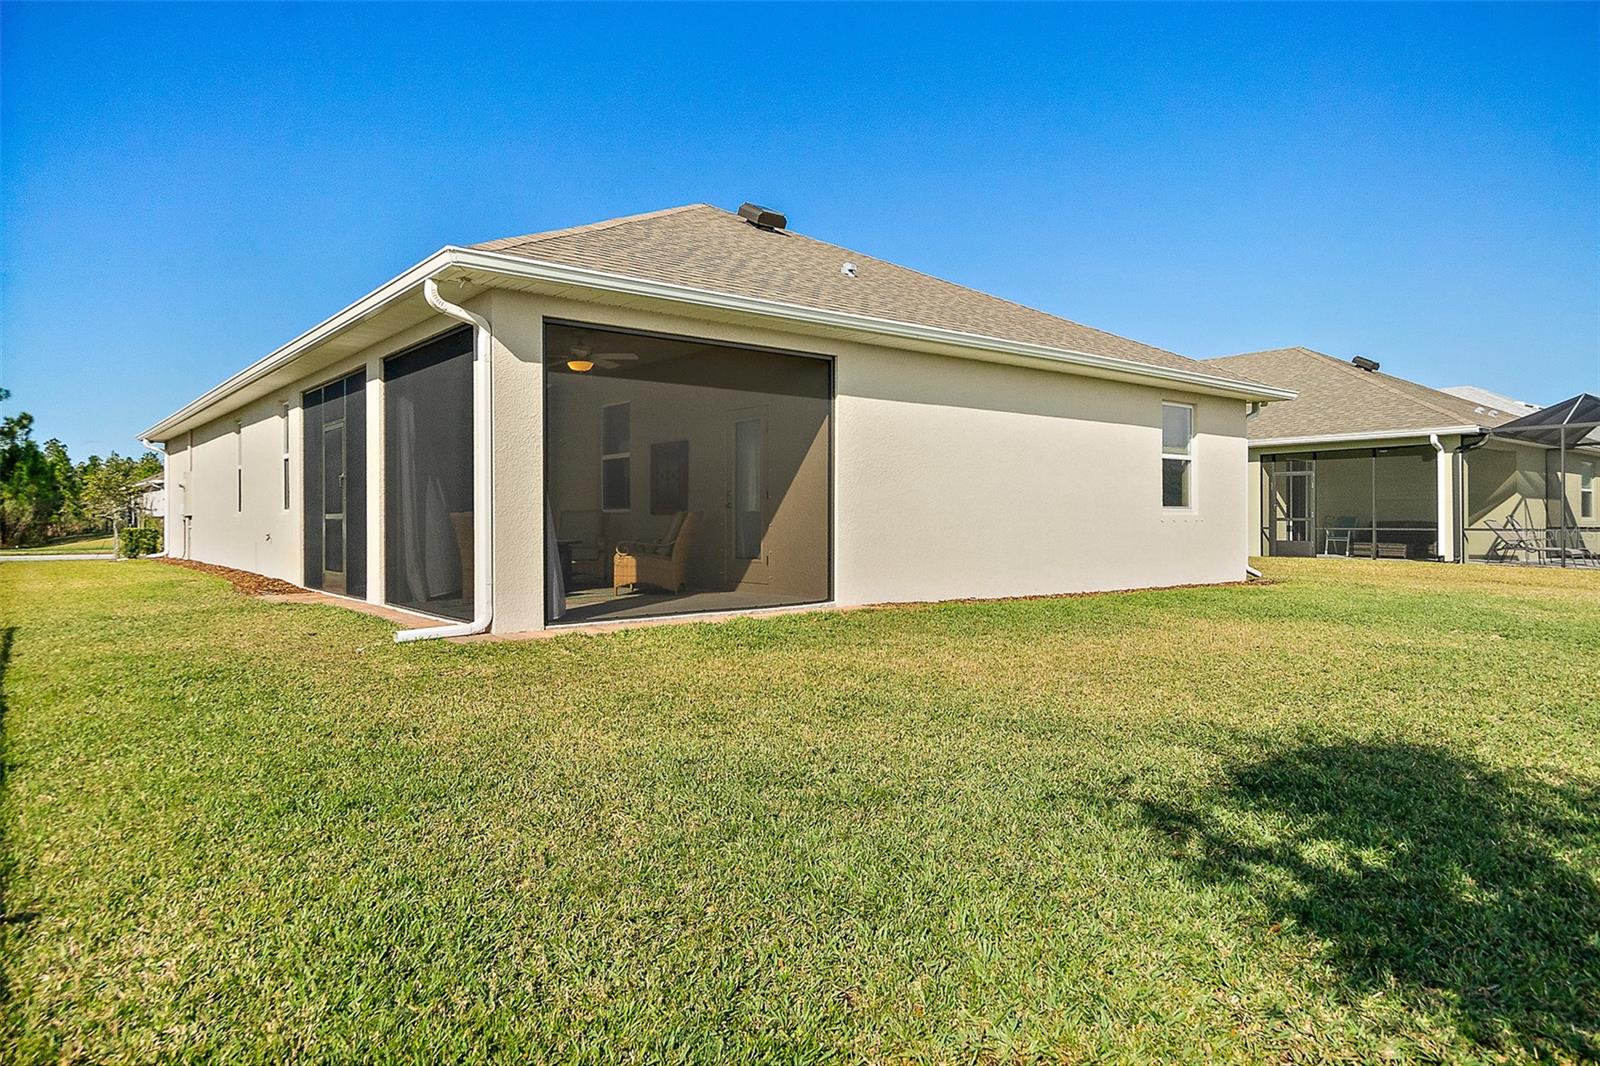
Welcome to this maintenance-free, beautifully appointed home! 3 bedrooms, plus an office, all anchored on a large lake. As you enter the home, you'll be greeted by the elegance of the entryway, adorned with luxury vinyl plank flooring and glass front door. The dining room features the same luxury vinyl plank flooring and a beautiful light fixture, creating a warm and inviting atmosphere. It opens onto the kitchen, which is a chef's dream. With quartz countertops, a large kitchen island with an eating area, a breakfast bar, and all upgraded stainless steel appliances, this kitchen is perfect for entertaining. The tile backsplash, built-in double ovens, and 42-inch upper cabinets add a touch of luxury. Additionally, there is a custom bar area with a wine fridge and an additional desk area, making this kitchen both functional and stylish. The laundry room is equipped with cabinets for your convenience. The family room also features luxury vinyl plank flooring and is equipped with a surround sound and audio system. French doors lead out to the screen lanai, allowing you to enjoy the outdoors while maintaining privacy. Master bedroom with luxury vinyl plank flooring, a bay window adorned with custom window treatments, and surround sound provides for the ultimate relaxation experience. The master bath boasts a custom vanity area with quartz countertops, beautiful tile, a walk-in shower, and a large walk-in closet. You'll also find a Toto commode for added comfort. The office space is designed with luxury vinyl plank flooring, a built-in desk area, and a view of the lake. It also offers additional closet space, perfect for storing office components. Bedroom 2 boasts luxury vinyl plank flooring, great natural light, and custom window treatments. Bedroom 3 offers a great view of the lake and features luxury vinyl plank flooring, as well. The second bathroom features a quartz countertop with an extended vanity area, tile tub/shower combo, and door that leads out to the lanai. Speaking of the lanai, it is a large screen lanai with privacy drapes, allowing you to enjoy the use of the lake while maintaining your privacy, mega, no nauseum screen, ensuring unobstructed views of the lake! Additional features of this property include a paver driveway, phantom screen for front door, custom window treatments with blackout layers in all bedrooms, designed paint scheme, oversize lot, surround sound speakers in master bedroom, living room, kitchen and lanai, pre wired for audio system, hurricane shutters for all windows and doors, and top of the line luxury vinyl plank flooring throughout. The glass front door adds a touch of elegance, while the hurricane shutters for all windows provide peace of mind during stormy weather. Maintenance free home with HOA that includes all lawn and exterior pest care, community pool/clubhouse/gym. Great opportunity to own a maintenance free home in a beautiful community!
/u.realgeeks.media/homesinorlando/NextHome-Neighborhood-Realty-Logo-Horizontal-OrangeOnWhite-Web-RGB.jpg)
Additional Information
- Taxes
- $5739
- Taxes
- $1,820
- Minimum Lease
- 6 Months
- HOA Fee
- $1,100
- HOA Payment Schedule
- Quarterly
- Maintenance Includes
- Pool, Maintenance Structure, Maintenance Grounds, Pest Control, Pool
- Other Fees Amount
- 230
- Other Fees Term
- Quarterly
- Location
- Landscaped, Oversized Lot, Sidewalk, Paved, Private
- Community Features
- Clubhouse, Fitness Center, Pool, Sidewalks, No Deed Restriction
- Property Description
- One Story
- Zoning
- PUD
- Interior Layout
- Built-in Features, Ceiling Fans(s), Eat-in Kitchen, Kitchen/Family Room Combo, Open Floorplan, Primary Bedroom Main Floor, Solid Surface Counters, Solid Wood Cabinets, Split Bedroom, Stone Counters, Walk-In Closet(s), Window Treatments
- Interior Features
- Built-in Features, Ceiling Fans(s), Eat-in Kitchen, Kitchen/Family Room Combo, Open Floorplan, Primary Bedroom Main Floor, Solid Surface Counters, Solid Wood Cabinets, Split Bedroom, Stone Counters, Walk-In Closet(s), Window Treatments
- Floor
- Luxury Vinyl
- Appliances
- Built-In Oven, Cooktop, Dishwasher, Dryer, Microwave, Refrigerator, Washer, Wine Refrigerator
- Utilities
- BB/HS Internet Available, Cable Available, Electricity Connected, Sewer Connected, Water Connected
- Heating
- Central, Electric
- Air Conditioning
- Central Air
- Exterior Construction
- Block, Stucco
- Exterior Features
- French Doors, Hurricane Shutters, Irrigation System
- Roof
- Shingle
- Foundation
- Slab
- Pool
- Community
- Garage Carport
- 2 Car Garage
- Garage Spaces
- 2
- Garage Features
- Common, Driveway
- Housing for Older Persons
- Yes
- Water View
- Lake
- Water Frontage
- Lake
- Pets
- Allowed
- Flood Zone Code
- X
- Parcel ID
- 22-14-31-0252-00020-0560
- Legal Description
- HUNTINGTON WOODS AT HUNTERS RIDGE PHASE 2 MB 38 PG 74 LOT 56 OR 2384/83 OR 2477/1109
Listing courtesy of VENTURE DEVELOPMENT REALTY, INC.
Selling Office: STELLAR NON-MEMBER OFFICE.Mortgage Calculator
StellarMLS is the source of this information via Internet Data Exchange Program. All listing information is deemed reliable but not guaranteed and should be independently verified through personal inspection by appropriate professionals. Listings displayed on this website may be subject to prior sale or removal from sale. Availability of any listing should always be independently verified. Listing information is provided for consumer personal, non-commercial use, solely to identify potential properties for potential purchase. All other use is strictly prohibited and may violate relevant federal and state law. Data last updated on