85 John Anderson Drive, Ormond Beach, FL 32176
- $725,000
- 4
- BD
- 4
- BA
- 2,364
- SqFt






- Sold Price
- $725,000
- List Price
- $750,000
- Status
- Sold
- Days on Market
- 56
- Closing Date
- Feb 07, 2024
- MLS#
- FC296269
- Property Style
- Single Family
- Year Built
- 1957
- Bedrooms
- 4
- Bathrooms
- 4
- Baths Half
- 1
- Living Area
- 2,364
- Lot Size
- 18,126
- Acres
- 0.42
- Total Acreage
- 1/4 to less than 1/2
- Legal Subdivision Name
- Santa Lucia Shores Unrec 119
- MLS Area Major
- Ormond Beach
Property Description
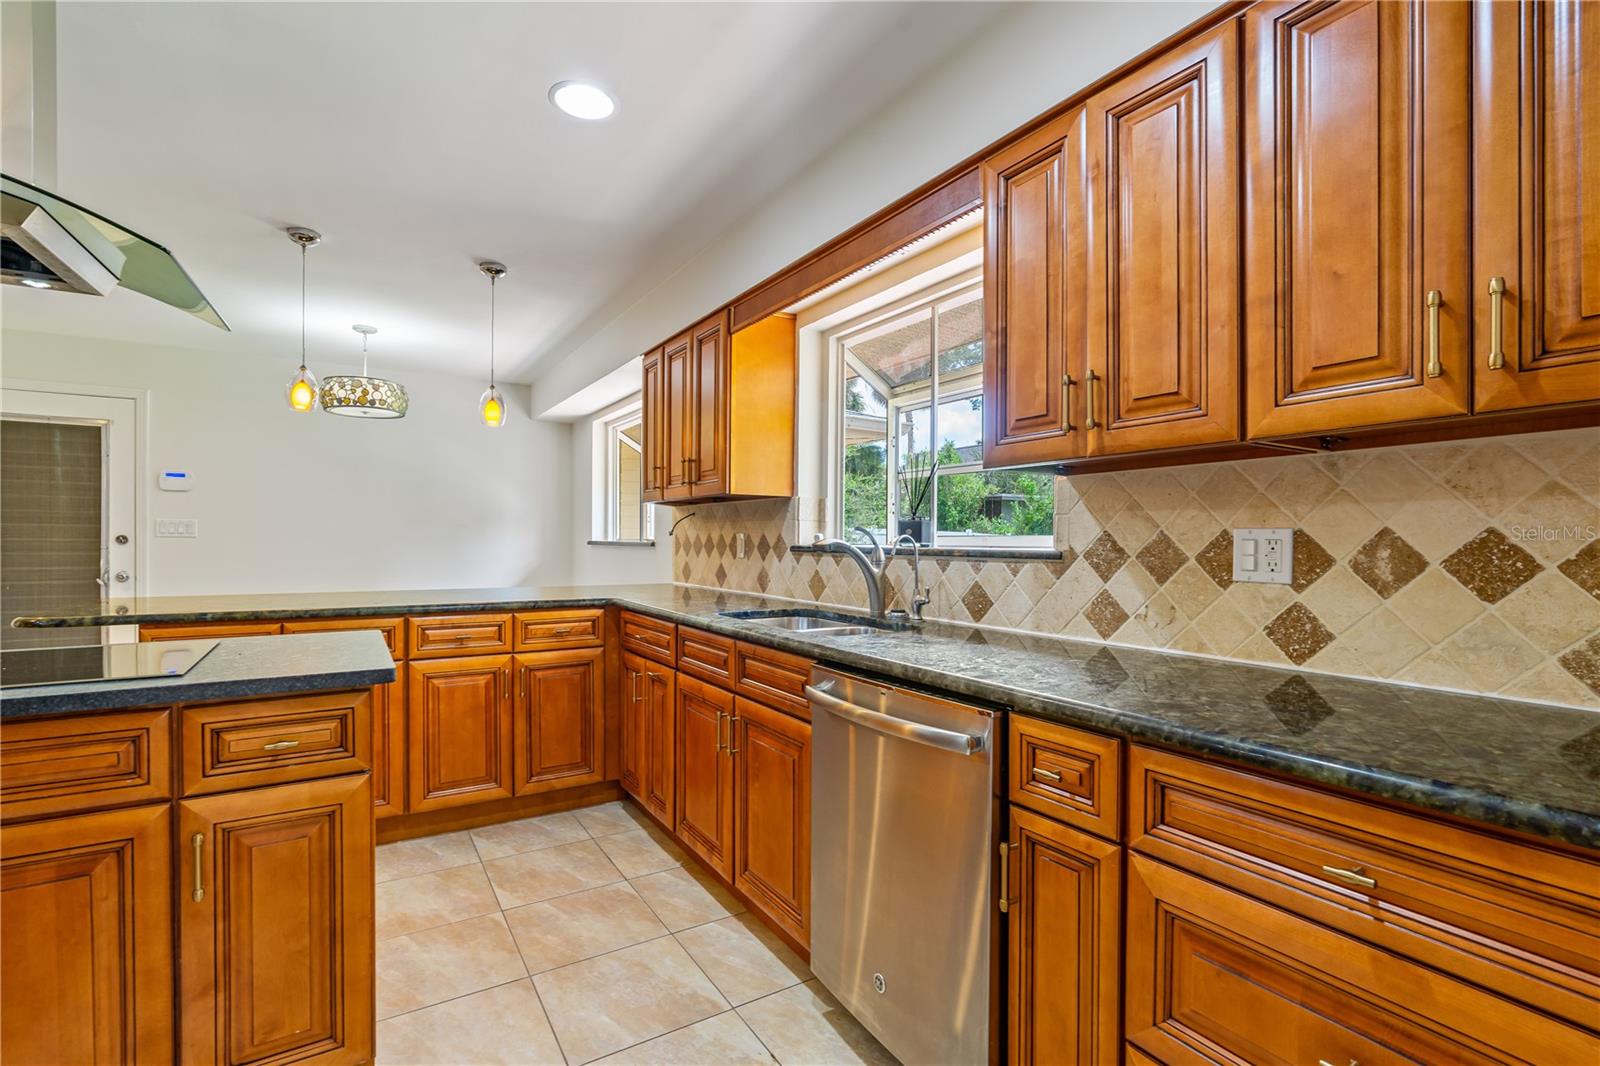
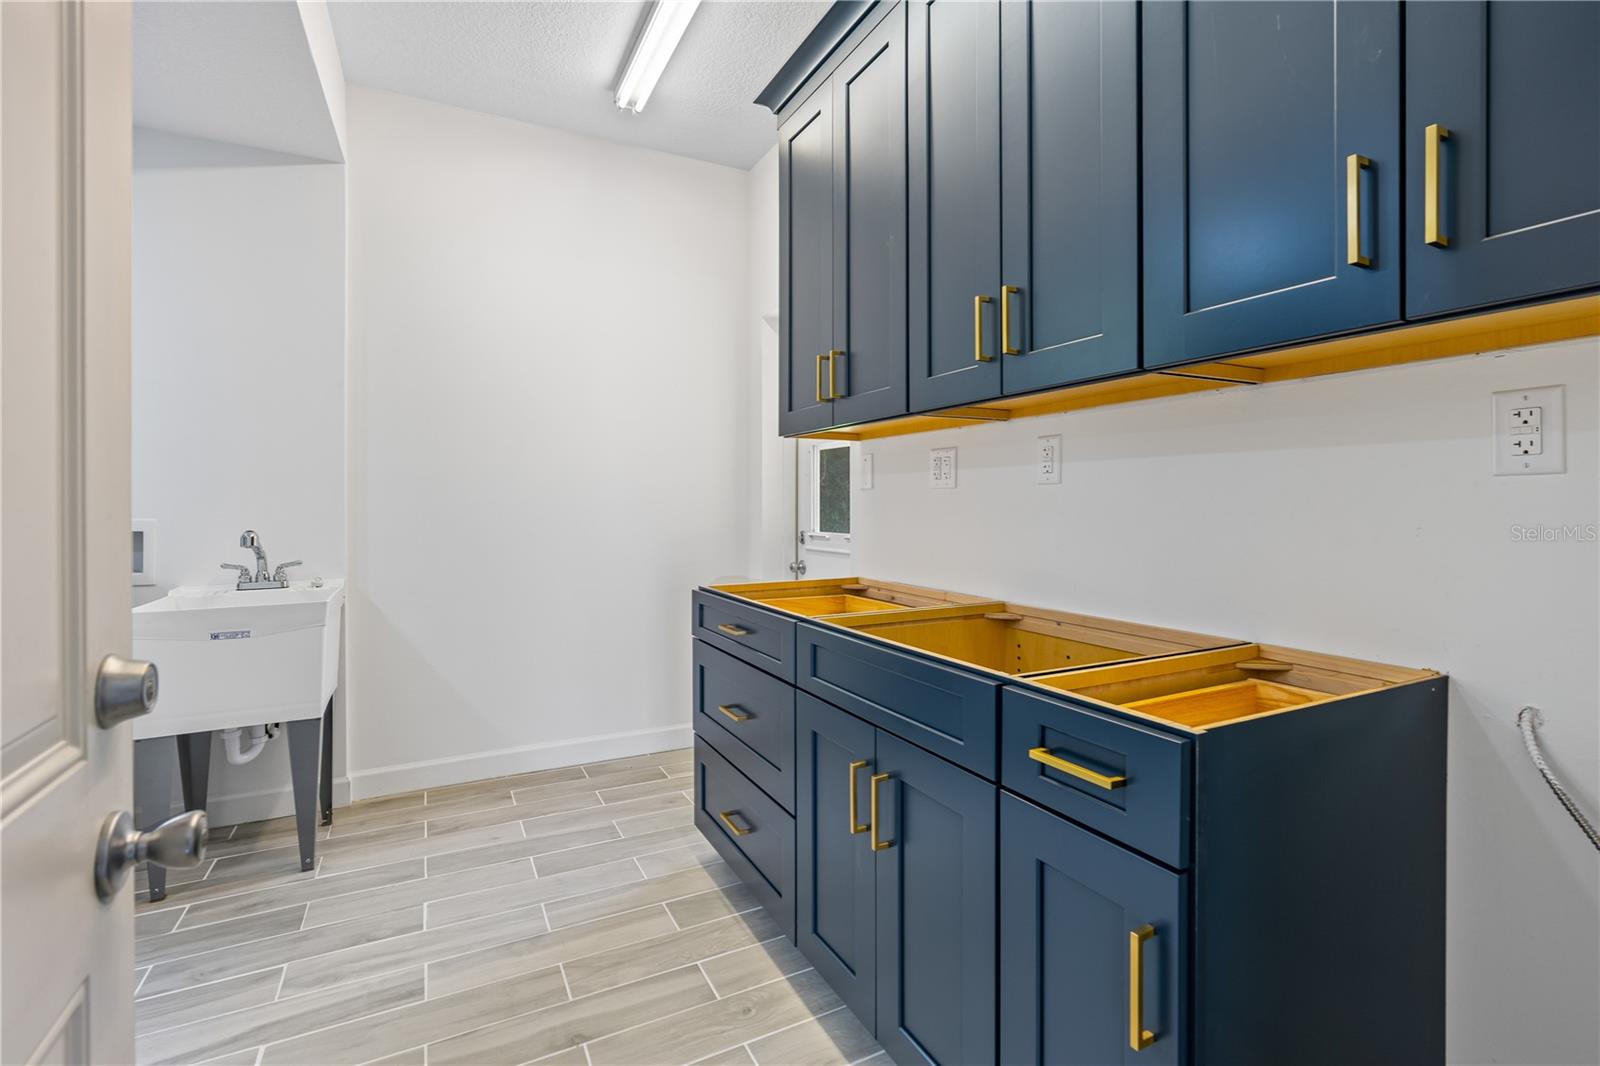
New ROOF and new full house GENERATOR in 2022. This beautiful, meticulously maintained 3-bedroom, 3-bath beachside POOL home is located on the desired John Anderson Dr, in the heart of Ormond Beach! Walking distance to the Granada Bridge and Mainstreet District of Ormond Beach! The list of updates to this home is endless! The entry greets you with gorgeous parquetwood floors and abundant natural light. The oversized living room sits at the front of the home, along with the formal dining area. The kitchen is generous in size and features raised panel cabinetry, granite countertops, stainless steel appliances, a new range, an oversized kitchen nook, and tons of storage. The family room offers custom shelving and cabinetry and is open to the Florida Room/Sunroom, featuring breath-taking views of the beautifully manicured backyard. Master bedroom suite with updated bathroom, custom double-vanities, walk-in shower, and custom lighting. En-suite guest bedroom with updated bathroom. Additional guest bedroom and updated guest bathroom. Oversized (21x11) custom designed laundry/mud room with new flooring and new cabinets, offering extensive storage. Enjoy evenings breezes under the new lighted and retractable awning, overlooking the private backyard and pool lanai. Newly updated solid wood doors throughout the home, with custom shutter-style closet doors. Plantation shutters. Wood floors recently re-finished. Updated electric with new recessed lighting throughout, and new lighting in bedroom closets. Water heater with circulation pump, allowing hot water to reach destination quickly. Water softener. New pool screen enclosure and new vinyl fence on north side of property. New AC thermostats (2). New epoxy on garage floor. Garage under AC. Interior of home painted within the last year. Exterior of home painted 3 years ago, with transferrable warranty. New security panel and cameras convey with the home.
/u.realgeeks.media/homesinorlando/NextHome-Neighborhood-Realty-Logo-Horizontal-OrangeOnWhite-Web-RGB.jpg)
Additional Information
- Taxes
- $4630
- Minimum Lease
- 1-2 Years
- Community Features
- No Deed Restriction
- Property Description
- One Story
- Zoning
- RES
- Interior Layout
- Built-in Features, Ceiling Fans(s), Chair Rail, Crown Molding, Eat-in Kitchen, Living Room/Dining Room Combo, Primary Bedroom Main Floor, Other, Stone Counters, Thermostat
- Interior Features
- Built-in Features, Ceiling Fans(s), Chair Rail, Crown Molding, Eat-in Kitchen, Living Room/Dining Room Combo, Primary Bedroom Main Floor, Other, Stone Counters, Thermostat
- Floor
- Tile, Wood
- Appliances
- Cooktop, Dishwasher, Disposal, Dryer, Electric Water Heater, Microwave, Refrigerator, Washer
- Utilities
- BB/HS Internet Available, Cable Available, Electricity Connected, Public, Sewer Connected, Water Connected
- Heating
- Central, Heat Pump
- Air Conditioning
- Central Air
- Exterior Construction
- Block, Concrete
- Exterior Features
- Courtyard, Irrigation System, Lighting, Other, Private Mailbox, Sliding Doors
- Roof
- Shingle
- Foundation
- Slab
- Pool
- Private
- Pool Type
- Deck, In Ground, Screen Enclosure
- Garage Carport
- 2 Car Garage
- Garage Spaces
- 2
- Garage Features
- Circular Driveway
- Fences
- Vinyl
- Flood Zone Code
- X
- Parcel ID
- 42-14-07-00-02-50-0000
- Legal Description
- THAT PART BETWEEN ORCHARD LANE & JA HWY OF ANDERSON SUB ORMOND BEACH MB 2 PG 160 BEING W 158.84 FT ON N & 160.04 FT ON S OF N 114 FT ON JA HWY & 113.96 FT ON E OF FOLLOWING S 342 FT ON JA HWY & 339.76 FT ON E LYING N OF LINE 1118.06 FT S OF N LINE LOT 2 14 14 32 MEAS ON W/S ORCHARD LANE OF PARCEL 7 BLK 2 SANTA LUCIA SHORE UNREC PLAT 119 PER OR 3795 PG 4423 PER OR 7010 PG 1180 PER OR 7760 PG 2842 PER OR 7774 PG 3464
Listing courtesy of REALTY PROS ASSURED. 386-677-7653
Selling Office: GERI WESTFALL REAL ESTATE.Mortgage Calculator
StellarMLS is the source of this information via Internet Data Exchange Program. All listing information is deemed reliable but not guaranteed and should be independently verified through personal inspection by appropriate professionals. Listings displayed on this website may be subject to prior sale or removal from sale. Availability of any listing should always be independently verified. Listing information is provided for consumer personal, non-commercial use, solely to identify potential properties for potential purchase. All other use is strictly prohibited and may violate relevant federal and state law. Data last updated on