475 Leeway Trail, Ormond Beach, FL 32174
- $565,000
- 3
- BD
- 2
- BA
- 1,382
- SqFt




- Sold Price
- $565,000
- List Price
- $599,000
- Status
- Sold
- Days on Market
- 283
- Closing Date
- Sep 16, 2024
- MLS#
- FC296219
- Property Style
- Farm
- Architectural Style
- Ranch
- Year Built
- 1989
- Bedrooms
- 3
- Bathrooms
- 2
- Living Area
- 1,382
- Lot Size
- 217,800
- Acres
- 5
- Total Acreage
- 5 to less than 10
- MLS Area Major
- Ormond Beach
Property Description
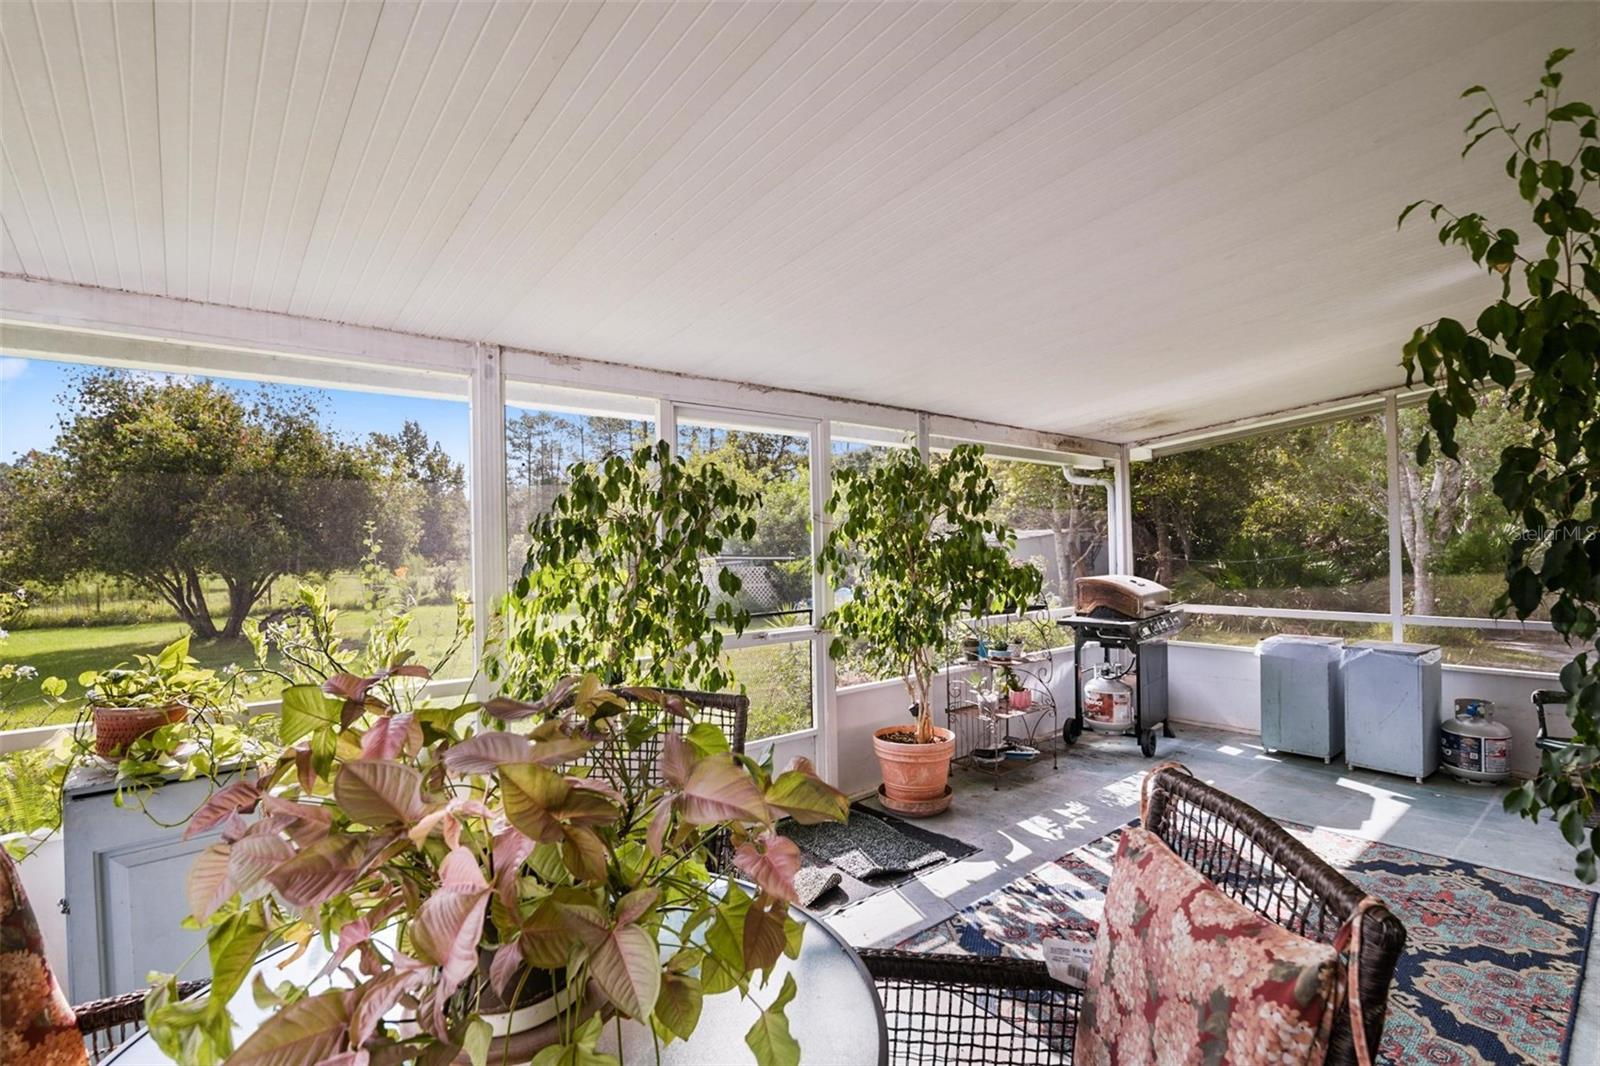
This 3 bed, 2 baths house was built by current owner in 1989 and has lots of large windows for natural light. It has 2 porches, front and rear. French doors in both the kitchen/dining area and living room open to the large screened-in porch in the back of the house. Kitchen was updated in 2021 with new soft close cabinets, granite counter tops and a down draft JennAir Stove. Ceiling fans in all rooms. Laundry room inside. Roof over well replaced in 2023 and new well pump and pressure tank in 2022. Gutters in front of the house replaced in 2023. Air conditioner has a service contract and has been maintained and serviced by Flair every 6 months since installed in 2009. Zoned Agriculture, All properties in this area must be at least 5 acres and cannot be divided.
/u.realgeeks.media/homesinorlando/NextHome-Neighborhood-Realty-Logo-Horizontal-OrangeOnWhite-Web-RGB.jpg)
Additional Information
- Taxes
- $869
- Minimum Lease
- No Minimum
- Location
- Farm, Flood Insurance Required, Pasture, Zoned for Horses
- Community Features
- No Deed Restriction
- Property Description
- One Story
- Zoning
- 13R2
- Interior Layout
- Ceiling Fans(s), Eat-in Kitchen, Kitchen/Family Room Combo, Primary Bedroom Main Floor, Solid Surface Counters
- Interior Features
- Ceiling Fans(s), Eat-in Kitchen, Kitchen/Family Room Combo, Primary Bedroom Main Floor, Solid Surface Counters
- Floor
- Linoleum
- Appliances
- Electric Water Heater, Microwave, Range, Refrigerator, Water Softener
- Utilities
- Cable Available, Electricity Connected, Private, Sewer Connected, Water Connected
- Heating
- Heat Pump
- Air Conditioning
- Central Air
- Exterior Construction
- Vinyl Siding
- Exterior Features
- French Doors
- Roof
- Shingle
- Foundation
- Slab
- Pool
- No Pool
- Pets
- Allowed
- Flood Zone Code
- X
- Parcel ID
- 00-41-14-00-00-0058
- Legal Description
- 14 14 31 N 265.23 FT OF S 795.69 FT OF E 821.16 FT PER OR 3194 PG 1333 EXC 50 PC SUBSURFACE RIGHTS PER OR 7062 PG 2691
Listing courtesy of EXP REALTY LLC. 888-883-8509
Selling Office: EXP REALTY LLC.Mortgage Calculator
StellarMLS is the source of this information via Internet Data Exchange Program. All listing information is deemed reliable but not guaranteed and should be independently verified through personal inspection by appropriate professionals. Listings displayed on this website may be subject to prior sale or removal from sale. Availability of any listing should always be independently verified. Listing information is provided for consumer personal, non-commercial use, solely to identify potential properties for potential purchase. All other use is strictly prohibited and may violate relevant federal and state law. Data last updated on