1628 Derbyshire Road, Holly Hill, FL 32117
- $325,000
- 3
- BD
- 2
- BA
- 1,670
- SqFt








- Sold Price
- $325,000
- List Price
- $325,000
- Status
- Sold
- Days on Market
- 24
- Closing Date
- Jan 09, 2024
- MLS#
- FC296065
- Property Style
- Single Family
- Year Built
- 1964
- Bedrooms
- 3
- Bathrooms
- 2
- Living Area
- 1,670
- Lot Size
- 7,800
- Acres
- 0.18
- Total Acreage
- 0 to less than 1/4
- Legal Subdivision Name
- Westwood Heights
- MLS Area Major
- Daytona Beach
Property Description
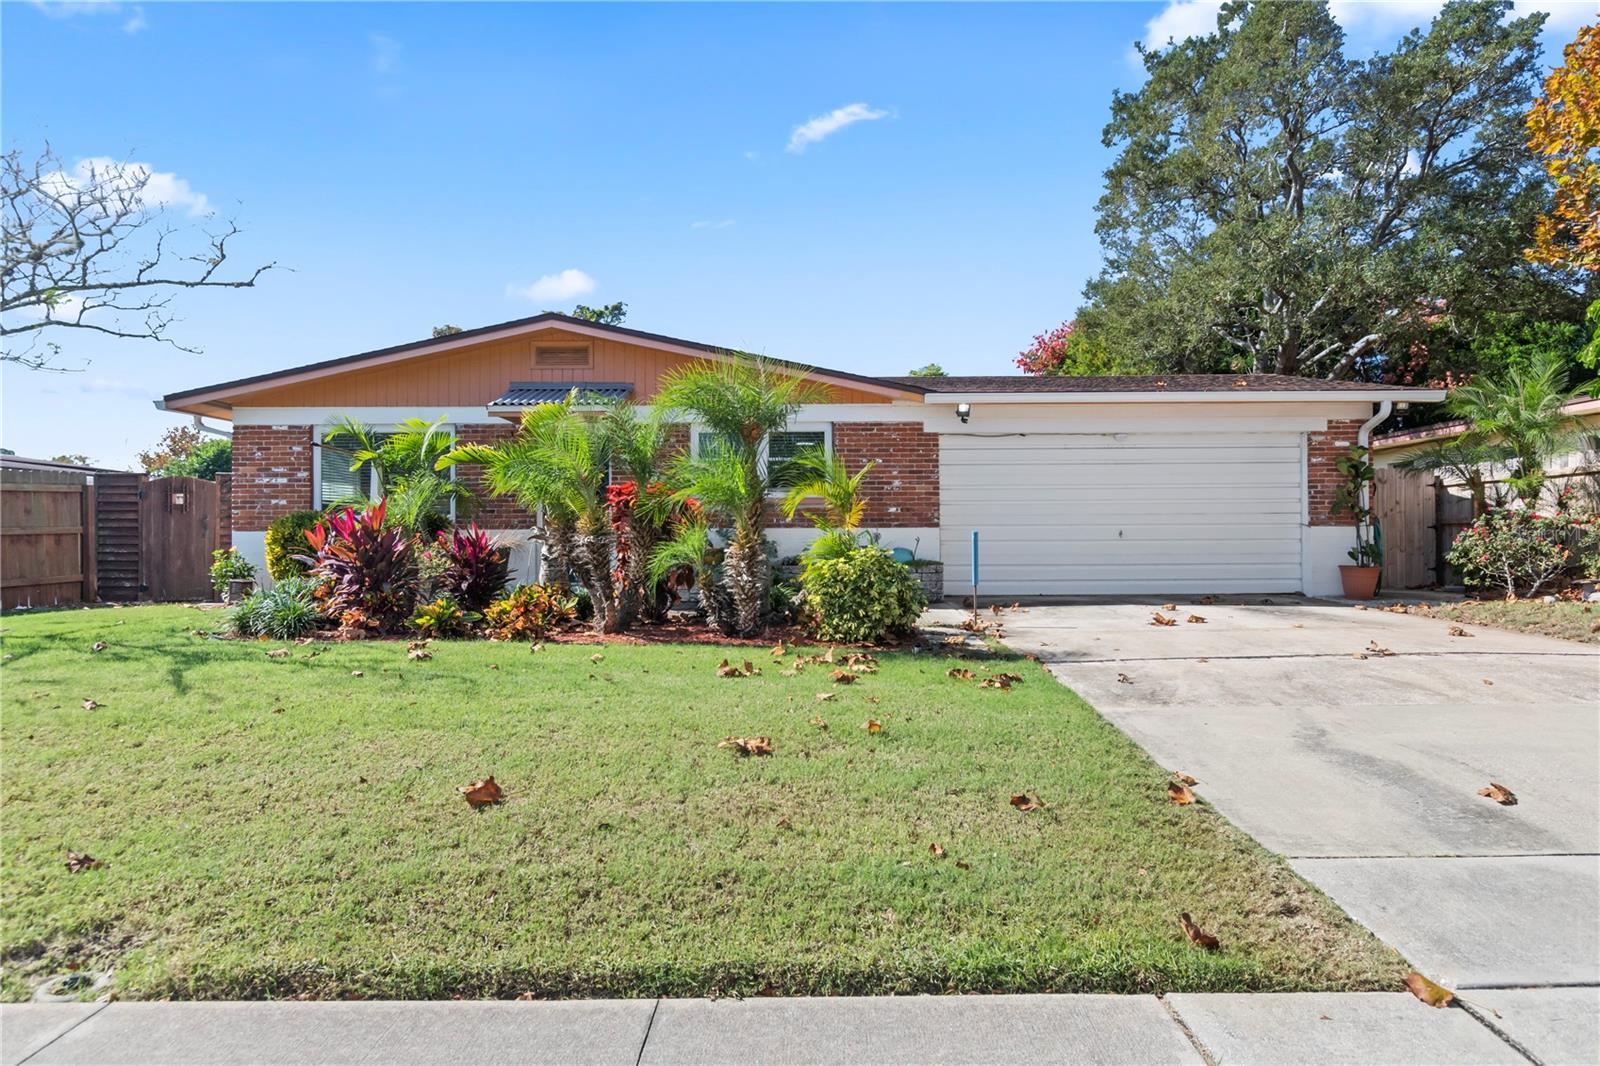
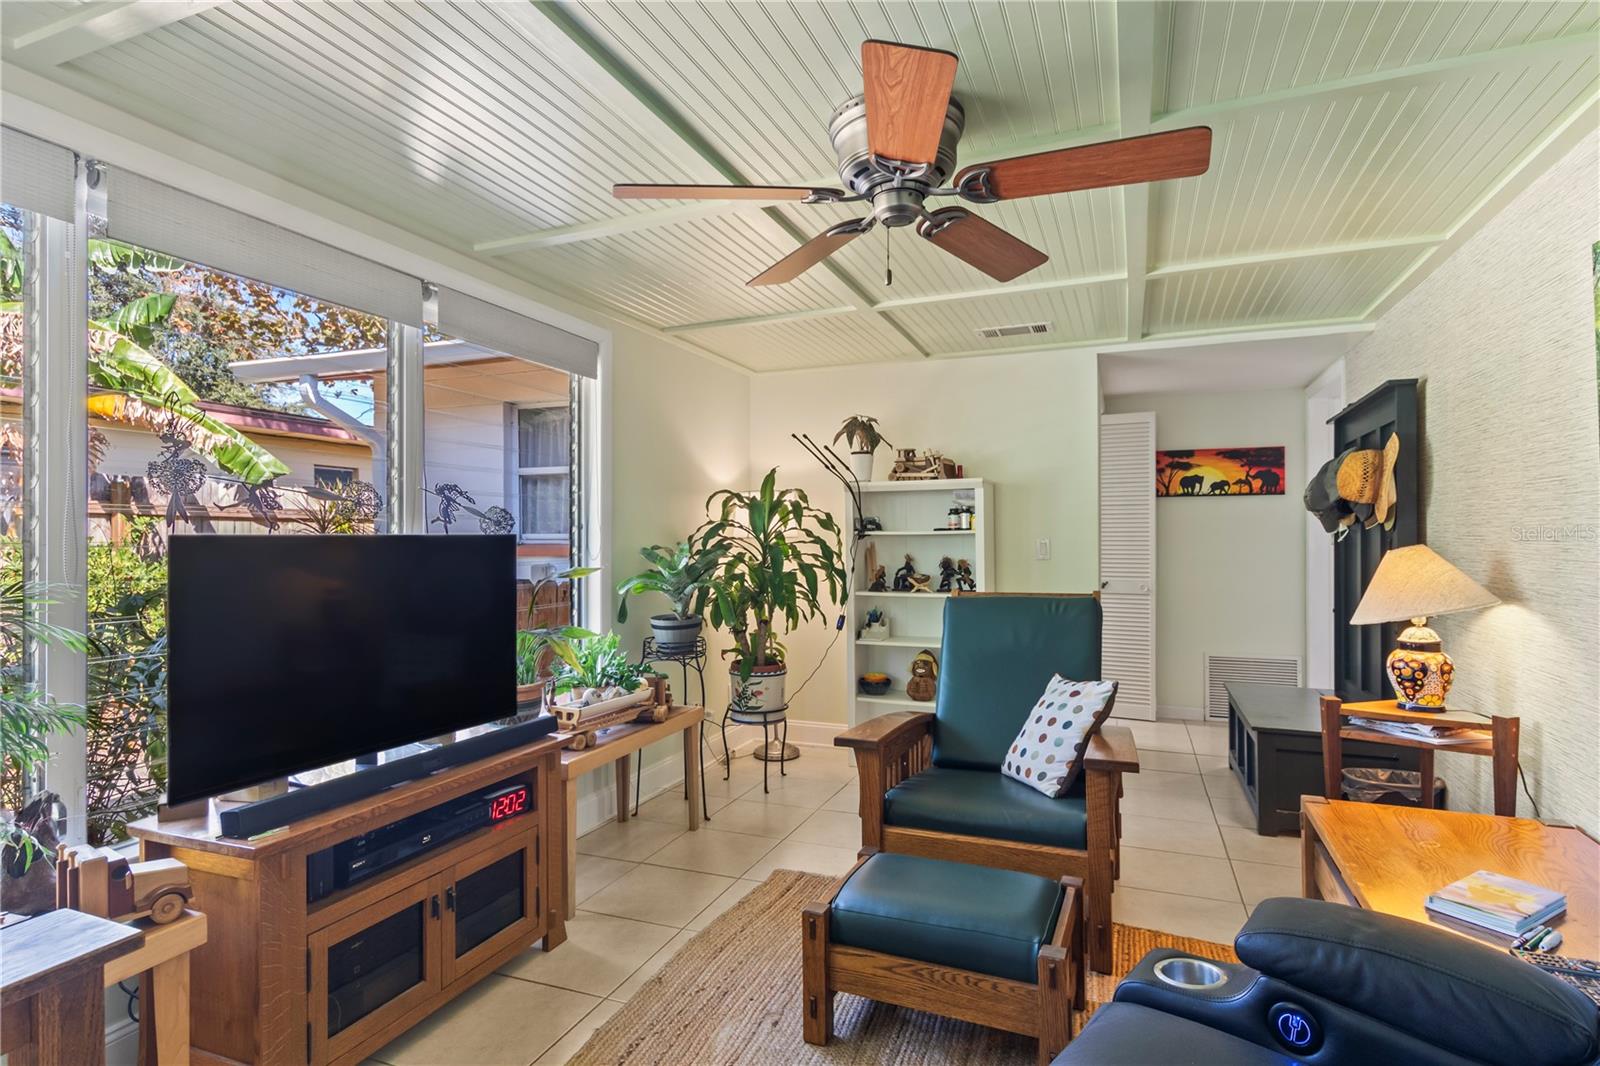

Escape to your own private oasis with a backyard designed for the ultimate indoor/outdoor living. Host unforgettable pool parties beside the shimmering in-ground pool, complete with a tranquil waterfall. The outdoor space is a culinary dream, featuring a built-in wood burning pizza oven and gas grill, perfect for homemade pizzas and sizzling BBQs under the sun. As you step through the elegant Mahogany front door, you're welcomed into a spacious living room adorned with stylish vinyl plank flooring. The kitchen is a chef's delight, boasting a sun tunnel that bathes the space in natural light, granite countertops, a beautiful tile backsplash, and cabinets with soft-closing doors and convenient lazy susans. Plus, enjoy the luxury of pure, filtered water with a built-in reverse osmosis system. The primary bedroom is a sanctuary that easily accommodates a California King bed, and the recently renovated ensuite bathroom is a spa-like retreat, featuring expansive tile flooring and an extra-large tiled walk-in shower. Two thoughtfully designed guest bedrooms offer cozy retreats, and the guest bathroom is adorned with tiled flooring and a tub shower with exquisite tile accents. This home is a true blend of style, comfort, and entertainment, inviting you to create lasting memories in every corner. Roof 2022, A/C 2019, Windows 2015, Pool pump 2023, Pool Filter 2022. All information deemed accurate but not guaranteed.
/u.realgeeks.media/homesinorlando/NextHome-Neighborhood-Realty-Logo-Horizontal-OrangeOnWhite-Web-RGB.jpg)
Additional Information
- Taxes
- $1585
- Minimum Lease
- No Minimum
- Community Features
- No Deed Restriction
- Property Description
- One Story
- Zoning
- 01R4
- Interior Layout
- Ceiling Fans(s)
- Interior Features
- Ceiling Fans(s)
- Floor
- Vinyl
- Appliances
- Dishwasher, Dryer, Microwave, Range, Refrigerator, Washer
- Utilities
- Cable Available
- Heating
- Central
- Air Conditioning
- Central Air
- Exterior Construction
- Block
- Exterior Features
- Irrigation System, Outdoor Grill, Outdoor Kitchen, Outdoor Shower, Rain Gutters
- Roof
- Shingle
- Foundation
- Concrete Perimeter
- Pool
- Private
- Pool Type
- In Ground, Lighting
- Garage Carport
- 2 Car Garage
- Garage Spaces
- 2
- Flood Zone Code
- X
- Parcel ID
- 4233-01-01-0280
- Legal Description
- LOT 28 BLK 1 WESTWOOD HEIGHTS MB 25 PG 32 PER OR 5096 PG 1763 PER OR 5630 PG 4093 PER OR 5699 PG 4570 PER OR 5721 PG 2048 PER OR 5721 PG 2049 PER OR 5752 PG 4304
Listing courtesy of REALTY EXCHANGE, LLC. 386-446-0017
Selling Office: STELLAR NON-MEMBER OFFICE.Mortgage Calculator
StellarMLS is the source of this information via Internet Data Exchange Program. All listing information is deemed reliable but not guaranteed and should be independently verified through personal inspection by appropriate professionals. Listings displayed on this website may be subject to prior sale or removal from sale. Availability of any listing should always be independently verified. Listing information is provided for consumer personal, non-commercial use, solely to identify potential properties for potential purchase. All other use is strictly prohibited and may violate relevant federal and state law. Data last updated on