812 Aldenham Lane, Ormond Beach, FL 32174
- $380,000
- 3
- BD
- 3
- BA
- 2,078
- SqFt






- Sold Price
- $380,000
- List Price
- $389,900
- Status
- Sold
- Days on Market
- 135
- Closing Date
- May 07, 2024
- MLS#
- FC295951
- Property Style
- Townhouse
- Year Built
- 2016
- Bedrooms
- 3
- Bathrooms
- 3
- Living Area
- 2,078
- Lot Size
- 3,750
- Acres
- 0.09
- Total Acreage
- 0 to less than 1/4
- Building Name
- 812
- Legal Subdivision Name
- Plantation Bay Sec 2e-V Un 3
- MLS Area Major
- Ormond Beach
Property Description
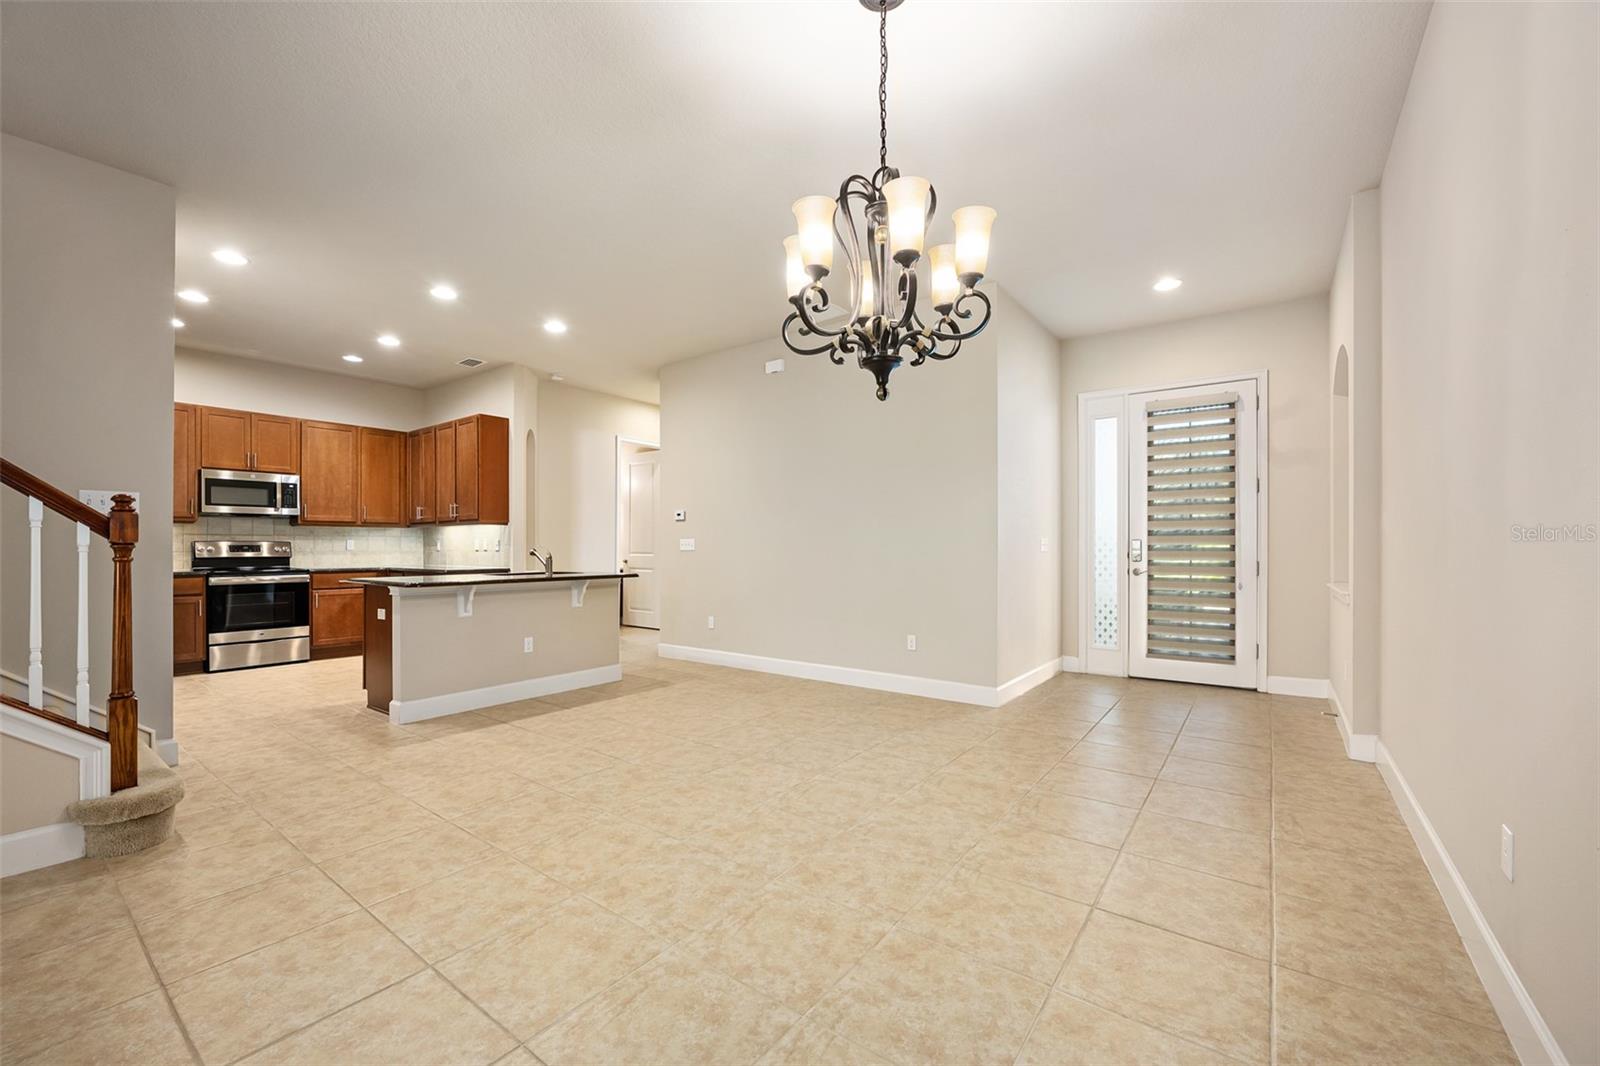
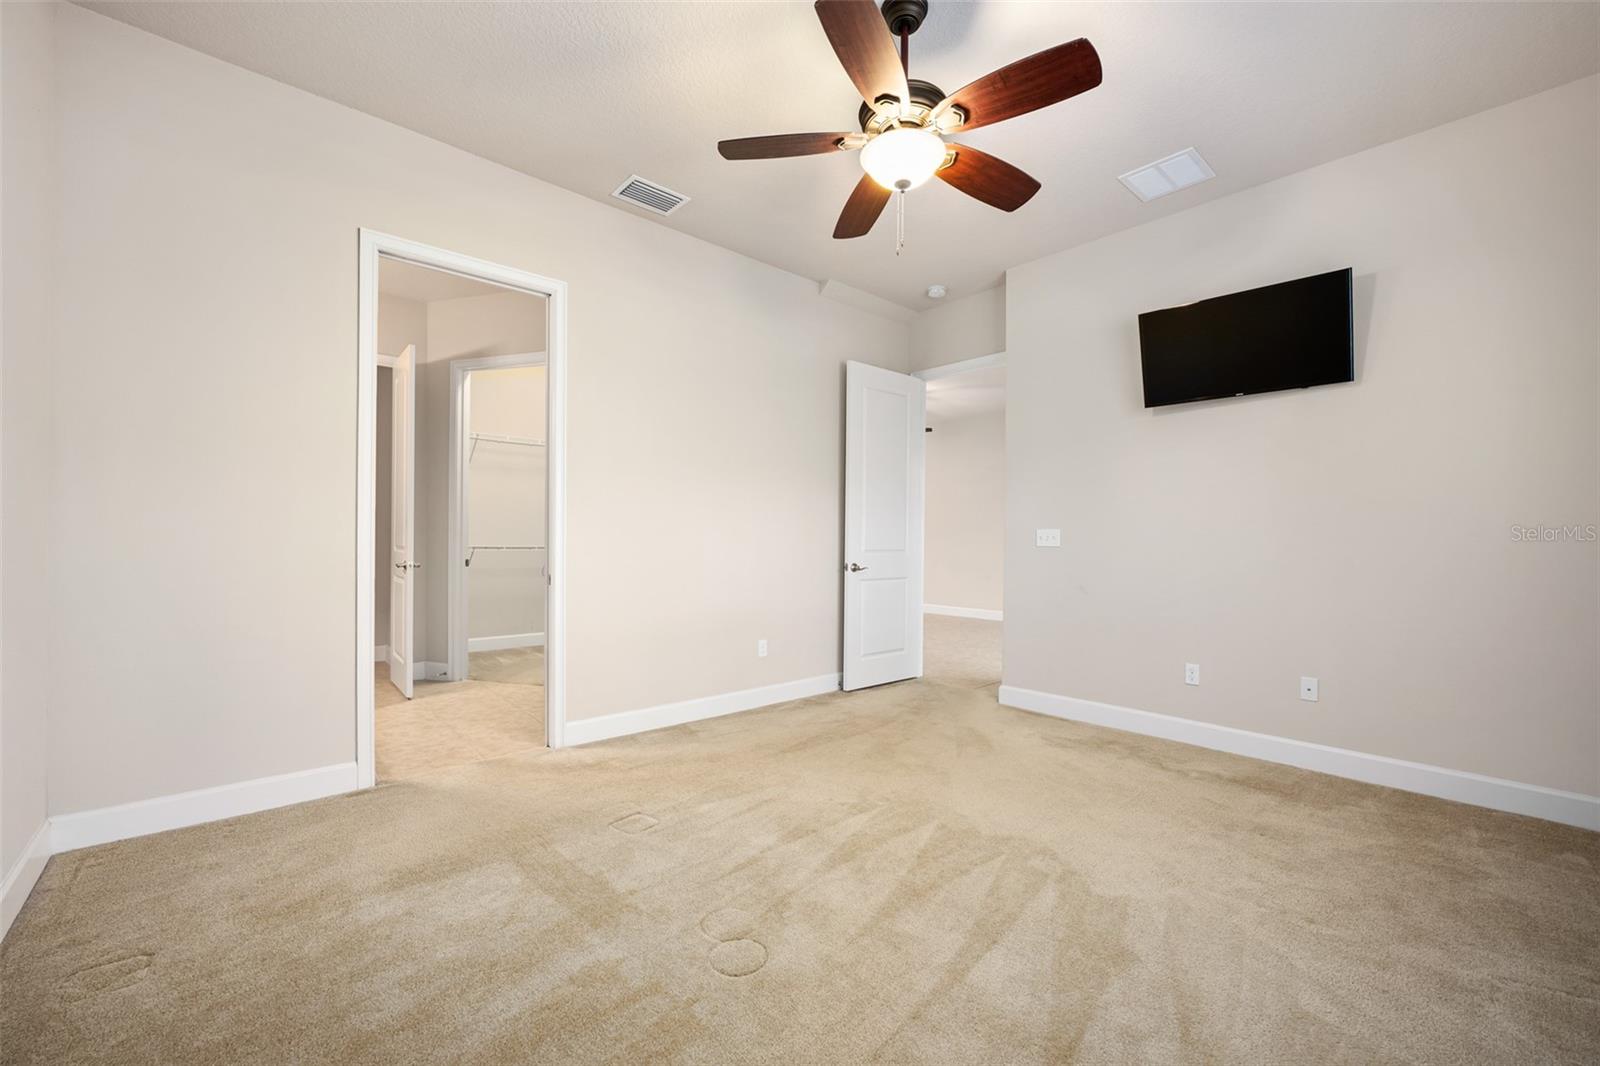
One or more photo(s) has been virtually staged. Welcome to your quiet piece of paradise! This 2 story maintenance free, move-in ready townhome is in the sought after Plantation Bay Golf & Country Club gated community. As you walk through the front door you are welcomed with an open floor plan of the kitchen, dining and family room, which enables you to take in the relaxing preserve view through the triple sliding doors. Home features Plantation shutters, custom shades on front door and sliders, granite counters, breakfast bar, 42'' cabinets, and SS appliances. The laundry room includes matching cabinets as well as a washer and dryer. Upstairs welcomes you to another bedroom suite and bonus room for use as an office, gym, living or game room. Owner's suite is equipped with a double vanity, large walk-in shower with seat and walk-in closet with extra storage. Don't miss out on this opportunity! While membership is optional, Plantation Bay features 45 holes of championship quality golf, two club houses with restaurants, Wellness Center with spa and fitness center, two pools, 10 lighted Har-Tru tennis courts, 10 pickleball courts, cabana restaurant, fire pit, and pier. Club offers a variety of membership options.
/u.realgeeks.media/homesinorlando/NextHome-Neighborhood-Realty-Logo-Horizontal-OrangeOnWhite-Web-RGB.jpg)
Additional Information
- Taxes
- $5426
- Minimum Lease
- 6 Months
- Hoa Fee
- $270
- HOA Payment Schedule
- Quarterly
- Maintenance Includes
- Guard - 24 Hour
- Community Features
- Gated Community - Guard, Park, Playground, No Deed Restriction
- Property Description
- Two Story, Attached
- Zoning
- PUD
- Interior Layout
- Ceiling Fans(s), High Ceilings, Living Room/Dining Room Combo, Open Floorplan, Primary Bedroom Main Floor, Split Bedroom, Stone Counters, Vaulted Ceiling(s), Walk-In Closet(s)
- Interior Features
- Ceiling Fans(s), High Ceilings, Living Room/Dining Room Combo, Open Floorplan, Primary Bedroom Main Floor, Split Bedroom, Stone Counters, Vaulted Ceiling(s), Walk-In Closet(s)
- Floor
- Carpet, Tile
- Appliances
- Dishwasher, Dryer, Microwave, Range, Refrigerator, Washer
- Utilities
- Electricity Connected, Sewer Connected, Sprinkler Well, Underground Utilities, Water Connected
- Heating
- Central, Electric, Heat Pump
- Air Conditioning
- Central Air, Zoned
- Exterior Construction
- Block, Stucco
- Exterior Features
- Irrigation System
- Roof
- Shingle
- Foundation
- Slab
- Pool
- No Pool
- Garage Carport
- 2 Car Garage
- Garage Spaces
- 2
- Pets
- Allowed
- Flood Zone Code
- x
- Parcel ID
- 31-23-10-00-0390
- Legal Description
- 23 13 31 LOT 39 PLANTATION BAY SECTION 2E-V UNIT 3 PARTIAL REPLAT MB 57 PGS 1-4 INC PER OR 7326 PG 0027
Listing courtesy of ADAMS, CAMERON & CO., REALTORS.
Selling Office: ADAMS, CAMERON & CO., REALTORS.Mortgage Calculator
StellarMLS is the source of this information via Internet Data Exchange Program. All listing information is deemed reliable but not guaranteed and should be independently verified through personal inspection by appropriate professionals. Listings displayed on this website may be subject to prior sale or removal from sale. Availability of any listing should always be independently verified. Listing information is provided for consumer personal, non-commercial use, solely to identify potential properties for potential purchase. All other use is strictly prohibited and may violate relevant federal and state law. Data last updated on