44 Big Buck Trail, Ormond Beach, FL 32174
- $325,000
- 2
- BD
- 2
- BA
- 1,811
- SqFt






- Sold Price
- $325,000
- List Price
- $325,000
- Status
- Sold
- Days on Market
- 119
- Closing Date
- Mar 15, 2024
- MLS#
- FC295908
- Property Style
- Townhouse
- Architectural Style
- Courtyard
- Year Built
- 1999
- Bedrooms
- 2
- Bathrooms
- 2
- Living Area
- 1,811
- Lot Size
- 2,894
- Acres
- 0.07
- Total Acreage
- 0 to less than 1/4
- Building Name
- Na
- Legal Subdivision Name
- Trails North Forty Rep
- MLS Area Major
- Ormond Beach
Property Description
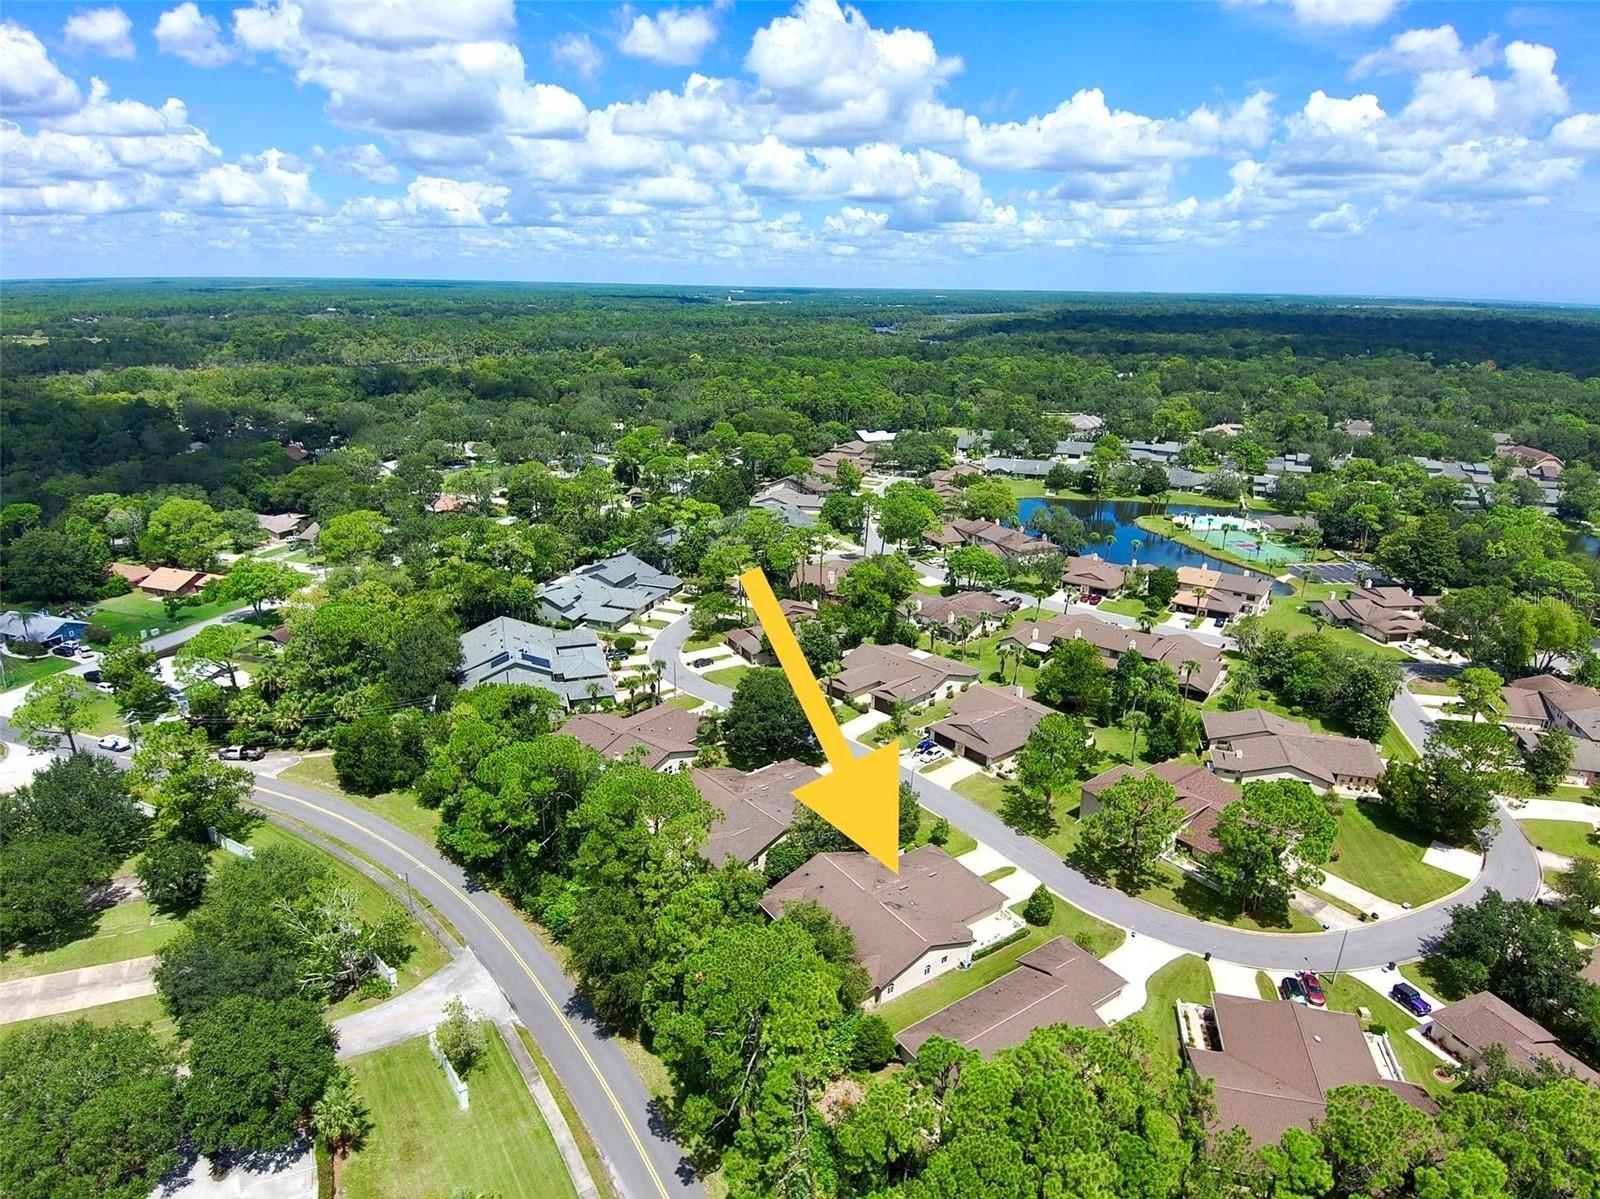
Stunning Ormond Beach Gem in Trails North Forty! Modern conveniences meet timeless charm with a brand new 2023 AC, a 2017 roof, and near-new appliances that sparkle in the abundantly lit kitchen, thanks to natural skylights. Dive into a stress free lifestyle of elegance and ease in this meticulously maintained 1863 sq. ft. home in Ormond Beach's coveted Trails North Forty. Relish your mornings in a sun-kissed breakfast nook, and utilize the bonus room for work or leisure. Outside, indulge in the peace of a private patio that kisses the edge of a pristine preserve. For those seeking serenity without sacrificing convenience, this location is prime: just moments away from Publix, chic shopping spots, delectable dining, and top-tier medical facilities. Don't miss this! Welcome Home!
/u.realgeeks.media/homesinorlando/NextHome-Neighborhood-Realty-Logo-Horizontal-OrangeOnWhite-Web-RGB.jpg)
Additional Information
- Taxes
- $3891
- Minimum Lease
- 8-12 Months
- Hoa Fee
- $550
- HOA Payment Schedule
- Quarterly
- Maintenance Includes
- Cable TV, Pool, Maintenance Structure, Maintenance Grounds, Pest Control, Pool, Recreational Facilities
- Location
- Conservation Area, City Limits
- Community Features
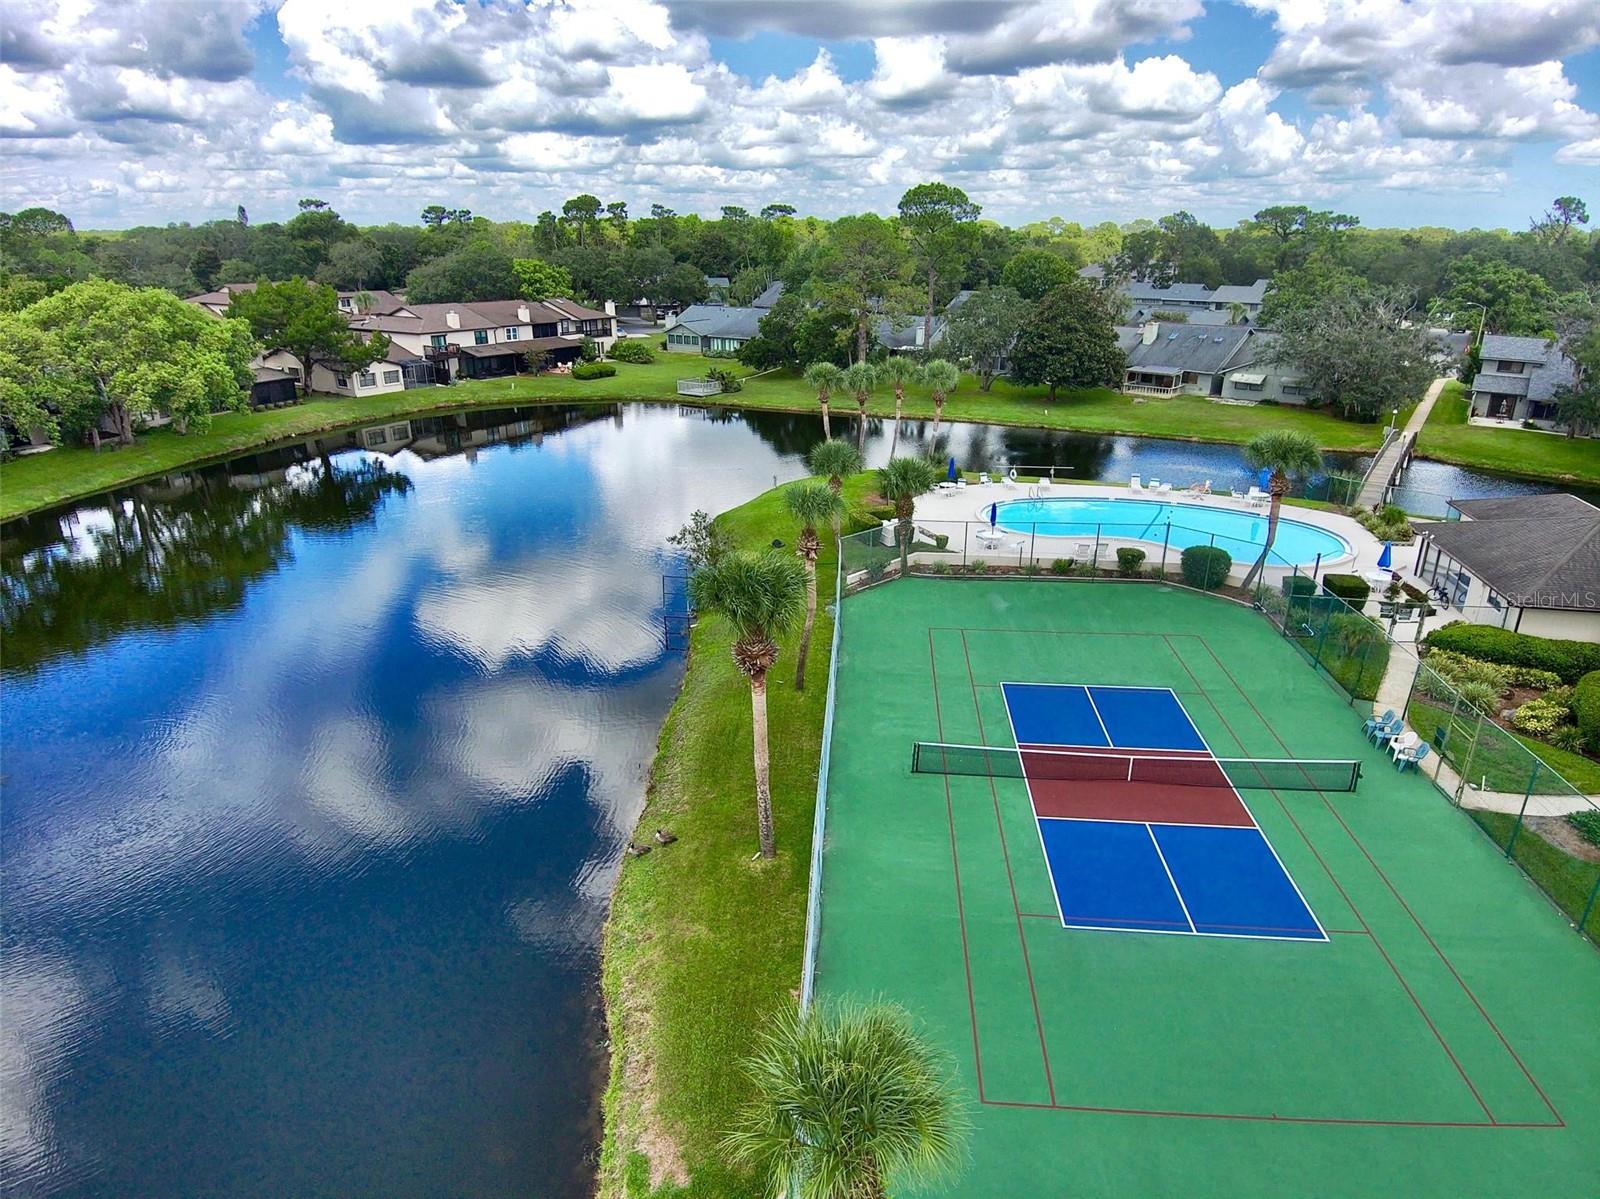
- Clubhouse, Fitness Center, Playground, Pool, Sidewalks, Tennis Courts, No Deed Restriction
- Property Description
- One Story
- Zoning
- 13PUD
- Interior Layout
- Cathedral Ceiling(s), Ceiling Fans(s), Crown Molding, Eat-in Kitchen, High Ceilings, Living Room/Dining Room Combo, Primary Bedroom Main Floor, Open Floorplan, Solid Surface Counters, Split Bedroom, Thermostat, Walk-In Closet(s), Window Treatments
- Interior Features
- Cathedral Ceiling(s), Ceiling Fans(s), Crown Molding, Eat-in Kitchen, High Ceilings, Living Room/Dining Room Combo, Primary Bedroom Main Floor, Open Floorplan, Solid Surface Counters, Split Bedroom, Thermostat, Walk-In Closet(s), Window Treatments
- Floor
- Carpet, Tile
- Appliances
- Cooktop, Dishwasher, Disposal, Dryer, Exhaust Fan, Ice Maker, Microwave, Range, Refrigerator, Washer
- Utilities
- Cable Connected, Electricity Connected, Phone Available, Public, Sewer Connected, Sprinkler Recycled
- Heating
- Central
- Air Conditioning
- Central Air
- Exterior Construction
- Concrete
- Exterior Features
- Courtyard, Irrigation System
- Roof
- Shingle
- Foundation
- Block
- Pool
- Community
- Garage Carport
- 2 Car Garage
- Garage Spaces
- 2
- Pets
- Allowed
- Flood Zone Code
- X
- Parcel ID
- 4632212
- Legal Description
- LOT 131 THE TRAILS NORTH FORTY REPLAT MB 39 PGS 112-117 INC PER OR 4503 PG 0150 PER OR 5881 PG 3684 PER OR 6461 PGS 4478-4479
Listing courtesy of EXP REALTY LLC. 888-883-8509
Selling Office: KELLER WILLIAMS RLTY FL. PARTN.Mortgage Calculator
StellarMLS is the source of this information via Internet Data Exchange Program. All listing information is deemed reliable but not guaranteed and should be independently verified through personal inspection by appropriate professionals. Listings displayed on this website may be subject to prior sale or removal from sale. Availability of any listing should always be independently verified. Listing information is provided for consumer personal, non-commercial use, solely to identify potential properties for potential purchase. All other use is strictly prohibited and may violate relevant federal and state law. Data last updated on