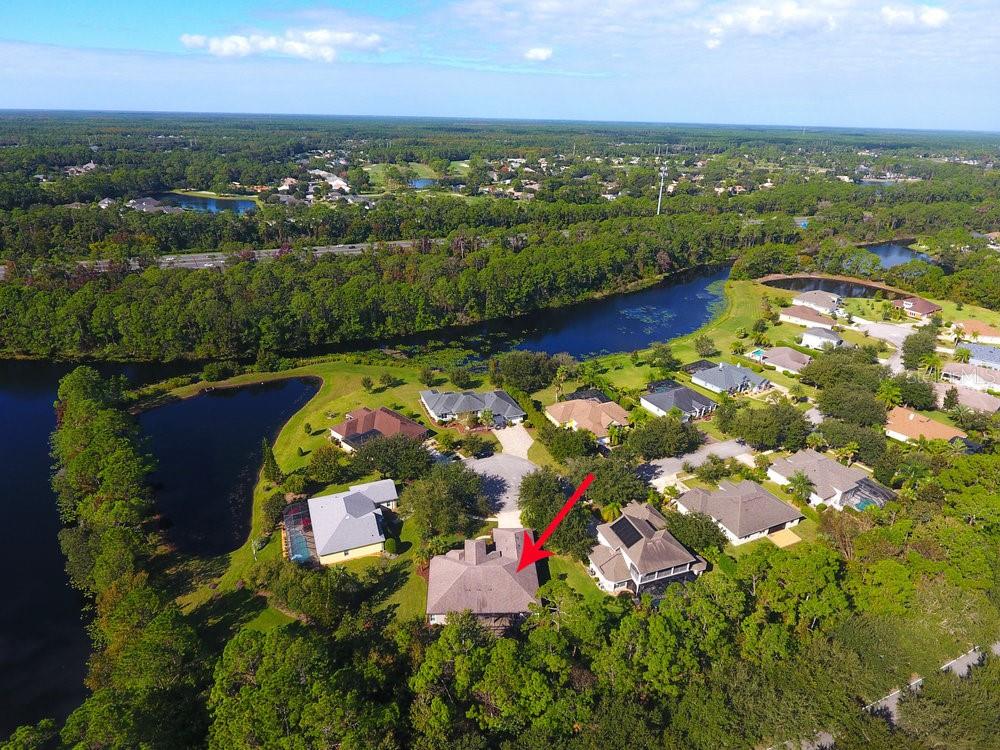
3305 Westmeath Drive, Ormond Beach, FL 32174
- $735,000
- 3
- BD
- 3
- BA
- 2,912
- SqFt




- Sold Price
- $735,000
- List Price
- $775,000
- Status
- Sold
- Days on Market
- 7
- Closing Date
- Dec 27, 2023
- MLS#
- FC295768
- Property Style
- Single Family
- Architectural Style
- Traditional
- Year Built
- 2015
- Bedrooms
- 3
- Bathrooms
- 3
- Living Area
- 2,912
- Lot Size
- 20,640
- Acres
- 0.45
- Total Acreage
- 1/4 to less than 1/2
- Legal Subdivision Name
- Lot 37 Halifax Plantation Unit Ii Section K
- MLS Area Major
- Ormond Beach
Property Description
Welcome to this Stunning 2912 Sq Ft Custom Built "Builders Private Home". This is where Luxury and functionality seamlessly come together. Located in the Halifax Plantation Golf Community, this meticulously maintained home boasts a myriad of impressive features making it a one of a kind on the market. As you approach the house, you'll be captivated by the beautiful stonework on the front, a testament to the quality and craftmanship that awaits you inside. Step though the 8ft door and be greeted with spacious 12 ft ceilings, , open floor plan that creates an airy and open ambiance throughout. The interior has Upgraded Trim throughout the home that shows the detail of the elegance inside the home. The Kitchen is one of the features that any chef would dream of from the oversized island with stunning granite counter tops and backsplash and a granite sink, pull outs, Under counter lighting, custom cabinetry not to mention Newer appliances. The open plan gives you the ultimate entertaining space with easy access to the large covered lanai covered in pavers and screened. The master bedroom is a sanctuary with soundproofing to ensure peace and tranquility. Indulge in the relaxation in the walk in shower and revel in the spacious walk in closets with custom closet details. Master has easy access to the large laundry room which has a oversized storage closet for those who are looking for that extra closet space. Split plan home that has a in-law-suite with ensuite for privacy. The front office is design with elegance and offers an abundance of space to accommodate your work needs. The soundproofing ensuring that your work environment remains peaceful and free from distractions. This home offers and oversized 2.5 garage that is 25 X 27 giving you plenty of room for your SUV or Truck. This home is thoughtfully equipped for a Florida Lifestyle that embraces both style and comfort. Don't miss the opportunity to own this exceptional property, where every detail has been considered for your enjoyment. PLEASE review feature sheet for additional items. Too many to list.
/u.realgeeks.media/homesinorlando/NextHome-Neighborhood-Realty-Logo-Horizontal-OrangeOnWhite-Web-RGB.jpg)
Additional Information
- Taxes
- $6167
- Minimum Lease
- 6 Months
- HOA Fee
- $195
- HOA Payment Schedule
- Quarterly
- Location
- Cleared, Cul-De-Sac, Irregular Lot, Landscaped, Sidewalk, Paved
- Community Features
- No Deed Restriction
- Property Description
- One Story
- Zoning
- PUD
- Interior Layout
- Ceiling Fans(s), Coffered Ceiling(s), Crown Molding, Eat-in Kitchen, High Ceilings, In Wall Pest System, Kitchen/Family Room Combo, Living Room/Dining Room Combo, Primary Bedroom Main Floor, Open Floorplan, Pest Guard System, Solid Surface Counters, Solid Wood Cabinets, Split Bedroom, Stone Counters, Walk-In Closet(s), Window Treatments
- Interior Features
- Ceiling Fans(s), Coffered Ceiling(s), Crown Molding, Eat-in Kitchen, High Ceilings, In Wall Pest System, Kitchen/Family Room Combo, Living Room/Dining Room Combo, Primary Bedroom Main Floor, Open Floorplan, Pest Guard System, Solid Surface Counters, Solid Wood Cabinets, Split Bedroom, Stone Counters, Walk-In Closet(s), Window Treatments
- Floor
- Carpet, Ceramic Tile
- Appliances
- Cooktop, Dishwasher, Disposal, Dryer, Electric Water Heater, Exhaust Fan, Freezer, Ice Maker, Microwave, Range, Range Hood, Refrigerator, Washer
- Utilities
- Cable Available, Electricity Connected, Sewer Connected, Sprinkler Well, Underground Utilities, Water Connected
- Heating
- Central, Electric
- Air Conditioning
- Central Air
- Exterior Construction
- Block, Stone, Stucco
- Exterior Features
- Irrigation System, Private Mailbox, Rain Gutters, Sidewalk, Sliding Doors
- Roof
- Shingle
- Foundation
- Slab
- Pool
- No Pool
- Garage Carport
- 2 Car Garage
- Garage Spaces
- 2
- Garage Features
- Driveway, Garage Door Opener, Oversized
- Pets
- Allowed
- Flood Zone Code
- x
- Parcel ID
- 311107000370
- Legal Description
- LOT 37 HALIFAX PLANTATION UNIT II SECTION K
Listing courtesy of FLORIDA HOMES REALTY TEAM.
Selling Office: STELLAR NON-MEMBER OFFICE.Mortgage Calculator
StellarMLS is the source of this information via Internet Data Exchange Program. All listing information is deemed reliable but not guaranteed and should be independently verified through personal inspection by appropriate professionals. Listings displayed on this website may be subject to prior sale or removal from sale. Availability of any listing should always be independently verified. Listing information is provided for consumer personal, non-commercial use, solely to identify potential properties for potential purchase. All other use is strictly prohibited and may violate relevant federal and state law. Data last updated on