2923 Gaslight Drive, South Daytona, FL 32119
- $385,000
- 3
- BD
- 2
- BA
- 1,755
- SqFt






- Sold Price
- $385,000
- List Price
- $419,900
- Status
- Sold
- Days on Market
- 53
- Closing Date
- Feb 29, 2024
- MLS#
- FC295496
- Property Style
- Single Family
- Architectural Style
- Ranch
- Year Built
- 1973
- Bedrooms
- 3
- Bathrooms
- 2
- Living Area
- 1,755
- Lot Size
- 10,355
- Acres
- 0.24
- Total Acreage
- 0 to less than 1/4
- Legal Subdivision Name
- Lantern Park Units 01 & 02
- MLS Area Major
- Daytona Beach/S Daytona Beach
Property Description
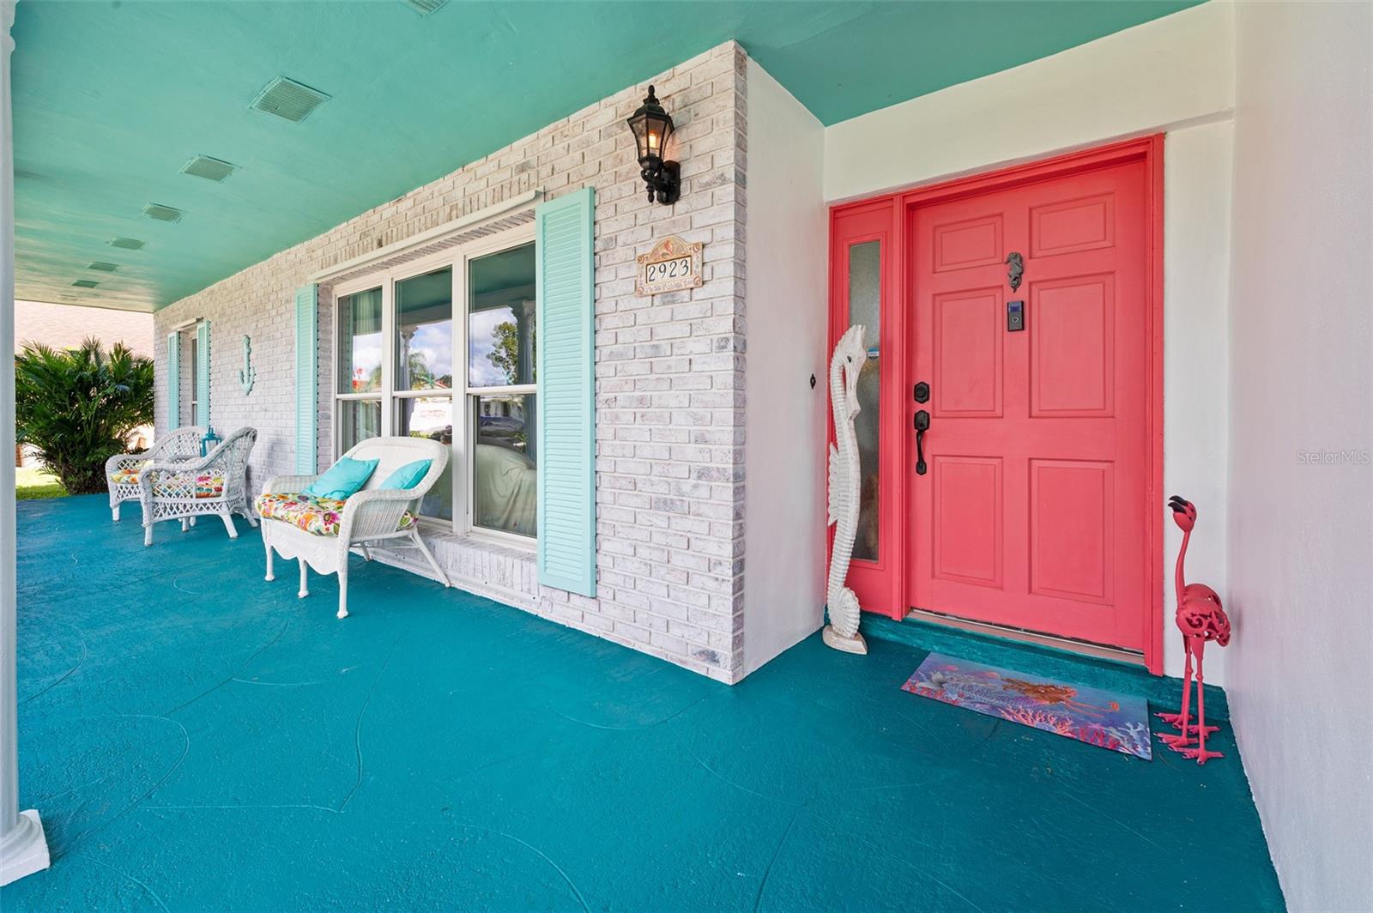
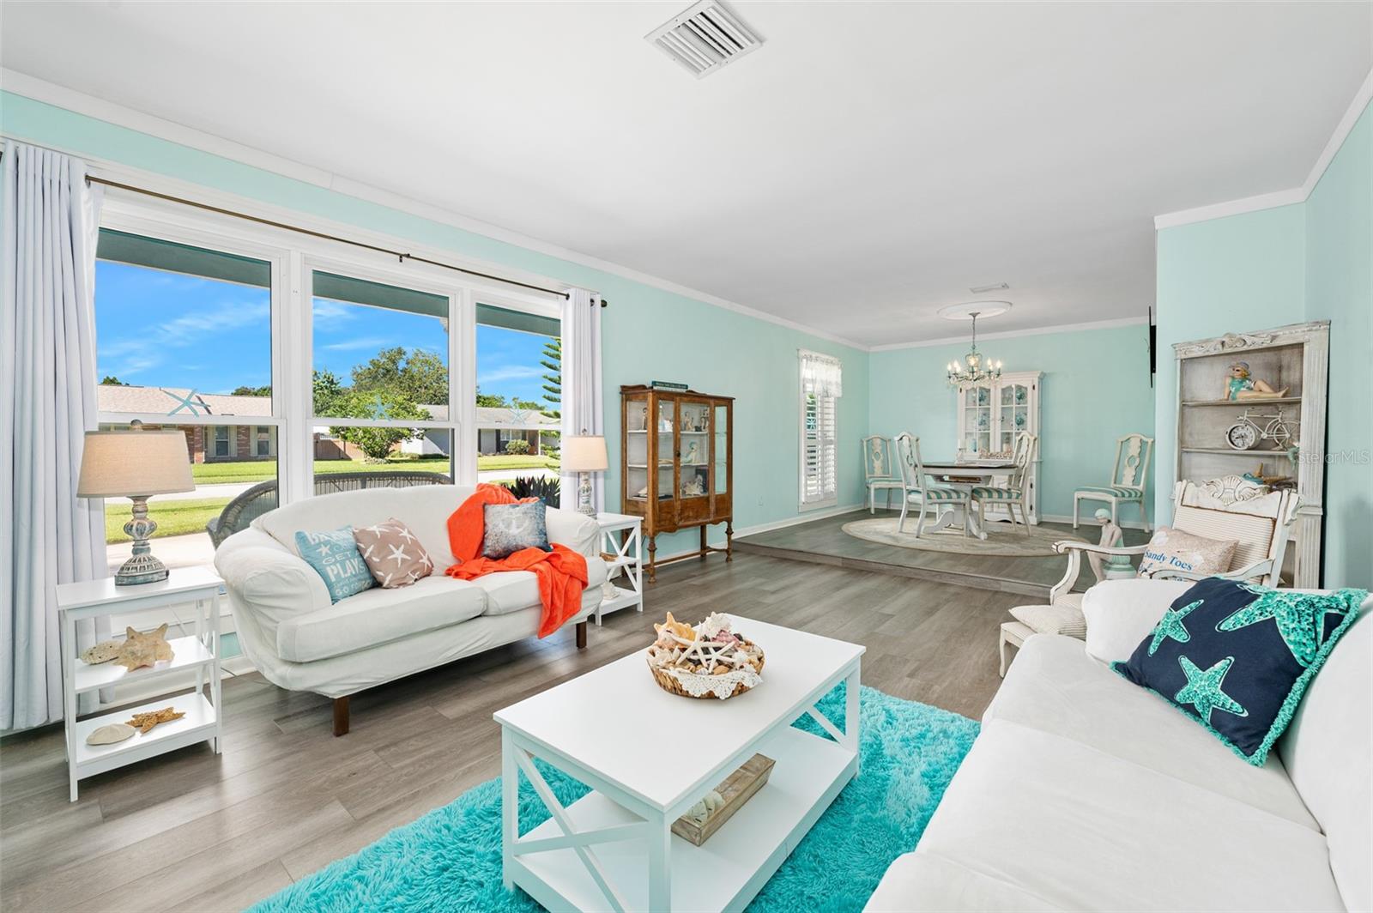
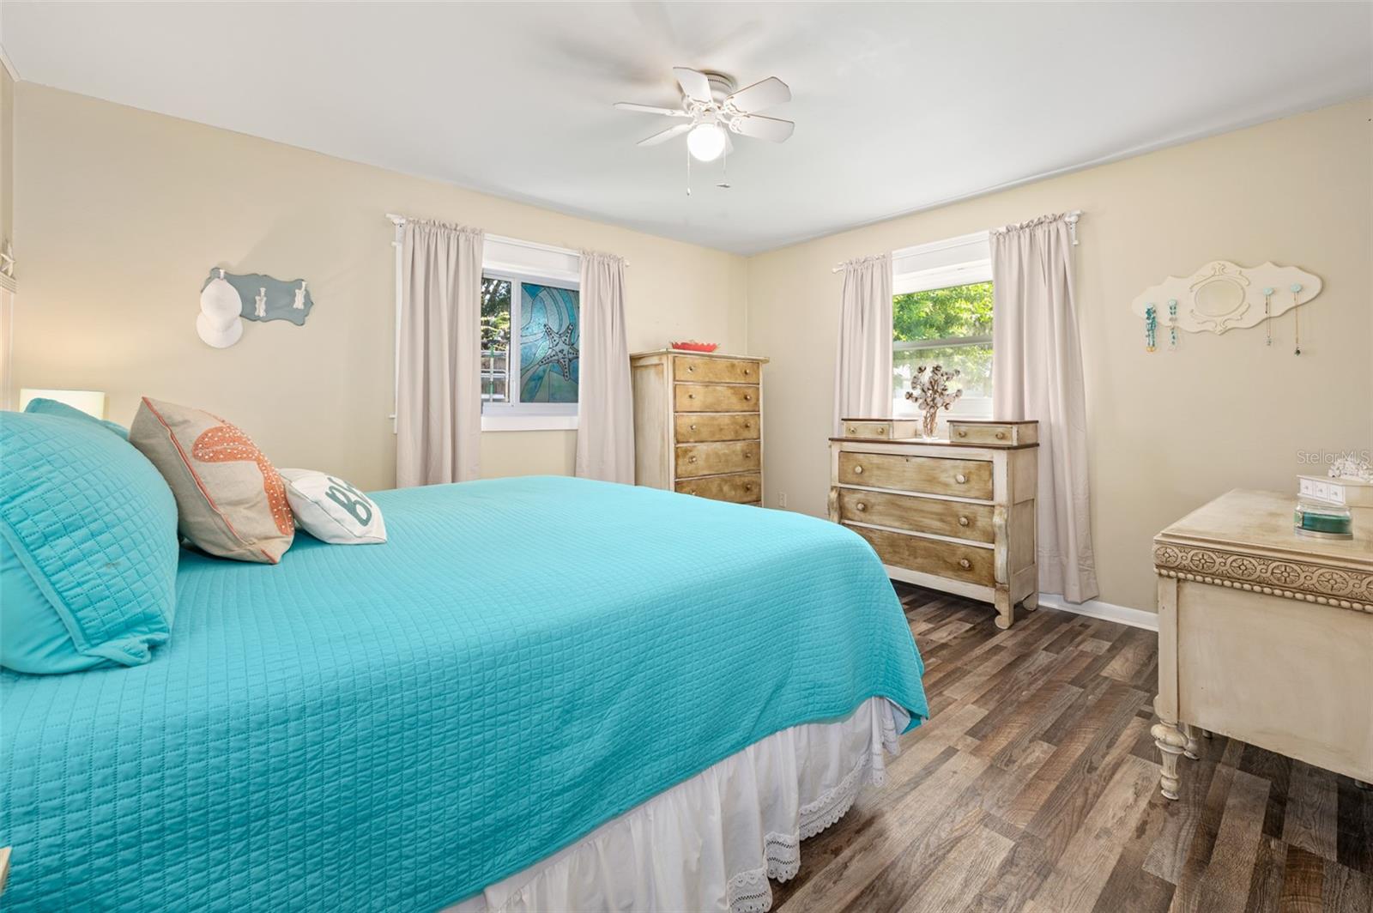
Experience the allure of a coastal oasis in Daytona! This home exudes a lively ambiance, blending seaside colors with Southern-style decor, ideal for family living and leisure. To truly grasp its charm and elegance, a visit to the interior is a must see…photos alone don't capture the essence of this property. Nestled on a sizable corner lot, the home boasts a fenced yard enveloped by lush landscaping and mature trees. Situated just a mile from the waterfront and conveniently close to shopping and dining, it perfectly balances serenity with accessibility. Rest easy with a history of over 50 years without wind or water damage in this flood zone free property. Featuring a new roof in 2023 as well as recent upgrades including new floors, garage door, interior and exterior paint, stucco over concrete, well and pump irrigation system, circular and private side driveways, potters' bench with a sink, and shed….and under-ground utilities. A charming decorative mermaid mailbox adds to the delightful features…simply move in and unwind. The modern kitchen, three spacious bedrooms, two bathrooms, brick fireplace, screened patio, pool, and cabana offer a comfortable and spacious 1,755 SF of living space. Located in the inviting Lantern Park, known for its community spirit and secure environment, this property is certainly worth your time to explore.
/u.realgeeks.media/homesinorlando/NextHome-Neighborhood-Realty-Logo-Horizontal-OrangeOnWhite-Web-RGB.jpg)
Additional Information
- Taxes
- $1941
- Location
- Corner Lot
- Community Features
- No Deed Restriction
- Property Description
- One Story
- Zoning
- 17R1C
- Interior Layout
- Ceiling Fans(s)
- Interior Features
- Ceiling Fans(s)
- Floor
- Luxury Vinyl, Tile
- Appliances
- Dishwasher, Disposal, Dryer, Microwave, Range, Refrigerator, Trash Compactor, Washer
- Utilities
- Cable Available, Electricity Available, Phone Available, Sewer Available, Water Available
- Heating
- Central
- Air Conditioning
- Central Air
- Exterior Construction
- Brick, Concrete, Stucco
- Exterior Features
- Irrigation System, Other
- Roof
- Shingle
- Foundation
- Slab
- Pool
- Private
- Pool Type
- Above Ground
- Garage Carport
- 2 Car Garage
- Garage Spaces
- 2
- Pets
- Allowed
- Flood Zone Code
- X500
- Parcel ID
- 3458117
- Legal Description
- LOT 17 BLK 2 LANTERN PARK UNIT 1 MB 31 PG 178 PER OR 5120 PG 3677 PER DC 6697 PG 3212 PER OR 6953 PG 2623 PER OR 6994 PG 0703 PER OR 7053 PG 3759
Listing courtesy of ADAMS, CAMERON & CO., REALTORS.
Selling Office: ADAMS, CAMERON & CO., REALTORS.Mortgage Calculator
StellarMLS is the source of this information via Internet Data Exchange Program. All listing information is deemed reliable but not guaranteed and should be independently verified through personal inspection by appropriate professionals. Listings displayed on this website may be subject to prior sale or removal from sale. Availability of any listing should always be independently verified. Listing information is provided for consumer personal, non-commercial use, solely to identify potential properties for potential purchase. All other use is strictly prohibited and may violate relevant federal and state law. Data last updated on