1955 Taylor Road, Port Orange, FL 32128
- $745,000
- 3
- BD
- 2
- BA
- 1,882
- SqFt







- Sold Price
- $745,000
- List Price
- $759,000
- Status
- Sold
- Days on Market
- 142
- Closing Date
- Mar 27, 2024
- MLS#
- FC295177
- Property Style
- Single Family
- Architectural Style
- Other
- Year Built
- 2020
- Bedrooms
- 3
- Bathrooms
- 2
- Living Area
- 1,882
- Lot Size
- 240,016
- Acres
- 5.51
- Total Acreage
- 5 to less than 10
- MLS Area Major
- Port Orange/Daytona Beach
Property Description
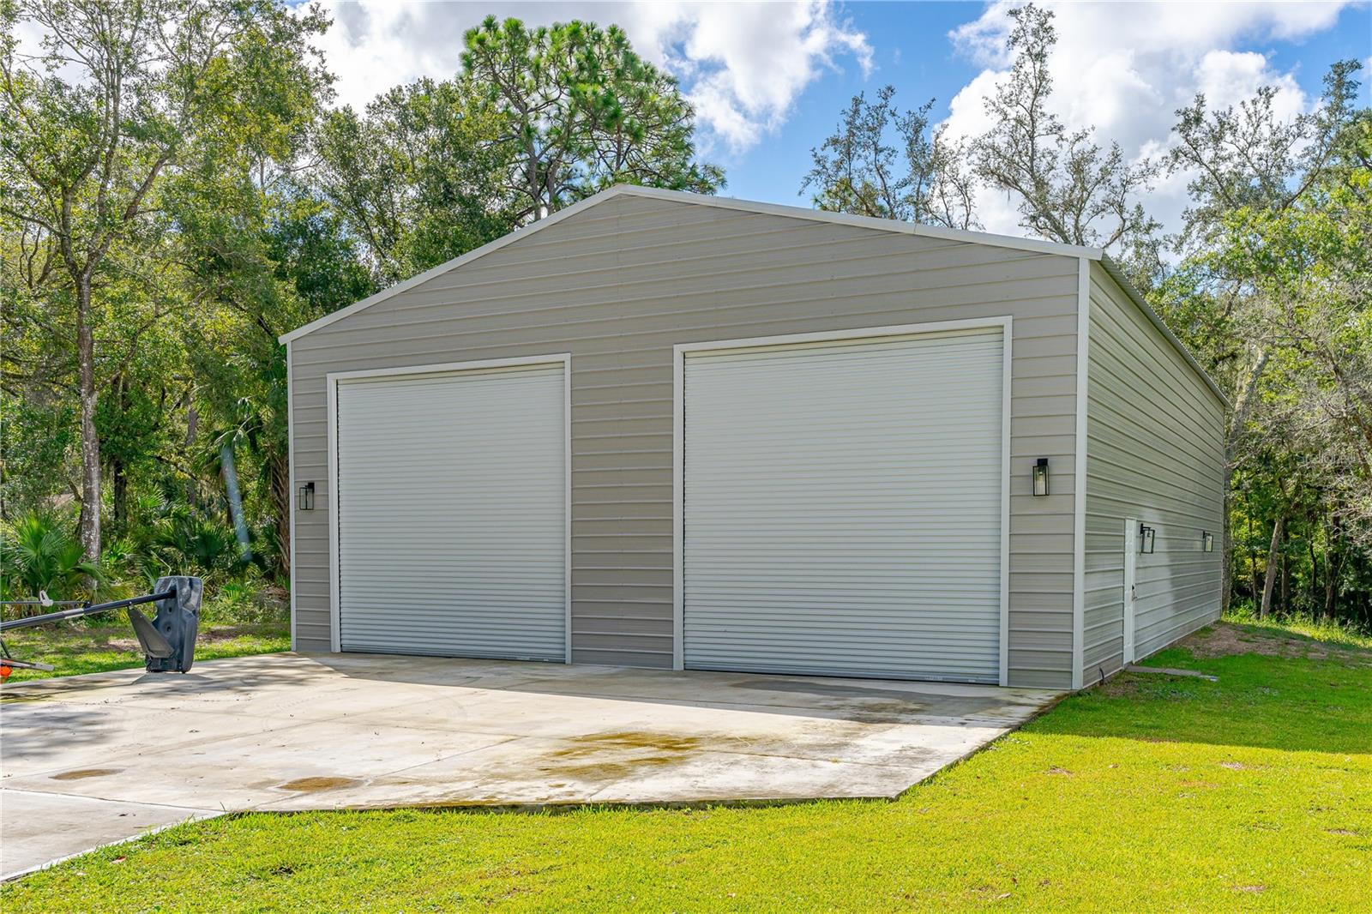
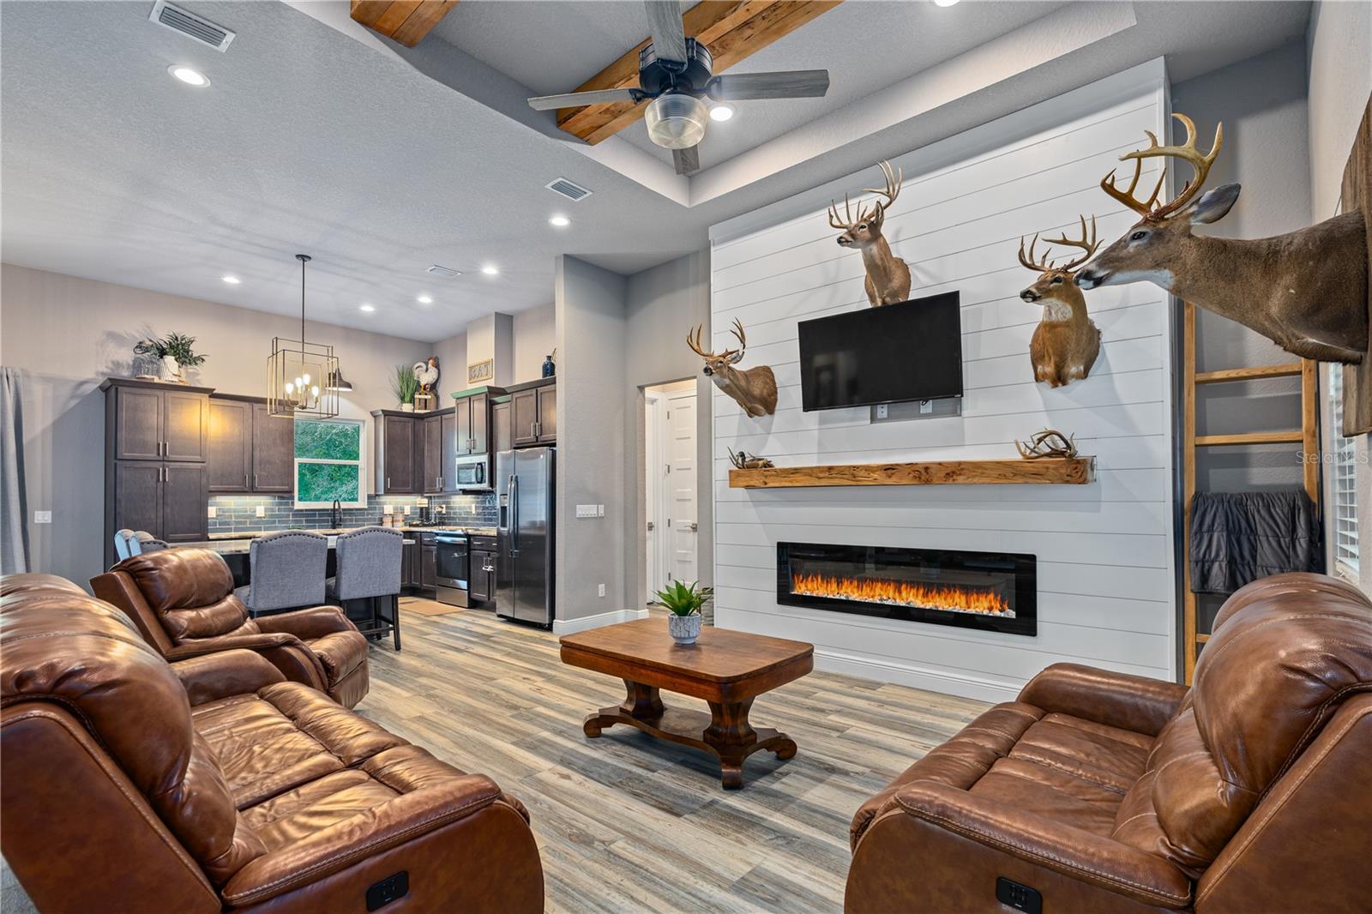
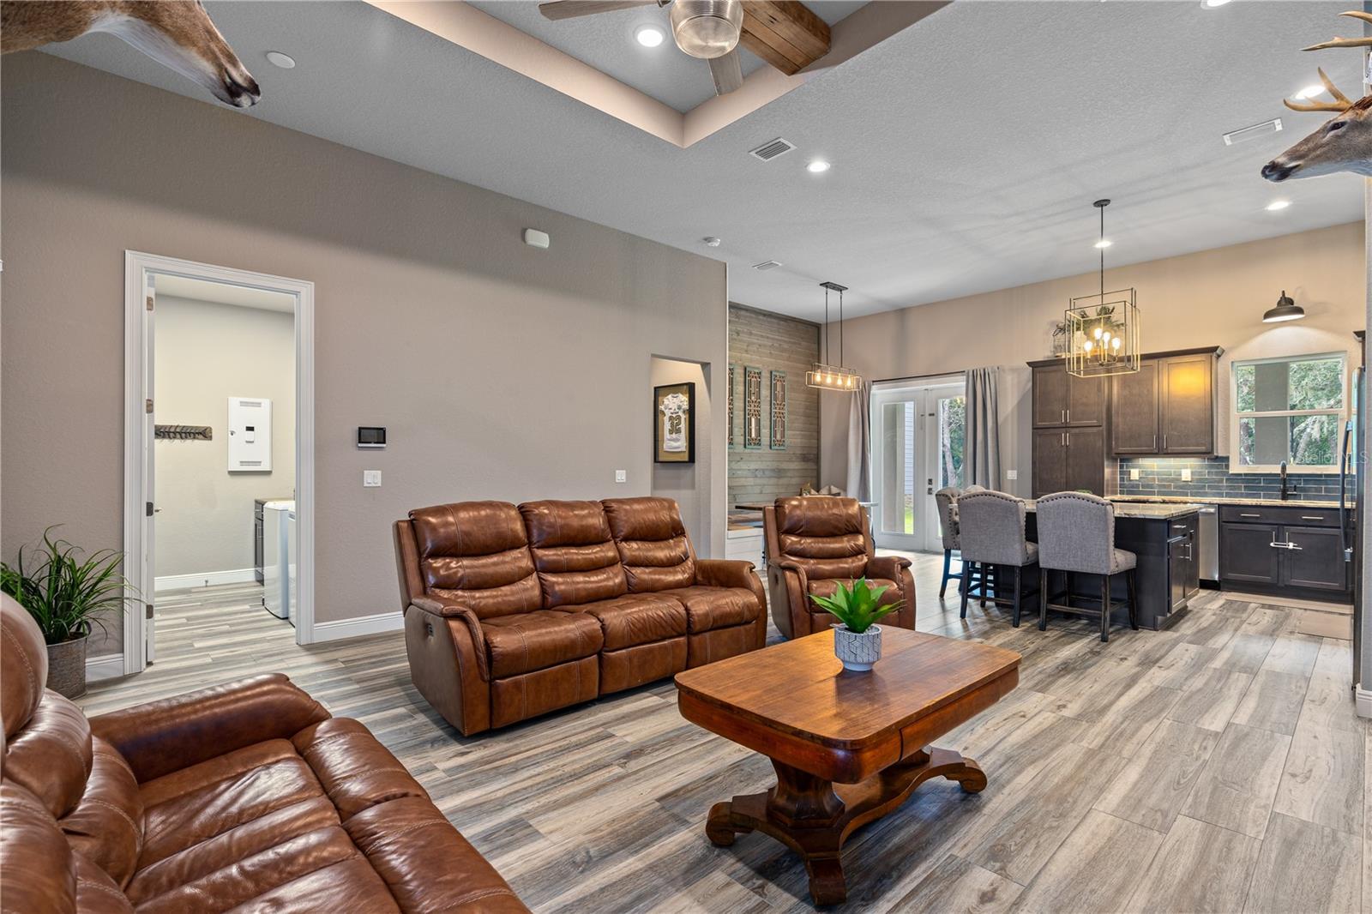
Welcome to this exquisite custom-built residence situated on a sprawling 5.51-acre estate in the wooded area located in Port Orange. Completed in 2020, this meticulously designed 3-bedroom and 2-bathroom home offers a harmonious blend of modern elegance and rural tranquility. As you approach the property, you'll be immediately struck by extended driveway that leads you to the home on the right and to the giant metal building on your left. The metal building was built in 2022, has 2400 sq ft and serves as garage and storage. Measures at a 40x60 Building. Step inside the home, and you'll be greeted by an inviting and spacious living room featuring tall tray ceilings adorned with wood beams that add a touch of rustic charm. A light paneled wall with a cozy fireplace serves as the heart of this open living space. The kitchen is a chef's dream, boasting custom-made wooden cabinets that provide ample storage and sleek granite countertops complement them. A generously sized kitchen island is a centerpiece of this kitchen and a breakfast nook, as well. High-quality stainless-steel appliances just complete this perfection. Dining area situated opposite of kitchen attracts attention with its wooden walls that create warm ambiance for family get together. This home offers a thoughtfully designed layout, with three spacious bedrooms. The owner's suite boasts tiled floors, a spacious closet, and a bathroom with porcelain tiles, modern fixtures and finishes and walk-in shower. The two guest bedrooms are carpeted for comfort and provide a cozy retreat for family members or visitors. The guest bathroom features shower/tub combination. A laundry room inside a house has its own dedicated space. Outside, the property offers endless possibilities. Whether sitting and relaxing at your rear porch deck or whether you envision a lush garden, a sprawling playground, outdoor activities, gardening, or even the addition of a pool, the vast 5.51 acres of land provide the canvas for your dreams to come to life. The home's exterior boasts a timeless and tasteful architectural style that complements the surrounding natural beauty. The expansive acreage is situated in a picturesque setting with oak trees and a flowing creek running through it. 5 Zone Irrigation. All measurements and information deemed to be accurate but cannot be guarantied, buyer is advised to verify.
/u.realgeeks.media/homesinorlando/NextHome-Neighborhood-Realty-Logo-Horizontal-OrangeOnWhite-Web-RGB.jpg)
Additional Information
- Taxes
- $5215
- Minimum Lease
- 1-7 Days
- Location
- Oversized Lot, Private
- Community Features
- No Deed Restriction
- Property Description
- One Story
- Zoning
- RC
- Interior Layout
- Cathedral Ceiling(s), Ceiling Fans(s), Crown Molding, Eat-in Kitchen, Primary Bedroom Main Floor, Open Floorplan, Thermostat, Vaulted Ceiling(s), Walk-In Closet(s)
- Interior Features
- Cathedral Ceiling(s), Ceiling Fans(s), Crown Molding, Eat-in Kitchen, Primary Bedroom Main Floor, Open Floorplan, Thermostat, Vaulted Ceiling(s), Walk-In Closet(s)
- Floor
- Tile
- Appliances
- Dishwasher, Microwave, Range
- Utilities
- Cable Available, Electricity Connected, Other, Private
- Heating
- Central, Electric
- Air Conditioning
- Central Air
- Fireplace Description
- Living Room
- Exterior Construction
- Block, Concrete
- Exterior Features
- Other, Private Mailbox, Storage
- Roof
- Metal
- Foundation
- Slab
- Pool
- No Pool
- Garage Carport
- 2 Car Garage, RV Carport, RV Garage
- Garage Spaces
- 2
- Garage Features
- Boat, Covered, Curb Parking, Driveway, Garage Door Opener, Other, Oversized, RV Carport, RV Garage, Workshop in Garage
- Garage Dimensions
- 40x60
- Water Frontage
- Canal - Brackish
- Flood Zone Code
- AE
- Parcel ID
- 62-26-00-00-00-5A-0000
- Legal Description
- 26 16 32 W 189.92 FT ON S/L OF NE 1/4 OF SE 1/4 PER OR 4120 PG 2296 PER OR 6501 PG 0532 PER OR 7722 PG 1055 PER OR 7858 PG 4051
Listing courtesy of REALTY PROS ASSURED. 386-767-7653
Selling Office: STELLAR NON-MEMBER OFFICE.Mortgage Calculator
StellarMLS is the source of this information via Internet Data Exchange Program. All listing information is deemed reliable but not guaranteed and should be independently verified through personal inspection by appropriate professionals. Listings displayed on this website may be subject to prior sale or removal from sale. Availability of any listing should always be independently verified. Listing information is provided for consumer personal, non-commercial use, solely to identify potential properties for potential purchase. All other use is strictly prohibited and may violate relevant federal and state law. Data last updated on