502 Oyster Bay Drive, Ormond Beach, FL 32174
- $750,000
- 3
- BD
- 3
- BA
- 2,558
- SqFt



- Sold Price
- $750,000
- List Price
- $774,900
- Status
- Sold
- Days on Market
- 139
- Closing Date
- Mar 25, 2024
- MLS#
- FC295168
- Property Style
- Single Family
- Architectural Style
- Contemporary
- Year Built
- 2005
- Bedrooms
- 3
- Bathrooms
- 3
- Baths Half
- 1
- Living Area
- 2,558
- Lot Size
- 22,657
- Acres
- 0.52
- Total Acreage
- 1/2 to less than 1
- Legal Subdivision Name
- Plantation Bay Sec 01b 05 Unit 03
- MLS Area Major
- Ormond Beach
Property Description
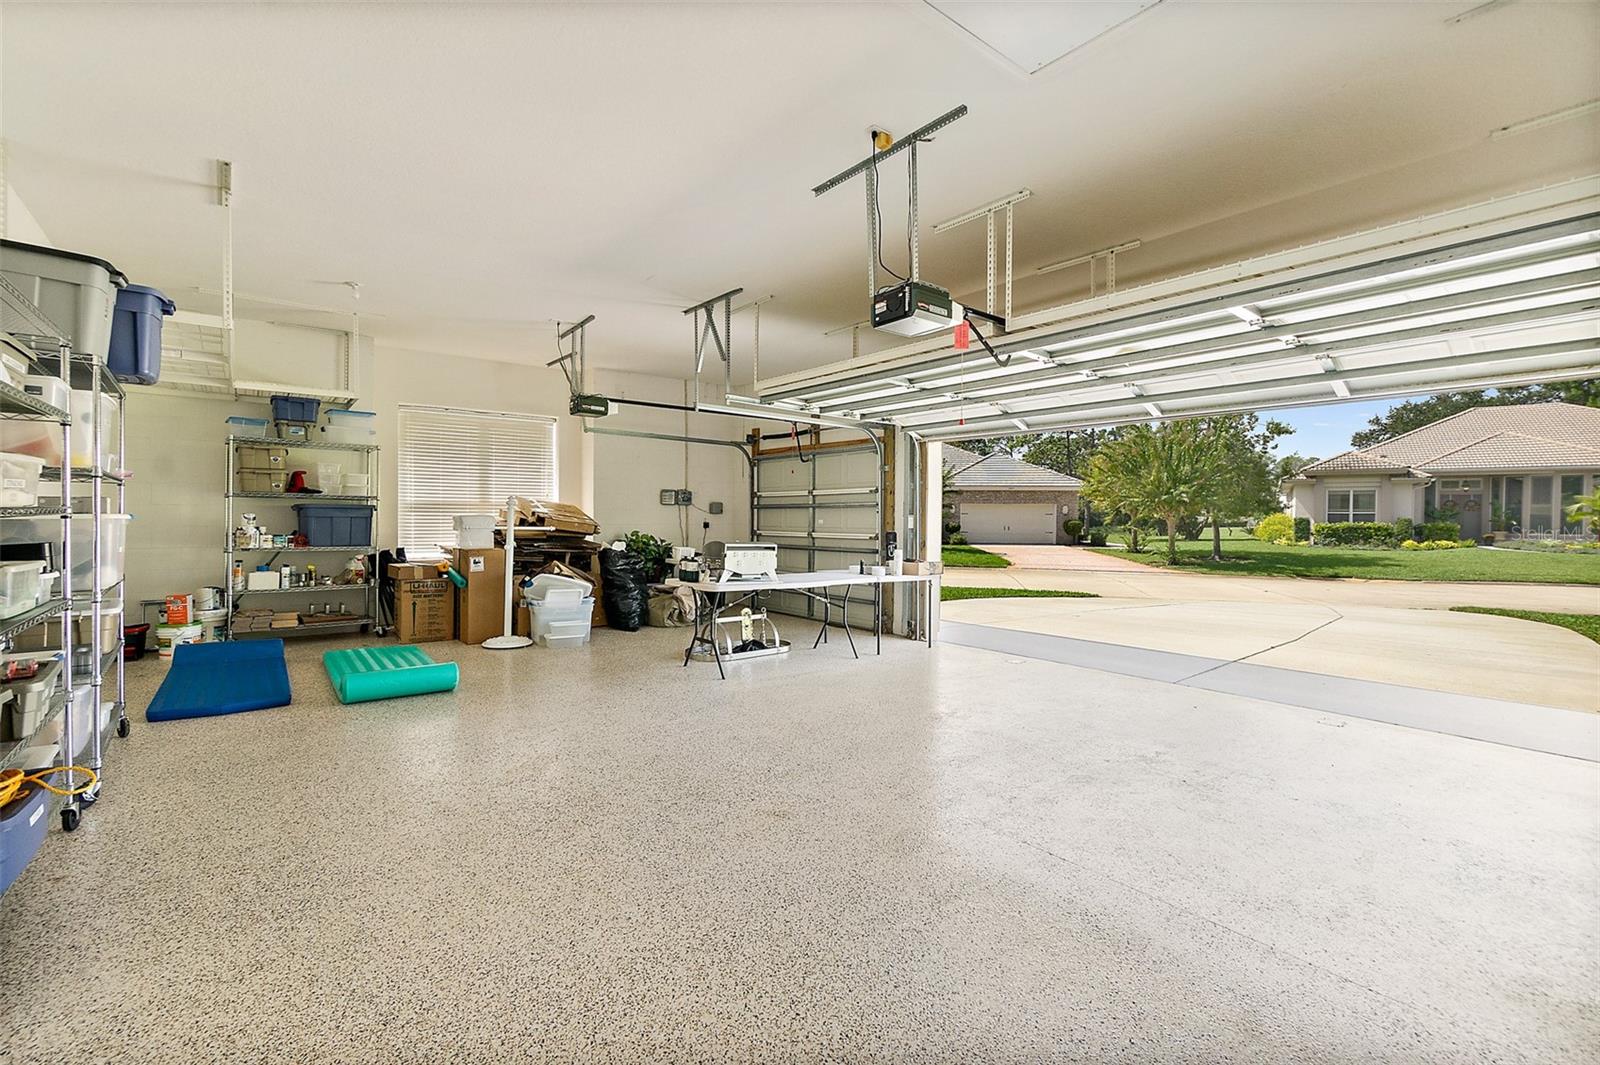
Elegant Estate with all the updates & upgrades plus POOL! This 3 bedroom plus office, 3 bath pool home located in GATED community is a beauty. Walk through the double GLASS door entry where you are greeted with the Family Room. Finished with coffered ceiling, TILE floors, GAS fireplace, French doors to lanai with plantation shutters, and built-in cabinet system. Pairs with Formal Dining Room with custom window treatments, trey ceiling, TILE floors. Updated Kitchen with GRANITE countertops, TILE backsplash, 6 burner VIKING GAS range, 2 ovens, complete with stainless-steel appliances, pantry closet, center island and breakfast bar. Opens onto Breakfast Nook with large windows with POOL views, door to lanai, and custom window treatments. Private Master Bedroom with double door entry, TILE Wood Plank flooring, Plantation shutters, French doors to lanai, double trey ceiling, and 2 huge WALK-IN CLOSETS! Premium Master Bath with QUARTZ countertop and all WOOD cabinets, large soaker tub, and walk-in TILE shower. Split floor plan with 2 large size bedrooms. Bedroom 2 has newer carpet, plantation shutters, & walk-in closet. Bedroom 3 has views of backyard and great size! Bathroom 2 has convenient door out to pool area, QUARTZ countertop, and TILE walk-in shower. Office anchored at front of home with TILE floors, lots of windows for natural light, plantation shutters, round bay front, and trey ceiling. Additional third half bath, perfect for guests! Your serene, PRIVATE outdoor space is waiting for you! Large SALT water pool (resurfaced 2017) and heated jacuzzi, paired with large covered lanai to enjoy all year long. Completely private with lush landscaping! 3 Car side-entry garage, large .52 acre CORNER LOT and you are greeted with large front porch. This home has all the updates with NEW ROOF 2023, resurfaced pool (2017), updated tile floors (2021), epoxy garage floor (2019), new pool screening and doors (2017/2021), new window treatments, new gutters, new irrigation pump and well (2021), fresh landscaping, plus so much more! As you can see, it is meticulously maintained and ready for new owner! All located in GATED, golf cart friendly community of Plantation Bay Golf and Country Club. Optional memberships available ranging from 45 holes of golf, tennis, pickleball, BRAND NEW 40,000sqft clubhouse, additional clubhouse, cabana and 2 pools, bocce ball, fitness center, spa facilities. Buyers of this home to receive substantial discount on initiation fee on the club. Ask listing agent for details. Turn-key, ESTATE beauty ready for new owner!
/u.realgeeks.media/homesinorlando/NextHome-Neighborhood-Realty-Logo-Horizontal-OrangeOnWhite-Web-RGB.jpg)
Additional Information
- Taxes
- $5945
- Minimum Lease
- 6 Months
- HOA Fee
- $297
- HOA Payment Schedule
- Quarterly
- Maintenance Includes
- Private Road, Security
- Location
- Corner Lot, Cul-De-Sac, Irregular Lot, Landscaped, Near Golf Course, Oversized Lot, Sidewalk, Paved, Private
- Community Features
- Clubhouse, Fitness Center, Gated Community - Guard, Golf Carts OK, Golf, Park, Playground, Pool, Restaurant, Sidewalks, Tennis Courts, No Deed Restriction, Golf Community, Security
- Property Description
- One Story
- Zoning
- PUD
- Interior Layout
- Built-in Features, Ceiling Fans(s), Coffered Ceiling(s), Eat-in Kitchen, High Ceilings, Primary Bedroom Main Floor, Open Floorplan, Solid Surface Counters, Solid Wood Cabinets, Split Bedroom, Stone Counters, Tray Ceiling(s), Walk-In Closet(s), Window Treatments
- Interior Features
- Built-in Features, Ceiling Fans(s), Coffered Ceiling(s), Eat-in Kitchen, High Ceilings, Primary Bedroom Main Floor, Open Floorplan, Solid Surface Counters, Solid Wood Cabinets, Split Bedroom, Stone Counters, Tray Ceiling(s), Walk-In Closet(s), Window Treatments
- Floor
- Carpet, Tile
- Appliances
- Dishwasher, Dryer, Microwave, Range, Range Hood, Refrigerator, Washer
- Utilities
- Cable Available, Electricity Connected, Sewer Connected, Water Connected
- Heating
- Central, Electric
- Air Conditioning
- Central Air
- Fireplace Description
- Family Room, Gas
- Exterior Construction
- Block, Stucco
- Exterior Features
- French Doors, Irrigation System, Sidewalk
- Roof
- Shingle
- Foundation
- Slab
- Pool
- Community, Private
- Pool Type
- Heated, In Ground, Outside Bath Access, Salt Water, Screen Enclosure
- Garage Carport
- 3 Car Garage
- Garage Spaces
- 3
- Garage Features
- Driveway, Garage Faces Side
- Pets
- Allowed
- Flood Zone Code
- X
- Parcel ID
- 5253643
- Legal Description
- LOT 108 PLANTATION BAY SECTION 1B-V UNIT 3 MB 43 PG 185 PER OR 4858 PG 3645 PER OR 7325 PG 0876
Listing courtesy of VENTURE DEVELOPMENT REALTY, INC.
Selling Office: STELLAR NON-MEMBER OFFICE.Mortgage Calculator
StellarMLS is the source of this information via Internet Data Exchange Program. All listing information is deemed reliable but not guaranteed and should be independently verified through personal inspection by appropriate professionals. Listings displayed on this website may be subject to prior sale or removal from sale. Availability of any listing should always be independently verified. Listing information is provided for consumer personal, non-commercial use, solely to identify potential properties for potential purchase. All other use is strictly prohibited and may violate relevant federal and state law. Data last updated on