6771 Calistoga Circle, Port Orange, FL 32128
- $380,000
- 3
- BD
- 2
- BA
- 1,620
- SqFt




- Sold Price
- $380,000
- List Price
- $385,000
- Status
- Sold
- Days on Market
- 61
- Closing Date
- Dec 26, 2023
- MLS#
- FC294806
- Property Style
- Single Family
- Architectural Style
- Contemporary, Florida
- Year Built
- 2005
- Bedrooms
- 3
- Bathrooms
- 2
- Living Area
- 1,620
- Lot Size
- 7,750
- Acres
- 0.18
- Total Acreage
- 0 to less than 1/4
- Legal Subdivision Name
- Waters Edge Ph 08
- MLS Area Major
- Port Orange/Daytona Beach
Property Description
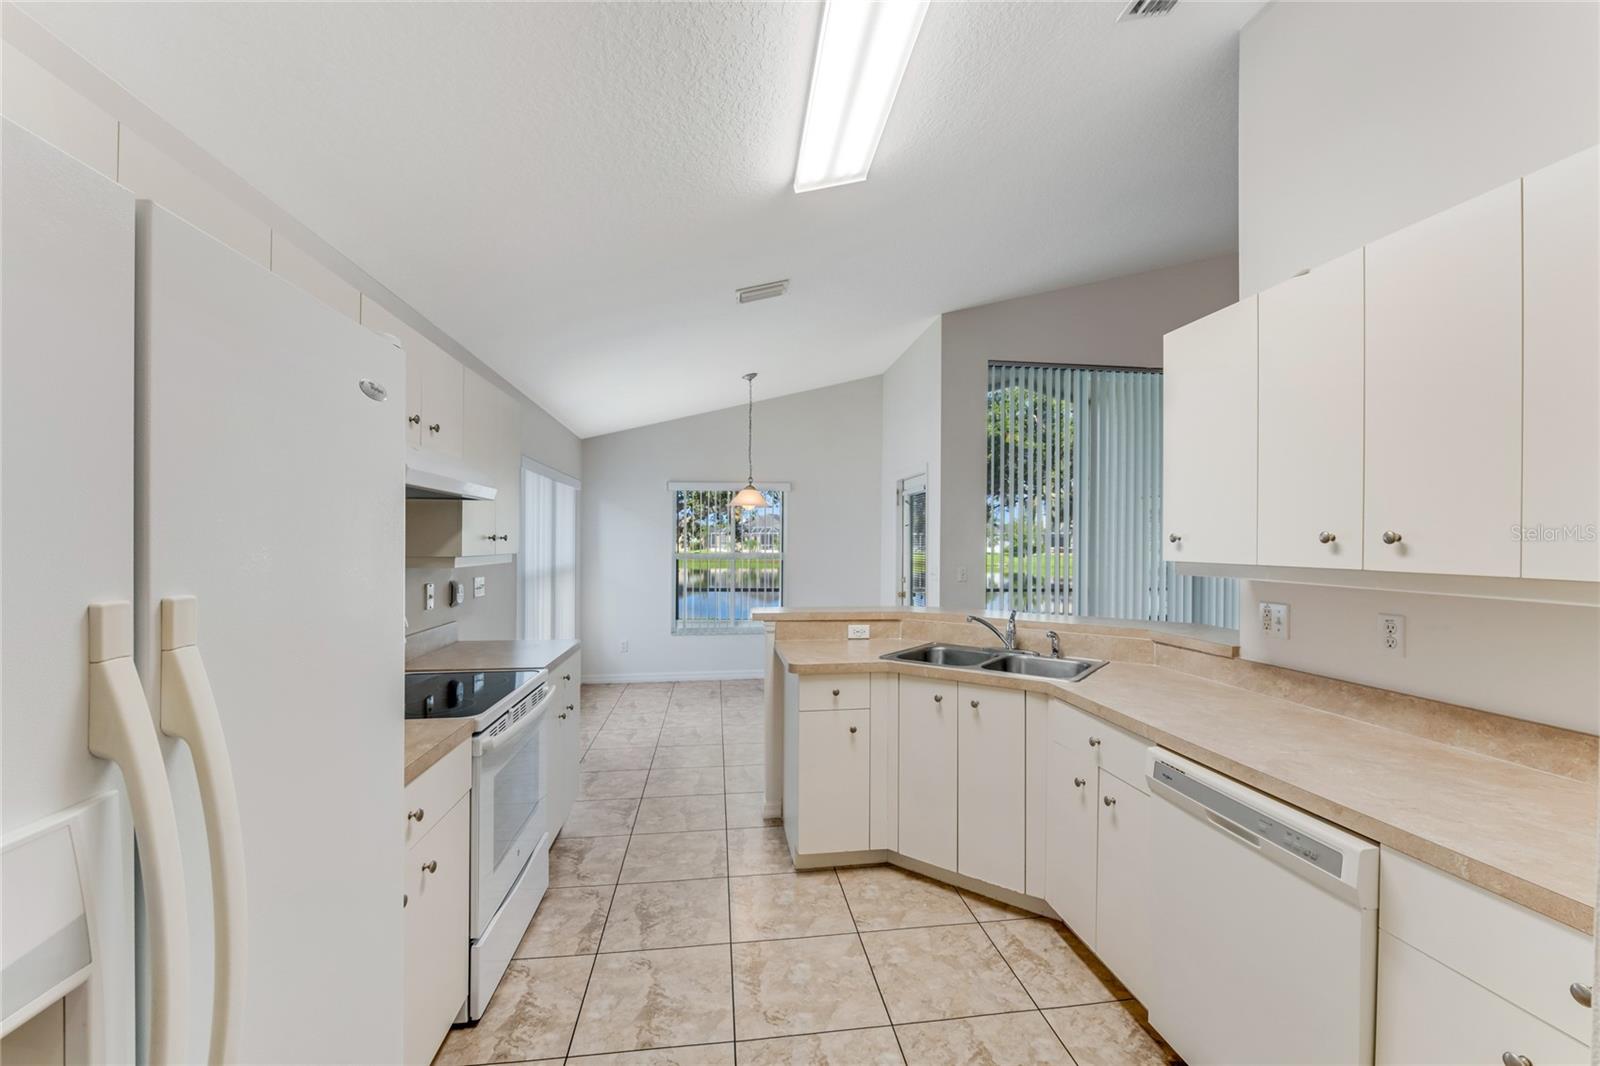
This Water's Edge welcoming residence instantly greats you with a floor to ceiling window view of the stunning lakeside & mature trees. The home is freshly painted both exterior and interior, brand new carpeting & counter tops through out. Move in ready. Totally turn key. Enjoy serene lake views from your back enclosed lanai. Kitchen boasts, breakfast bar & eat-in dinette. Open floor plan, living room/dinning room combo. Three well appointed bedrooms, the Primary bedroom has a beautiful En-suite bath & walk in closet. Off the Primary En-suite there is a step out, to the screened lanai. Split floor plan for privacy between primary bedroom and other bedrooms. This property is clean as a whistle. The garage has epoxy coated floor covering. On site laundry, located inside the home. AC approx. 3 years old, water heater 2 years old and the roof is brand new. This subdivision is located in one of the nicest areas of Port Orange and is made up of new homes with upscale features. Nearby to many favored shopping venues, restaurants, and everyday needs, you really couldn't ask for more than what is offered by Waters Edge. Located close to major highways like I-95 and I-4 makes commuting even quicker for those out of town trips. Highly rated school district.
/u.realgeeks.media/homesinorlando/NextHome-Neighborhood-Realty-Logo-Horizontal-OrangeOnWhite-Web-RGB.jpg)
Additional Information
- Taxes
- $4808
- Minimum Lease
- 6 Months
- HOA Fee
- $126
- HOA Payment Schedule
- Quarterly
- Community Features
- No Deed Restriction
- Property Description
- One Story
- Zoning
- SFR1
- Interior Layout
- Ceiling Fans(s), Eat-in Kitchen, L Dining, Living Room/Dining Room Combo, Primary Bedroom Main Floor, Split Bedroom, Thermostat
- Interior Features
- Ceiling Fans(s), Eat-in Kitchen, L Dining, Living Room/Dining Room Combo, Primary Bedroom Main Floor, Split Bedroom, Thermostat
- Floor
- Carpet, Ceramic Tile, Laminate
- Appliances
- Dishwasher, Disposal, Dryer, Electric Water Heater, Microwave, Range, Refrigerator, Washer
- Utilities
- Cable Connected, Electricity Connected, Phone Available, Sewer Connected, Water Connected
- Heating
- Central, Heat Pump
- Air Conditioning
- Central Air
- Exterior Construction
- Block, Stucco
- Exterior Features
- Irrigation System, Sidewalk
- Roof
- Shingle
- Foundation
- Slab
- Pool
- No Pool
- Garage Carport
- 2 Car Garage
- Garage Spaces
- 2
- Garage Features
- Driveway, Garage Door Opener
- Garage Dimensions
- 21x23
- Elementary School
- Cypress Creek Elementary
- Middle School
- Creekside Middle
- High School
- Spruce Creek High School
- Water View
- Lake
- Pets
- Allowed
- Flood Zone Code
- A
- Parcel ID
- 6088268
- Legal Description
- LOT 830 WATERS EDGE PHASE VIII MB 48 PGS 205-207 INC PER OR 5729 PG 4968
Listing courtesy of BERKSHIRE HATHAWAY HS FLORIDA NETWORK REALTY.
Selling Office: ROBERT SLACK LLC.Mortgage Calculator
StellarMLS is the source of this information via Internet Data Exchange Program. All listing information is deemed reliable but not guaranteed and should be independently verified through personal inspection by appropriate professionals. Listings displayed on this website may be subject to prior sale or removal from sale. Availability of any listing should always be independently verified. Listing information is provided for consumer personal, non-commercial use, solely to identify potential properties for potential purchase. All other use is strictly prohibited and may violate relevant federal and state law. Data last updated on