946 El Lago Terrace, Winter Springs, FL 32708
- $490,000
- 3
- BD
- 2
- BA
- 1,858
- SqFt




- Sold Price
- $490,000
- List Price
- $480,000
- Status
- Sold
- Days on Market
- 115
- Closing Date
- Feb 22, 2024
- MLS#
- FC294608
- Property Style
- Single Family
- Year Built
- 1989
- Bedrooms
- 3
- Bathrooms
- 2
- Living Area
- 1,858
- Lot Size
- 11,072
- Acres
- 0.25
- Total Acreage
- 1/4 to less than 1/2
- Legal Subdivision Name
- Sunrise Estates Unit 5
- MLS Area Major
- Casselberrry/Winter Springs / Tuscawilla
Property Description
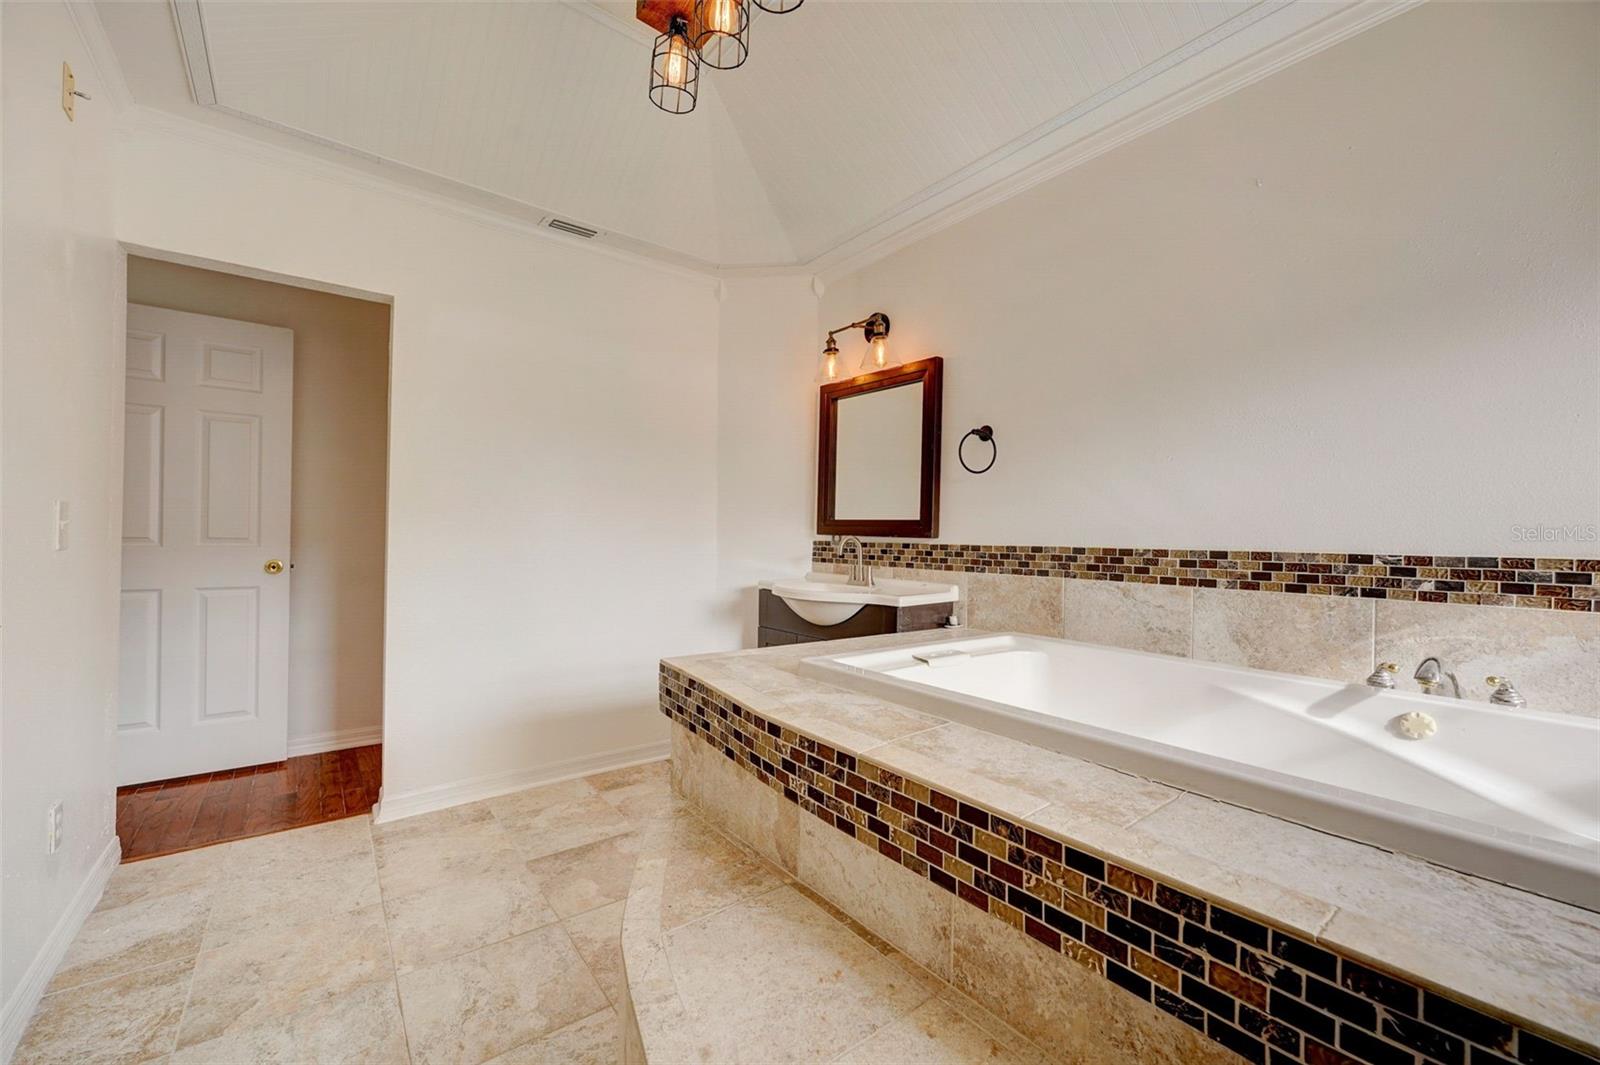
APPROVED/QUALIFIED BUYERS!! This Sunrise Estates community has a little piece of paradise that can be yours! This unique home claims its place on one of the largest lots, with an unparalleled blend of comfort and convenience. The grandeur of the brick paver driveway sets the tone. Upon entering, you'll be greeted by meticulously designed interiors adorned with crown molding and tray ceilings adding warmth and timeless sophistication to the space. Designed with a perfect fusion of style and practicality, this home features custom built-in cabinetry. The heart of the home, the kitchen, is a haven for culinary enthusiasts, with a mesmerizing glass tile backsplash, illuminated cabinets, and a delightful breakfast bar/island for casual dining and entertaining. The primary bedroom, a true retreat, features an impressive tray ceiling and an ensuite bathroom that resembles a resort-like masterpiece. The pièce de résistance is the converted 12x12 walk-in closet, a marvel of organization ready for your design of clever built-ins and/or separate compartments. As you step outside through inviting French Doors, you'll find an expansive enclosed patio leading to a captivating pool area—an oasis of relaxation and entertainment. The landscaped backyard with xeriscape design ensures minimal maintenance, featuring a Mexican-style brick oven, a charming pergola area for alfresco dining, a brick paver patio, mature bamboo trees for added privacy, and a convenient storage shed. Not to be overlooked is the Leisure Bay hot tub for ultimate relaxation. Convenience meets luxury lifestyle, with easy access to the airport, major roads, shopping, dining, entertainment, and top-rated schools. This true gem is awaiting its new owner. Seize this extraordinary opportunity to live a resort-style life every day! Schedule a private tour now and make this unique home your very own! (Refrigerator-2021; Whirlpool Gold Series Double Oven 2017; AC 2021; Hot water heater 2023; Pool heater 2021)
/u.realgeeks.media/homesinorlando/NextHome-Neighborhood-Realty-Logo-Horizontal-OrangeOnWhite-Web-RGB.jpg)
Additional Information
- Taxes
- $2876
- Minimum Lease
- No Minimum
- HOA Fee
- $305
- HOA Payment Schedule
- Annually
- Location
- Oversized Lot
- Community Features
- No Deed Restriction
- Property Description
- One Story
- Zoning
- PUD
- Interior Layout
- Built-in Features, Ceiling Fans(s), Crown Molding, Primary Bedroom Main Floor, Open Floorplan, Skylight(s), Solid Surface Counters, Solid Wood Cabinets, Thermostat, Walk-In Closet(s)
- Interior Features
- Built-in Features, Ceiling Fans(s), Crown Molding, Primary Bedroom Main Floor, Open Floorplan, Skylight(s), Solid Surface Counters, Solid Wood Cabinets, Thermostat, Walk-In Closet(s)
- Floor
- Hardwood, Luxury Vinyl
- Appliances
- Cooktop, Dishwasher, Disposal, Dryer, Exhaust Fan, Ice Maker, Range Hood, Refrigerator, Washer
- Utilities
- Cable Available, Electricity Available, Electricity Connected
- Heating
- Central
- Air Conditioning
- Central Air
- Exterior Construction
- Block, Stucco
- Exterior Features
- French Doors, Lighting, Rain Gutters, Storage
- Roof
- Shingle
- Foundation
- Slab
- Pool
- Private
- Pool Type
- Heated, In Ground, Screen Enclosure
- Garage Carport
- 2 Car Garage
- Garage Spaces
- 2
- Garage Features
- Driveway, Garage Door Opener, Oversized
- Elementary School
- Rainbow Elementary
- Middle School
- Indian Trails Middle
- High School
- Oviedo High
- Fences
- Vinyl
- Pets
- Allowed
- Flood Zone Code
- X
- Parcel ID
- 13-21-30-5KN-0000-1320
- Legal Description
- LOT 132 SUNRISE ESTATES UNIT 5 PB 40 PG 56
Listing courtesy of ADAMS, CAMERON & CO., REALTORS.
Selling Office: REALTY HUB.Mortgage Calculator
StellarMLS is the source of this information via Internet Data Exchange Program. All listing information is deemed reliable but not guaranteed and should be independently verified through personal inspection by appropriate professionals. Listings displayed on this website may be subject to prior sale or removal from sale. Availability of any listing should always be independently verified. Listing information is provided for consumer personal, non-commercial use, solely to identify potential properties for potential purchase. All other use is strictly prohibited and may violate relevant federal and state law. Data last updated on