123 Deep Woods Way, Ormond Beach, FL 32174
- $655,000
- 4
- BD
- 4
- BA
- 3,141
- SqFt





- Sold Price
- $655,000
- List Price
- $664,900
- Status
- Sold
- Days on Market
- 64
- Closing Date
- Dec 14, 2023
- MLS#
- FC294323
- Property Style
- Single Family
- Architectural Style
- Traditional
- Year Built
- 2000
- Bedrooms
- 4
- Bathrooms
- 4
- Living Area
- 3,141
- Lot Size
- 12,320
- Acres
- 0.28
- Total Acreage
- 1/4 to less than 1/2
- Legal Subdivision Name
- Breakaway Trails Ph 03 Unit 03b
- MLS Area Major
- Ormond Beach
Property Description
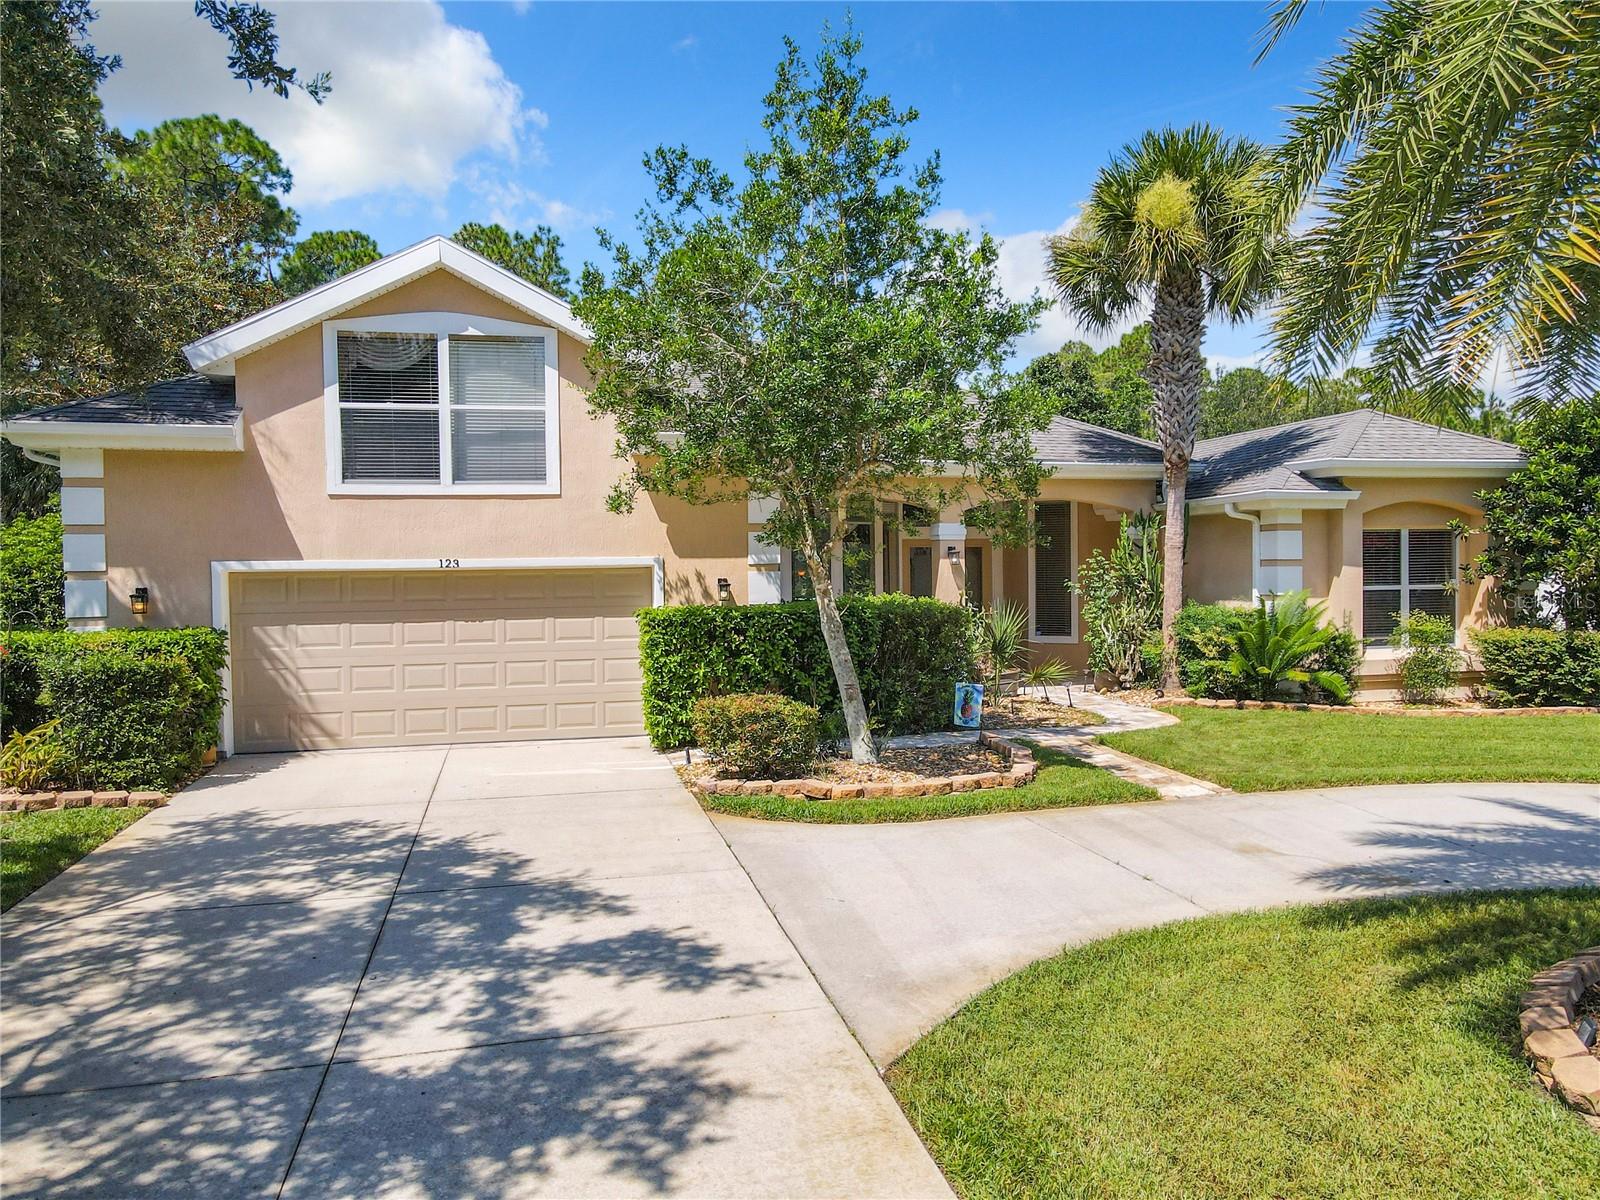
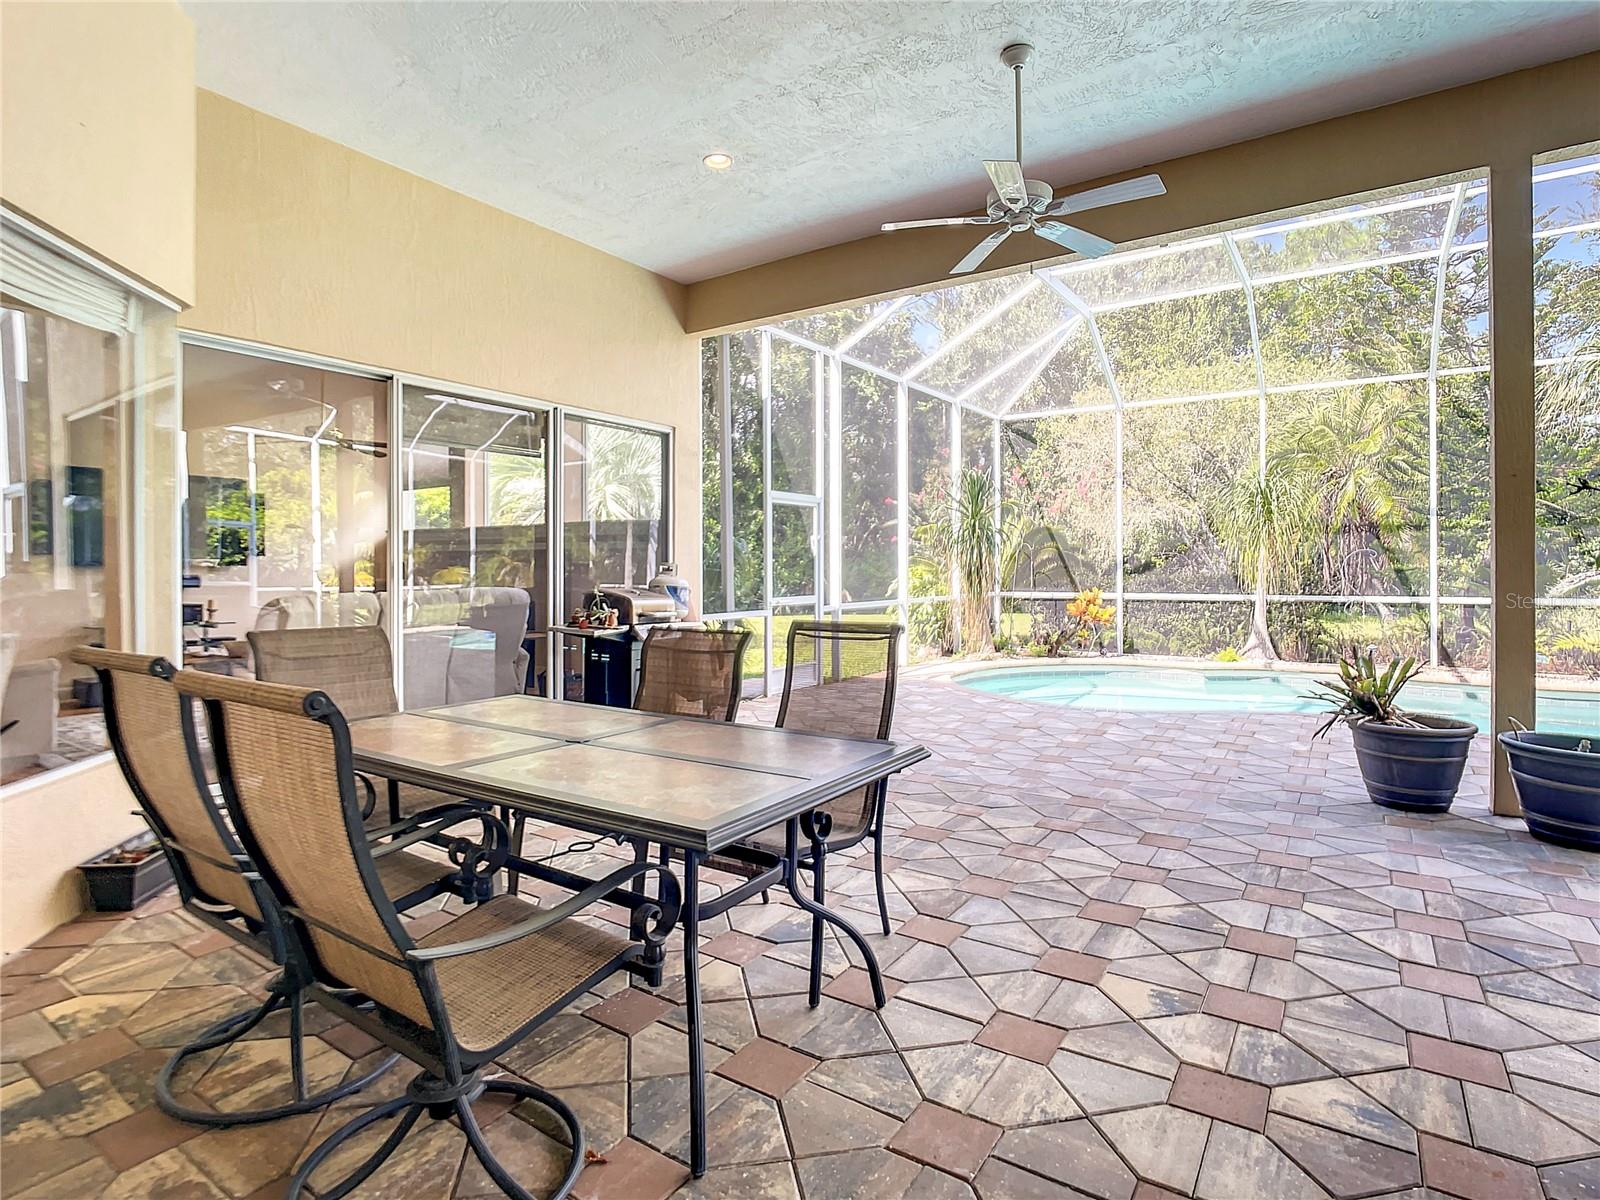
Welcome to your dream home. This beautiful upscale 4 Bedroom 4 Bath pool home has a Brand New Roof, offering peace of mind and longevity. The 2nd-floor bonus room/5th bedroom/ office with a private bathroom. This home offers both privacy and convenience as you step inside, you'll be greeted by a spacious layout and an abundance of natural light throughout. Enjoy a panoramic view of nature and your pool lania, your casual dining area, formal living room, and primary suite. The main level features a split floor plan, cathedral ceilings, 8ft windows in the formal dining area, main living room boasts of a gas fireplace, kitchen granite countertops, and a kitchen island with plenty of storage and stainless steel appliances. Screened in Lanai provides ample room for a customizable outdoor kitchen & entertainment . The lush backyard gives you a tropical vibe and is ideal for relaxing or outdoor entertaining. This elegant residence is situated in the highly sought-after Breakaway Trails Gated community in Ormond Beach. Minutes away from the beach and close to historical downtown Ormond Beach, waterfront restaurants, luxury boutiques, state park, shopping, hospital, boat ramps, museums and so much more. 2-car garage has a workshop area and a storage room. The pool is to be resurfaced before closing.
/u.realgeeks.media/homesinorlando/NextHome-Neighborhood-Realty-Logo-Horizontal-OrangeOnWhite-Web-RGB.jpg)
Additional Information
- Taxes
- $4589
- Minimum Lease
- 6 Months
- HOA Fee
- $395
- HOA Payment Schedule
- Monthly
- Community Features
- Clubhouse, Gated Community - Guard, Pool, Sidewalks, Tennis Courts, No Deed Restriction
- Property Description
- Two Story
- Zoning
- X
- Interior Layout
- Built-in Features, Cathedral Ceiling(s), Ceiling Fans(s), Crown Molding, Eat-in Kitchen, Kitchen/Family Room Combo, L Dining, Primary Bedroom Main Floor, Open Floorplan, Solid Surface Counters, Split Bedroom, Thermostat, Tray Ceiling(s), Walk-In Closet(s), Window Treatments
- Interior Features
- Built-in Features, Cathedral Ceiling(s), Ceiling Fans(s), Crown Molding, Eat-in Kitchen, Kitchen/Family Room Combo, L Dining, Primary Bedroom Main Floor, Open Floorplan, Solid Surface Counters, Split Bedroom, Thermostat, Tray Ceiling(s), Walk-In Closet(s), Window Treatments
- Floor
- Carpet, Tile, Wood
- Appliances
- Cooktop, Dishwasher, Disposal, Dryer, Exhaust Fan, Freezer, Ice Maker, Microwave, Range, Refrigerator, Washer
- Utilities
- Cable Connected, Electricity Connected, Water Connected
- Heating
- Heat Pump, Zoned
- Air Conditioning
- Central Air
- Exterior Construction
- Block
- Exterior Features
- Sliding Doors
- Roof
- Shingle
- Foundation
- Slab
- Pool
- Community, Private
- Pool Type
- In Ground, Screen Enclosure, Solar Heat
- Garage Carport
- 2 Car Garage
- Garage Spaces
- 2
- Garage Features
- Driveway
- Pets
- Not Allowed
- Flood Zone Code
- X
- Parcel ID
- 5808343
- Legal Description
- LOT 31 BREAKAWAY TRAILS PHASE 3 UNIT 3-B MB 46 PGS 173 & 174 INC PER OR 4580 PG 1664 PER OR 5922 PG 4347 PER OR 7454 PG 2039
Listing courtesy of WATSON REALTY CORP. 386-868-3556
Selling Office: STELLAR NON-MEMBER OFFICE.Mortgage Calculator
StellarMLS is the source of this information via Internet Data Exchange Program. All listing information is deemed reliable but not guaranteed and should be independently verified through personal inspection by appropriate professionals. Listings displayed on this website may be subject to prior sale or removal from sale. Availability of any listing should always be independently verified. Listing information is provided for consumer personal, non-commercial use, solely to identify potential properties for potential purchase. All other use is strictly prohibited and may violate relevant federal and state law. Data last updated on