83 Longridge Lane, Ormond Beach, FL 32174
- $393,000
- 2
- BD
- 2
- BA
- 1,529
- SqFt










- Sold Price
- $393,000
- List Price
- $399,969
- Status
- Sold
- Days on Market
- 116
- Closing Date
- Feb 07, 2024
- MLS#
- FC294049
- Property Style
- Single Family
- Architectural Style
- Contemporary
- Year Built
- 2022
- Bedrooms
- 2
- Bathrooms
- 2
- Living Area
- 1,529
- Lot Size
- 5,399
- Acres
- 0.12
- Total Acreage
- 0 to less than 1/4
- Legal Subdivision Name
- Plantation Bay Sec 2 A-F Un 13
- MLS Area Major
- Ormond Beach
Property Description
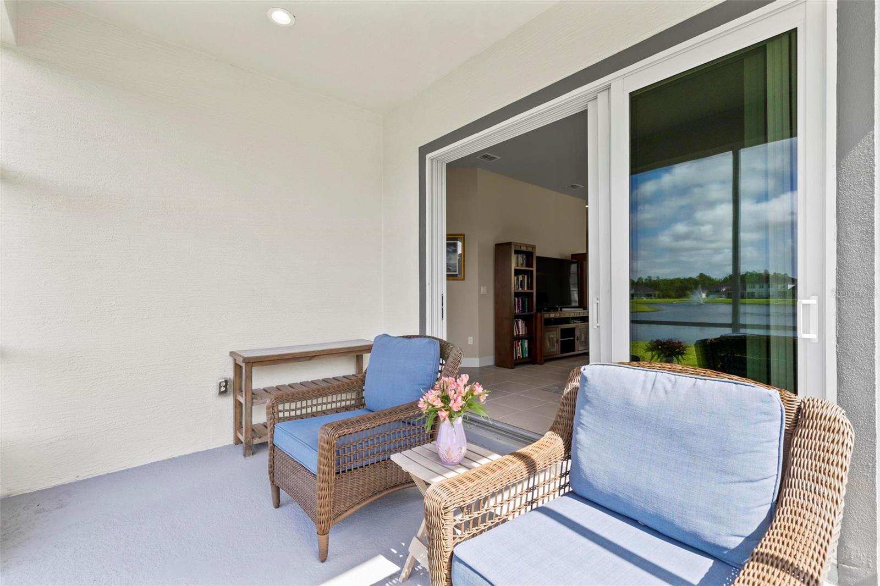
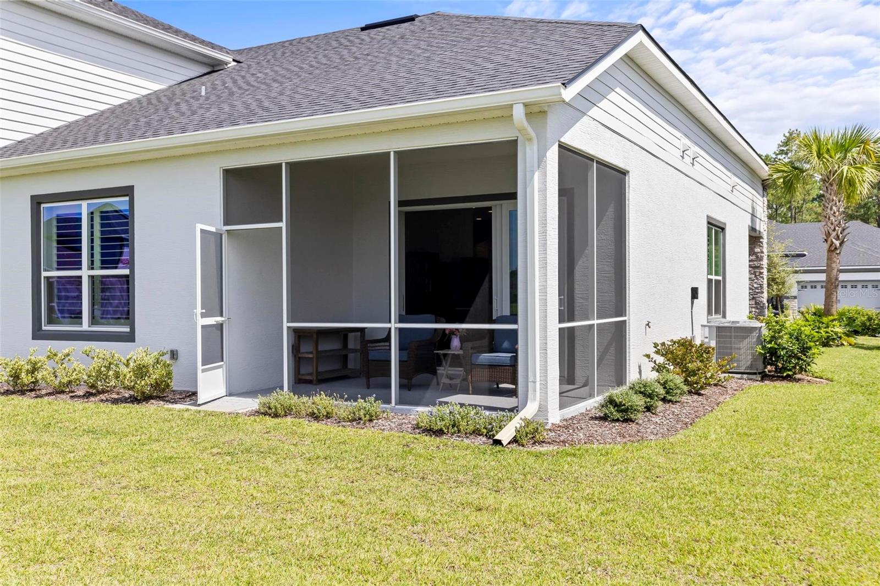
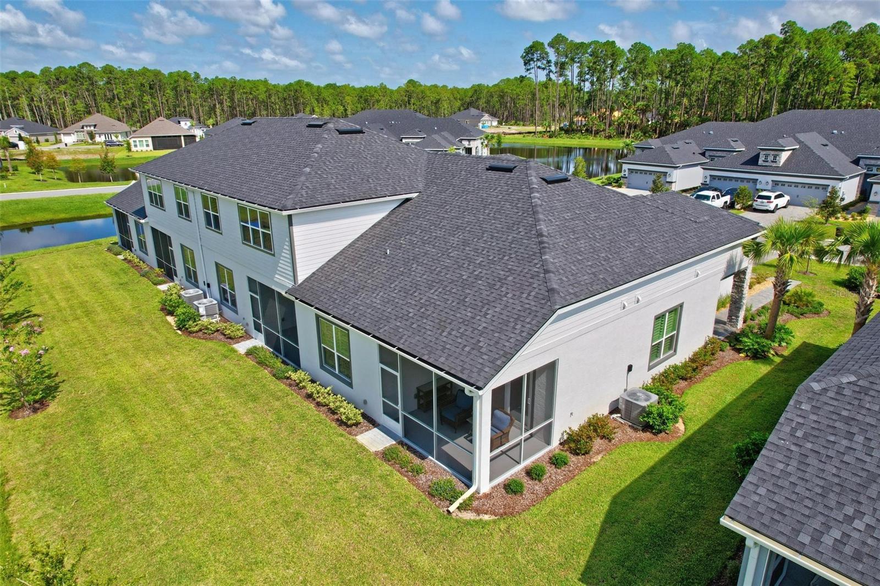
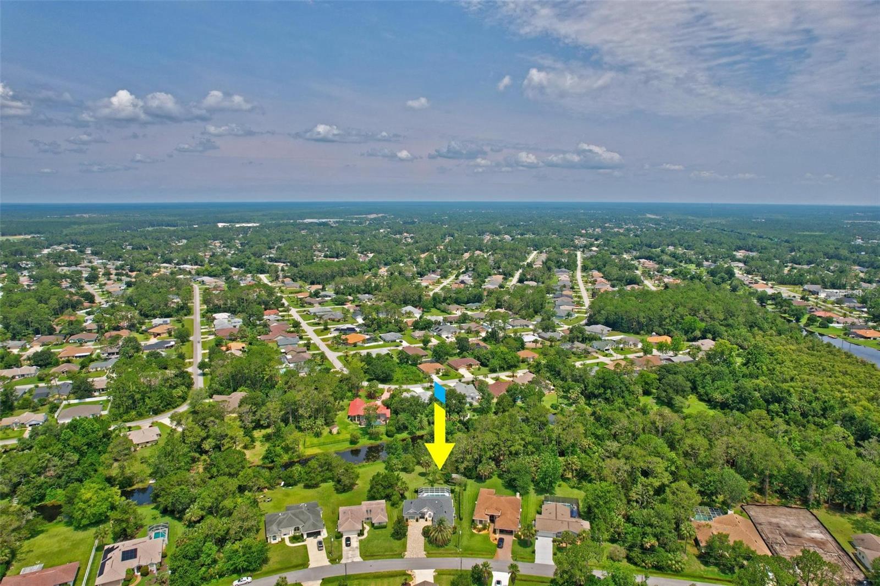
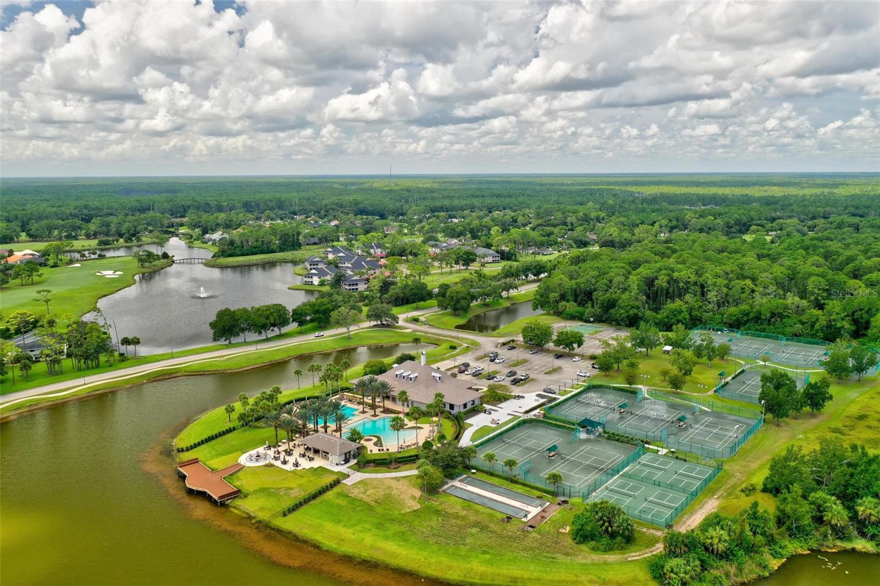
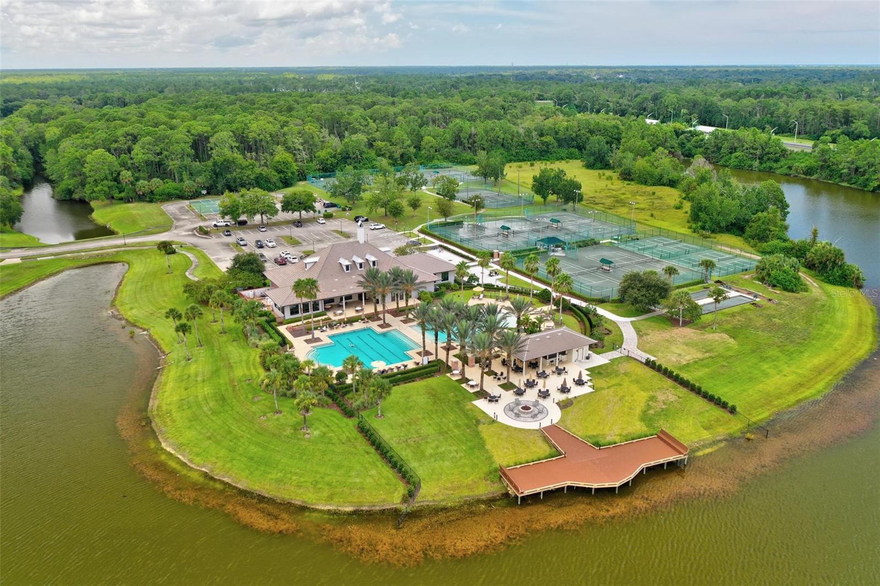
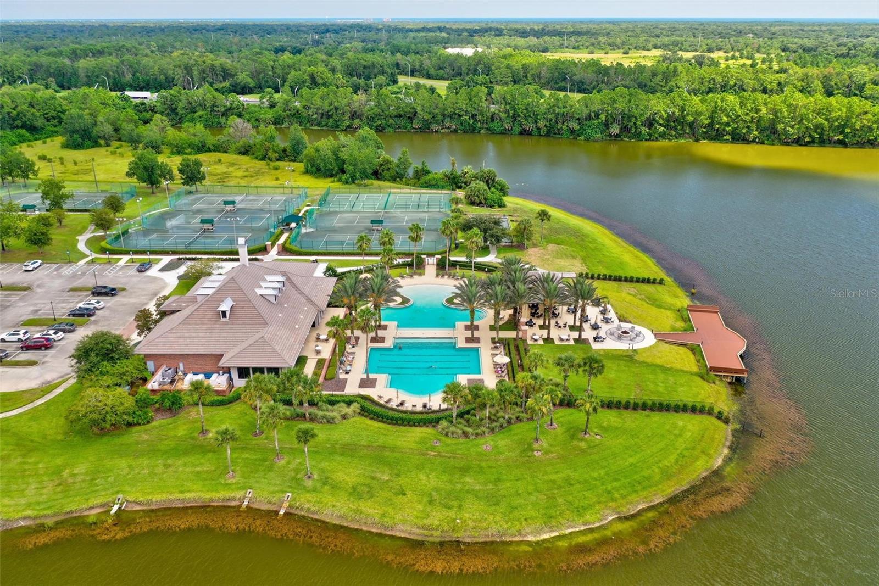
Gorgeous, meticulously maintained model Arbor II townhouse located in the highly sought after guard gated golfing community of Plantation Bay where the amenities and natural serene settings are truly breathe taking and unparalleled. Maintenance Free Living! This 1 story end unit offers many desirable features such as master & guest split floor plan and an unprecedented view down the lake . Dining & Family room w/ sliders leading to covered screened lanai. Home boast of volume ceilings and offers a color scheme of light and neutral shades providing the perfect color palette that creates an appealing and welcoming feel. Master bedroom includes private bath w/ walk in closet plus double sinks! Nicely appointed interior; 42'' cabinets, stainless steel appliances, granite countertops, 10' ceilings, tile flooring in main living areas, paver driveway & more! Kitchen is finished elegantly with an island and breakfast bar, recessed lighting and pantry. The formal dining area us punctuated by a stunning chandelier that compliments it beautifully. The open and bright family room flows directly out on to the covered screen lanai that overlooks the lake where you can truly enjoy the peace and tranquility of the outdoors. Master Assoc. $234.00 quarterly & Sub. Assoc. of $160.00 monthly includes, lawn, irrigation maintenance & roof. BRAND NEW STATE OF THE ART CLUBHOUSE OPENING SOON!!!
/u.realgeeks.media/homesinorlando/NextHome-Neighborhood-Realty-Logo-Horizontal-OrangeOnWhite-Web-RGB.jpg)
Additional Information
- Taxes
- $1820
- Taxes
- $1,291
- Minimum Lease
- 6 Months
- HOA Fee
- $160
- HOA Payment Schedule
- Monthly
- Maintenance Includes
- Guard - 24 Hour, Private Road, Security
- Other Fees Term
- Monthly
- Location
- Landscaped
- Community Features
- Clubhouse, Fishing, Fitness Center, Gated Community - Guard, Golf Carts OK, Golf, Lake, Park, Playground, Pool, Tennis Courts, No Deed Restriction, Golf Community
- Property Description
- One Story
- Zoning
- SF
- Interior Layout
- Living Room/Dining Room Combo, Open Floorplan, Solid Surface Counters, Walk-In Closet(s), Window Treatments
- Interior Features
- Living Room/Dining Room Combo, Open Floorplan, Solid Surface Counters, Walk-In Closet(s), Window Treatments
- Floor
- Carpet, Ceramic Tile
- Appliances
- Dishwasher, Electric Water Heater, Microwave, Range, Refrigerator
- Utilities
- Electricity Connected, Sewer Connected, Underground Utilities
- Heating
- Electric
- Air Conditioning
- Central Air
- Exterior Construction
- Block, Stucco
- Exterior Features
- Irrigation System, Sliding Doors
- Roof
- Shingle
- Foundation
- Slab
- Pool
- Community
- Garage Carport
- 2 Car Garage
- Garage Spaces
- 2
- Water View
- Lake
- Pets
- Allowed
- Flood Zone Code
- X
- Parcel ID
- 09-13-31-5120-2AF13-0920
- Legal Description
- PLANTATION BAY SECTION 2 A-F, UNIT 13 MB 40 PG 1 LOT 92
Listing courtesy of GRAND LIVING REALTY. 386-447-0800
Selling Office: STELLAR NON-MEMBER OFFICE.Mortgage Calculator
StellarMLS is the source of this information via Internet Data Exchange Program. All listing information is deemed reliable but not guaranteed and should be independently verified through personal inspection by appropriate professionals. Listings displayed on this website may be subject to prior sale or removal from sale. Availability of any listing should always be independently verified. Listing information is provided for consumer personal, non-commercial use, solely to identify potential properties for potential purchase. All other use is strictly prohibited and may violate relevant federal and state law. Data last updated on