2638 S Peninsula Drive, Daytona Beach, FL 32118
- $2,235,000
- 5
- BD
- 7
- BA
- 6,377
- SqFt






- Sold Price
- $2,235,000
- List Price
- $2,900,000
- Status
- Sold
- Days on Market
- 31
- Closing Date
- Oct 31, 2023
- MLS#
- FC293769
- Property Style
- Single Family
- Year Built
- 2002
- Bedrooms
- 5
- Bathrooms
- 7
- Baths Half
- 3
- Living Area
- 6,377
- Lot Size
- 51,060
- Acres
- 1.17
- Total Acreage
- 1 to less than 2
- Legal Subdivision Name
- Coquina Shores
- MLS Area Major
- Daytona Beach/Holly Hill
Property Description
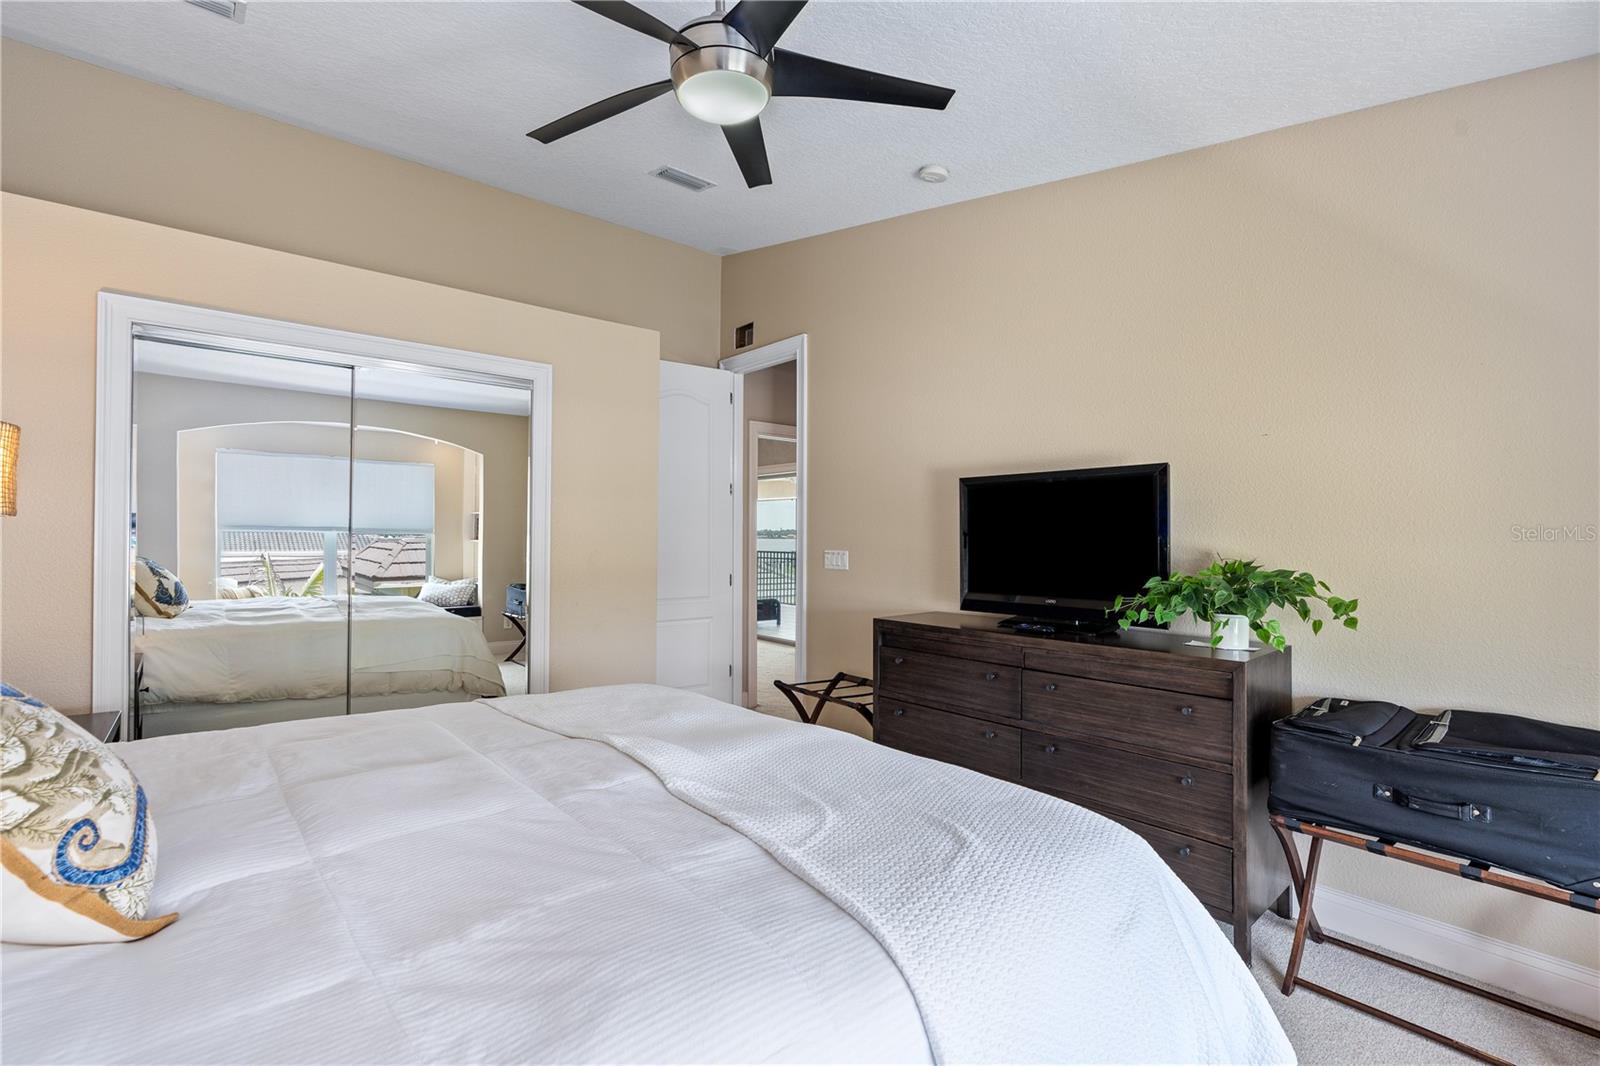
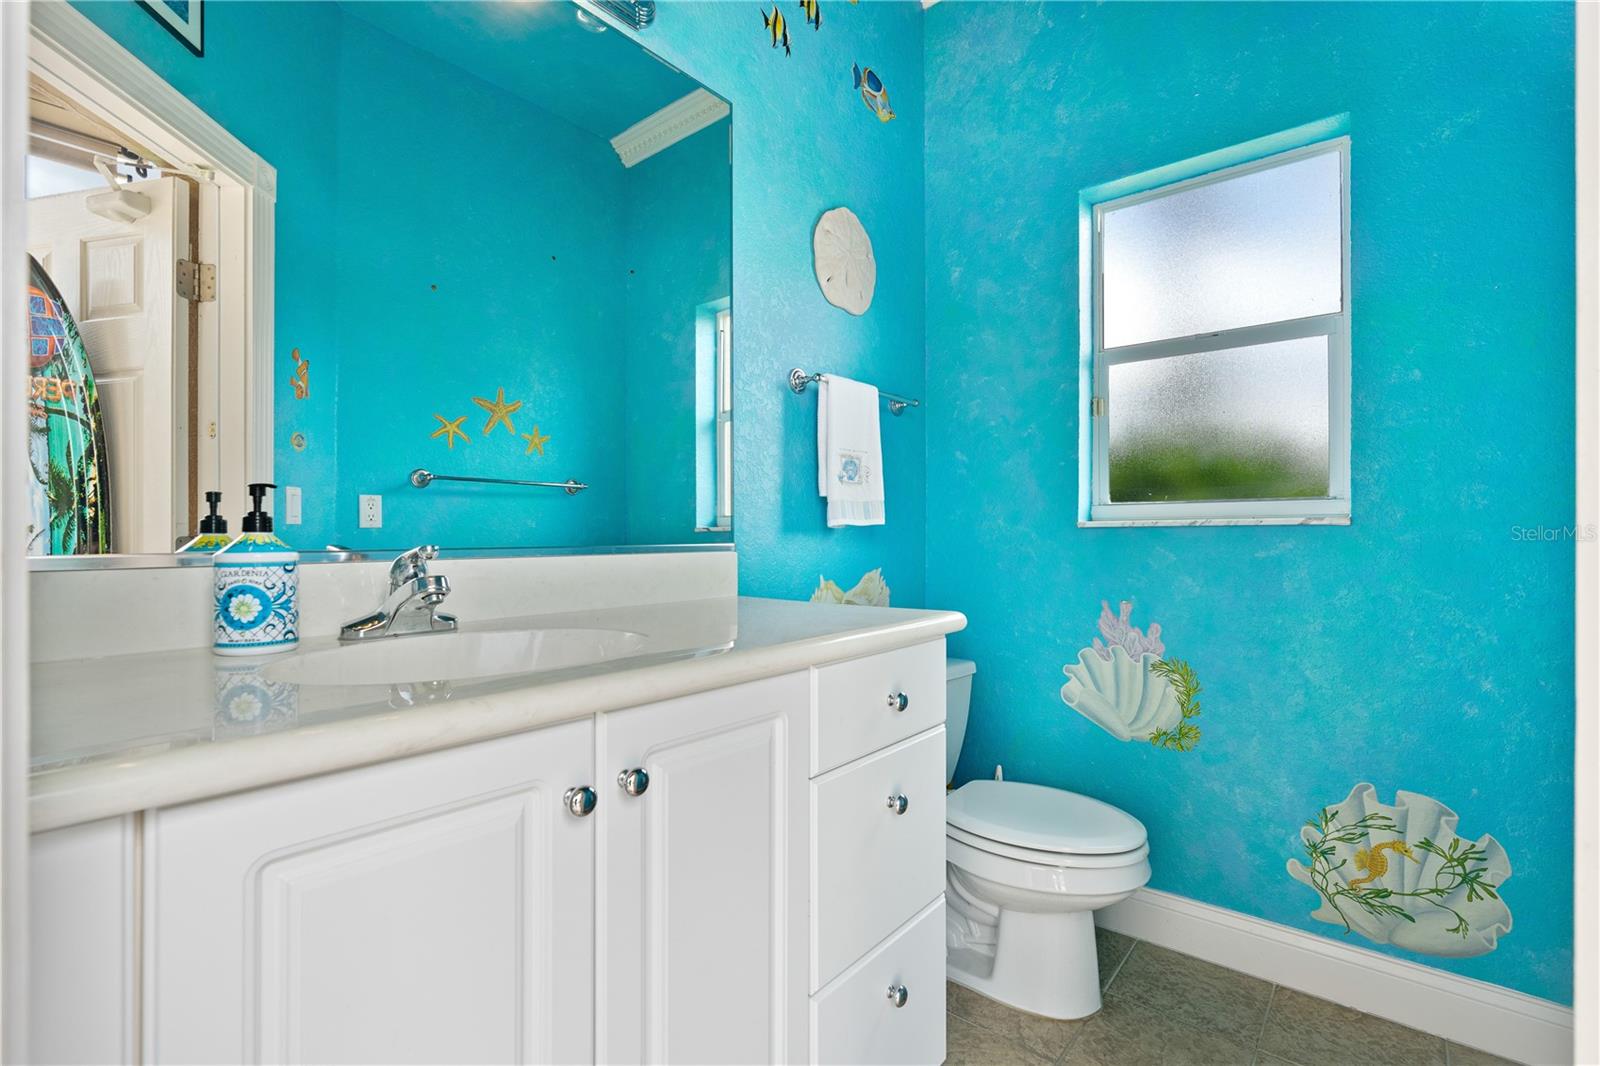
Exceptional gated Beachside Riverfront Estate on 1.27 acres! 9,000 sq foot of custom-built luxury with 5 car garage built in 2002 one block from the beach with 154 feet on the water, a 460’ dock with 2 boat lifts plus additional slip. 5 bedrooms, 7 baths with 6,377 sq feet under air with master bedrooms up and down and water views from almost every room. Formal living room with 20’ ceilings. Formal dining room with built-in buffet and butler's pantry with wet bar. Family room with built-ins, electric fireplace, and amazing 2-story atrium living room on the river. Large custom kitchen with two islands, gas cooktop, desk area, and walk-in pantry. 1st floor home office plus workspace upstairs. 1st-floor master suite with sitting room, fireplace, and access to patio. Amazing master bath with his/hers sinks, 2 walk-in closets, and a whirlpool tub plus a large walk-in shower. 1st-floor in-law suite with private bath. Upstairs you will find the 2nd master with a private bath plus 2 ample sized bedrooms with jack-n-jill bath, a game room with pool/ping pong table, a soundproof home theater room with new projector and huge screen with kitchen area, plus a large additional family room with amazing river views. 2nd-floor balconies in front and rear to enjoy sunrise to amazing sunsets each night. Great outdoor entertaining area with huge covered paver patio with new sun shades plus summer kitchen and heated pool with hot tub and pool bath plus outdoor shower. The fenced in back yard is very private with a small beach area on the riverfront. The fishing off the dock is amazing. Catch snapper, shark, trout, flounder and many types of fish. The front yard is expansive with a security gate and cameras plus room for another 5+ car garage or tennis courts. You are going to love this truly amazing waterfront home. You will not be disappointed!
/u.realgeeks.media/homesinorlando/NextHome-Neighborhood-Realty-Logo-Horizontal-OrangeOnWhite-Web-RGB.jpg)
Additional Information
- Taxes
- $33493
- Minimum Lease
- No Minimum
- Community Features
- No Deed Restriction
- Property Description
- Two Story
- Zoning
- SFR
- Interior Layout
- Ceiling Fans(s), Coffered Ceiling(s), High Ceilings, Master Bedroom Main Floor, Master Bedroom Upstairs, Stone Counters, Tray Ceiling(s), Walk-In Closet(s), Wet Bar
- Interior Features
- Ceiling Fans(s), Coffered Ceiling(s), High Ceilings, Master Bedroom Main Floor, Master Bedroom Upstairs, Stone Counters, Tray Ceiling(s), Walk-In Closet(s), Wet Bar
- Floor
- Carpet, Tile, Wood
- Appliances
- Bar Fridge, Built-In Oven, Convection Oven, Cooktop, Dishwasher, Dryer, Microwave, Refrigerator, Washer, Whole House R.O. System
- Utilities
- Electricity Connected, Natural Gas Connected, Public, Sewer Connected, Sprinkler Well, Water Connected
- Heating
- Central, Zoned
- Air Conditioning
- Central Air
- Fireplace Description
- Electric, Family Room, Master Bedroom
- Exterior Construction
- Block, Stucco
- Exterior Features
- Awning(s), Balcony, Irrigation System, Outdoor Kitchen, Outdoor Shower
- Roof
- Tile
- Foundation
- Slab
- Pool
- Private
- Pool Type
- Heated, In Ground
- Garage Carport
- 5+ Car Garage
- Garage Spaces
- 5
- Garage Features
- Garage Door Opener, Golf Cart Parking, Oversized
- Fences
- Chain Link, Masonry
- Water Name
- Halifax River
- Water Extras
- Dock - Composite, Dock - Covered, Dock - Open, Dock - Slip Deeded On-Site, Dock - Wood, Dock w/Electric, Dock w/Water Supply, Lift, Lift - Covered
- Water View
- Intracoastal Waterway, River
- Water Access
- Intracoastal Waterway, River
- Water Frontage
- Intracoastal Waterway, River Front
- Flood Zone Code
- X
- Parcel ID
- 53-22-48-00-0020
- Legal Description
- LOT 2 COQUINA SHORES MB 45 PG 109 PER OR 4469 PG 2677 PER OR 7709 PG 0979 PER OR 8042 PG 0792
Listing courtesy of EXP REALTY LLC (ORMOND). 888-883-8509
Selling Office: STELLAR NON-MEMBER OFFICE.Mortgage Calculator
StellarMLS is the source of this information via Internet Data Exchange Program. All listing information is deemed reliable but not guaranteed and should be independently verified through personal inspection by appropriate professionals. Listings displayed on this website may be subject to prior sale or removal from sale. Availability of any listing should always be independently verified. Listing information is provided for consumer personal, non-commercial use, solely to identify potential properties for potential purchase. All other use is strictly prohibited and may violate relevant federal and state law. Data last updated on