361 Nottinghill Street, Ormond Beach, FL 32174
- $490,000
- 2
- BD
- 2
- BA
- 2,280
- SqFt




- Sold Price
- $490,000
- List Price
- $495,000
- Status
- Sold
- Days on Market
- 225
- Closing Date
- Apr 10, 2024
- MLS#
- FC293494
- Property Style
- Single Family
- Year Built
- 2017
- Bedrooms
- 2
- Bathrooms
- 2
- Living Area
- 2,280
- Lot Size
- 8,613
- Acres
- 0.20
- Total Acreage
- 0 to less than 1/4
- Legal Subdivision Name
- Chelsea Place Ph Iii
- MLS Area Major
- Ormond Beach
Property Description
Gorgeous Move In Ready ICI built Home in Gated Chelsea Place Community. Maintenance Free Living in the Heart of Ormond Beach. This 2 bedroom, 2 bathroom home offers a large office/flex room with potential to convert to a third bedroom. Large modern kitchen complete with plenty of counter space, a hidden walk-in pantry and a large island overlooking the living room. Wood flooring through out the home and tile in the bathrooms and bonus room. The Gated community covers lawn maintenance, internet and cable, a shaded playground, Gym & Beautiful pool and well kept sidewalks.
/u.realgeeks.media/homesinorlando/NextHome-Neighborhood-Realty-Logo-Horizontal-OrangeOnWhite-Web-RGB.jpg)
Additional Information
- Taxes
- $3752
- Minimum Lease
- 7 Months
- HOA Fee
- $340
- HOA Payment Schedule
- Monthly
- Maintenance Includes
- Cable TV, Pool, Internet, Maintenance Grounds, Security
- Community Features
- Clubhouse, Gated Community - No Guard, Pool, Sidewalks, No Deed Restriction, Maintenance Free
- Property Description
- One Story
- Zoning
- RESI
- Interior Layout
- Ceiling Fans(s), High Ceilings, Kitchen/Family Room Combo, Primary Bedroom Main Floor, Open Floorplan, Split Bedroom, Stone Counters, Walk-In Closet(s)
- Interior Features
- Ceiling Fans(s), High Ceilings, Kitchen/Family Room Combo, Primary Bedroom Main Floor, Open Floorplan, Split Bedroom, Stone Counters, Walk-In Closet(s)
- Floor
- Tile, Wood
- Appliances
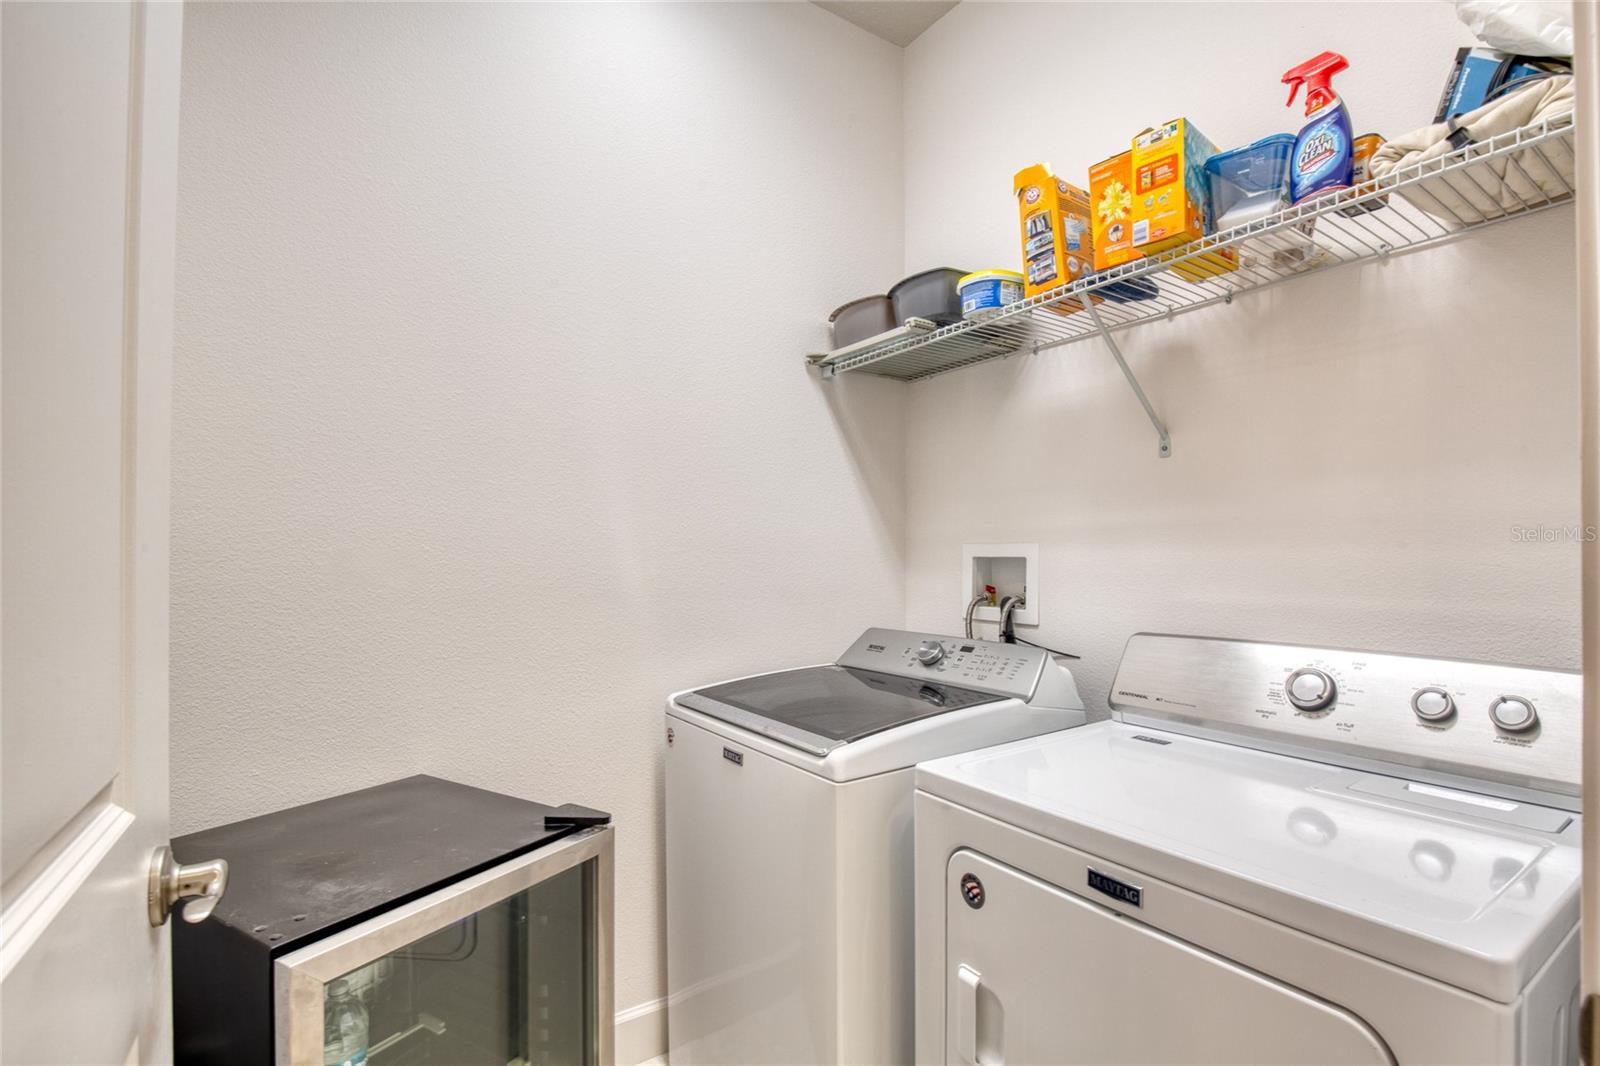
- Dishwasher, Dryer, Microwave, Range, Refrigerator, Washer
- Utilities
- Cable Connected, Electricity Connected, Sewer Connected, Street Lights, Water Connected
- Heating
- Central
- Air Conditioning
- Central Air
- Exterior Construction
- Block, Stucco
- Exterior Features
- Sidewalk
- Roof
- Shingle
- Foundation
- Slab
- Pool
- Community
- Garage Carport
- 2 Car Garage
- Garage Spaces
- 2
- Pets
- Allowed
- Flood Zone Code
- X
- Parcel ID
- 423016002020
- Legal Description
- 29 & 30 14 32 LOT 202 CHELSEA PLACE PHASE III MB 58 PGS 11-17 INC PER OR 7453 PG 0799
Listing courtesy of REALTY PROS ASSURED. 386-677-7653
Selling Office: REALTY PROS ASSURED.Mortgage Calculator
StellarMLS is the source of this information via Internet Data Exchange Program. All listing information is deemed reliable but not guaranteed and should be independently verified through personal inspection by appropriate professionals. Listings displayed on this website may be subject to prior sale or removal from sale. Availability of any listing should always be independently verified. Listing information is provided for consumer personal, non-commercial use, solely to identify potential properties for potential purchase. All other use is strictly prohibited and may violate relevant federal and state law. Data last updated on