367 Hearthstone Terrace, Port Orange, FL 32127
- $354,000
- 3
- BD
- 2
- BA
- 1,664
- SqFt




- Sold Price
- $354,000
- List Price
- $359,000
- Status
- Sold
- Days on Market
- 169
- Closing Date
- Jan 22, 2024
- MLS#
- FC293198
- Property Style
- Single Family
- Year Built
- 1985
- Bedrooms
- 3
- Bathrooms
- 2
- Living Area
- 1,664
- Lot Size
- 9,200
- Acres
- 0.21
- Total Acreage
- 0 to less than 1/4
- Legal Subdivision Name
- Bent Oak
- MLS Area Major
- Port Orange/Ponce Inlet/Daytona Beach
Property Description
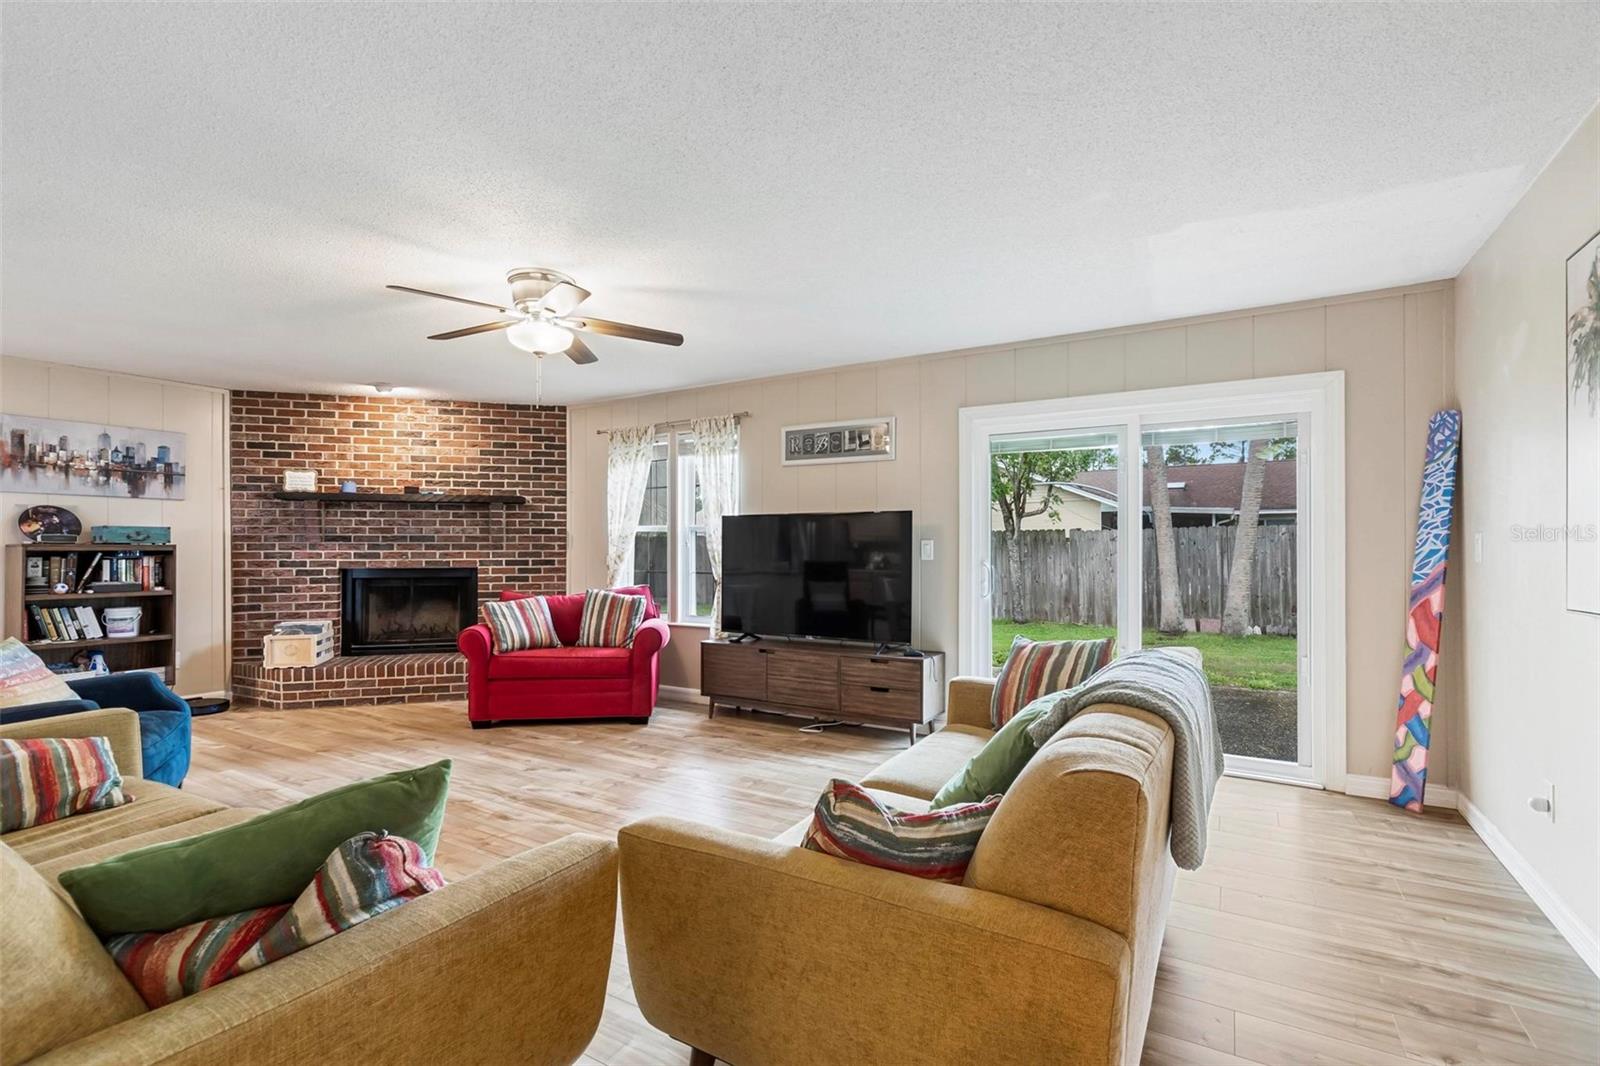
Welcome to this charming home in the beautiful city of Port Orange, FL! This lovely property features 3 bedrooms, 2 bathrooms, and a spacious 1,664 square feet of living space. Step inside and be amazed by the open floor plan, allowing for seamless flow between the living, dining, and kitchen areas. The floor plan offers privacy with the master suite situated on one side of the home and the additional bedrooms on the other. Cozy up on chilly evenings by the brick wood burning fireplace, creating a warm and inviting atmosphere. The fenced back yard provides a safe space for family and pets to play, while also offering privacy for outdoor gatherings and relaxation. All three bedrooms boast walk-in closets, providing ample storage space for your belongings. The home has been updated with brand new luxury vinyl plank (LVP) and tile floors, adding a touch of modern elegance. Rest easy knowing that both the roof and HVAC system were replaced in 2023, ensuring years of worry-free living. Perfectly situated, this home is close to schools and shopping, making it ideal for families and those who value convenience. Don't miss out on the opportunity to make this house your home! Schedule a showing today and experience the joy of homeownership in this Port Orange gem.
/u.realgeeks.media/homesinorlando/NextHome-Neighborhood-Realty-Logo-Horizontal-OrangeOnWhite-Web-RGB.jpg)
Additional Information
- Taxes
- $2461
- Minimum Lease
- No Minimum
- Location
- City Limits, Sidewalk, Paved
- Community Features
- No Deed Restriction
- Property Description
- One Story
- Zoning
- 16R8SF
- Interior Layout
- Accessibility Features, Ceiling Fans(s), Open Floorplan, Split Bedroom, Thermostat, Walk-In Closet(s)
- Interior Features
- Accessibility Features, Ceiling Fans(s), Open Floorplan, Split Bedroom, Thermostat, Walk-In Closet(s)
- Floor
- Ceramic Tile, Luxury Vinyl
- Appliances
- Built-In Oven, Dishwasher, Electric Water Heater, Microwave, Refrigerator
- Utilities
- Cable Connected, Electricity Connected, Sewer Connected, Water Connected
- Heating
- Electric
- Air Conditioning
- Central Air
- Fireplace Description
- Family Room, Living Room, Wood Burning
- Exterior Construction
- Wood Frame
- Exterior Features
- Lighting, Private Mailbox, Rain Gutters, Sidewalk, Sliding Doors, Storage
- Roof
- Shingle
- Foundation
- Slab
- Pool
- No Pool
- Garage Carport
- 2 Car Garage
- Garage Spaces
- 2
- Garage Features
- Boat, Curb Parking, Driveway
- Flood Zone Code
- X
- Parcel ID
- 63-21-07-00-0450
- Legal Description
- LOT 45 BENT OAK SUB MB 40 PG 66 PER OR 3885 PG 3984 PER OR 6979 PG 2140 PER OR 7213 PGS 3135-3136 PER OR 7964 PG 4803
Listing courtesy of CULVER REALTY & PROPERTY MANAGEMENT.
Selling Office: STELLAR NON-MEMBER OFFICE.Mortgage Calculator
StellarMLS is the source of this information via Internet Data Exchange Program. All listing information is deemed reliable but not guaranteed and should be independently verified through personal inspection by appropriate professionals. Listings displayed on this website may be subject to prior sale or removal from sale. Availability of any listing should always be independently verified. Listing information is provided for consumer personal, non-commercial use, solely to identify potential properties for potential purchase. All other use is strictly prohibited and may violate relevant federal and state law. Data last updated on