3295 Bailey Ann Drive, Ormond Beach, FL 32174
- $350,000
- 2
- BD
- 2
- BA
- 1,687
- SqFt




- Sold Price
- $350,000
- List Price
- $390,000
- Status
- Sold
- Days on Market
- 79
- Closing Date
- Oct 05, 2023
- MLS#
- FC292939
- Property Style
- Townhouse
- Year Built
- 2021
- Bedrooms
- 2
- Bathrooms
- 2
- Living Area
- 1,687
- Lot Size
- 8,869
- Acres
- 0.20
- Total Acreage
- 0 to less than 1/4
- Building Name
- Na
- Legal Subdivision Name
- Halifax Plantation
- Complex/Comm Name
- Scottsmoor
- MLS Area Major
- Ormond Beach
Property Description
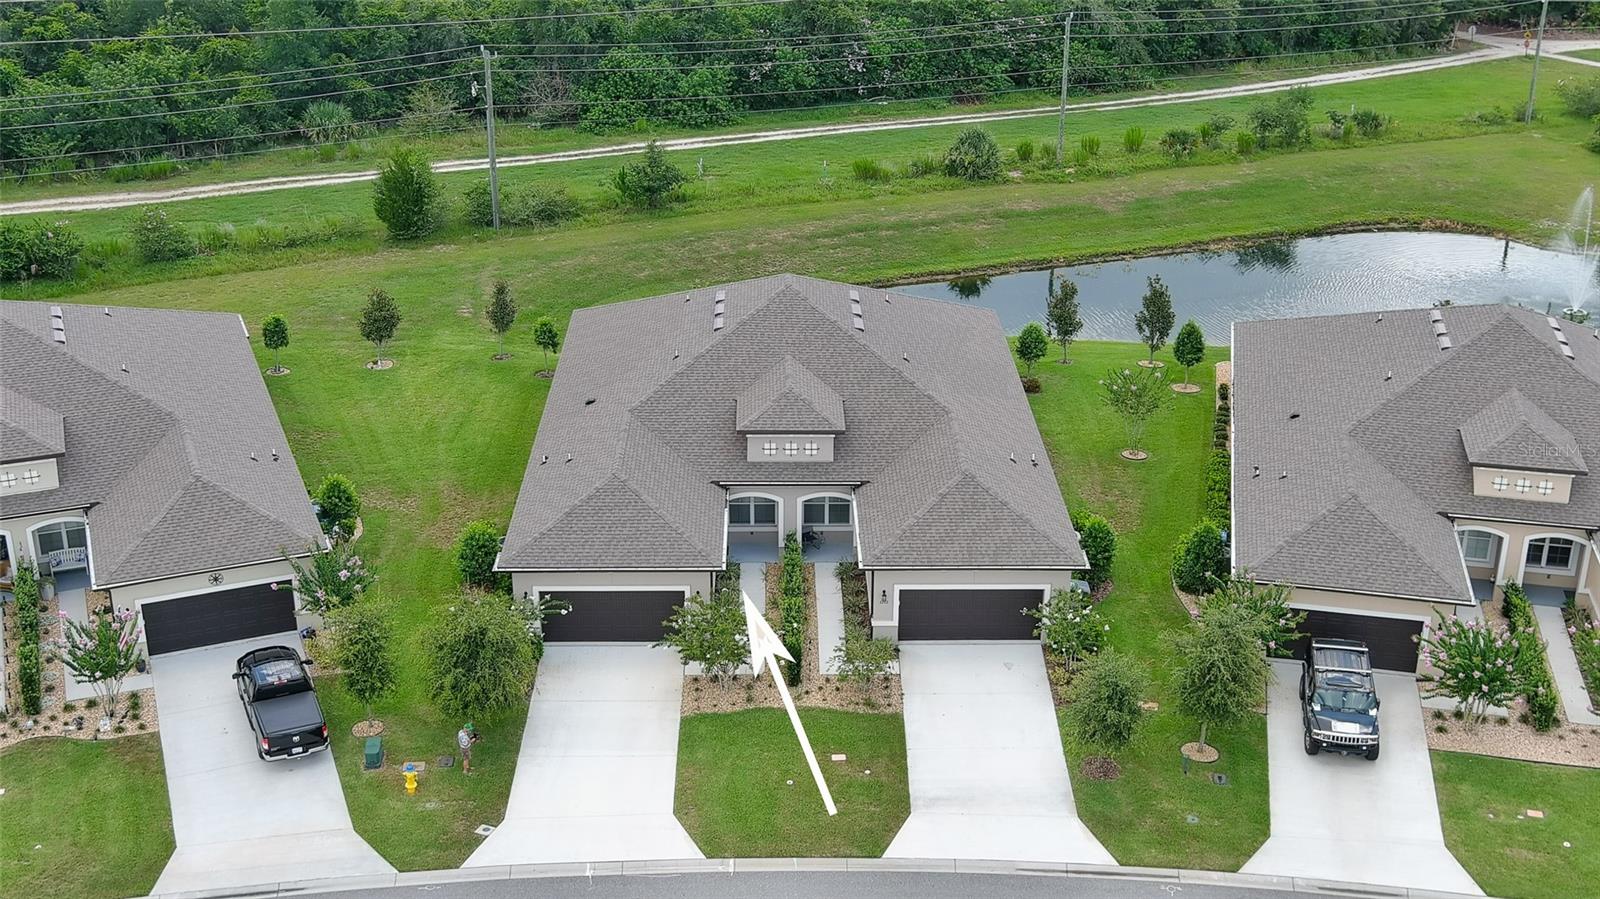
Enjoy carefree living in this one-level, 2 BR, 2 BA townhome in the coveted Scottmoor neighborhood of Halifax Plantation, a semi-private golf community. This beautiful home features an open floor plan, a great room/dining area with 11 ft. ceilings, and a well-appointed kitchen with a large center island open to the living area. The home has two spacious bedrooms, two full baths, and a den/office. The great room opens to a screened patio with a pond view. Master bedroom has large window with view of pond. Master bath features huge shower, double vanities and a large walk-in closet. The townhome also has a large laundry room and many storage closets. Two car garage with utility sink and storage shelves. Move-in ready. Lawn care maintained by HOA. Some furniture is available.
/u.realgeeks.media/homesinorlando/NextHome-Neighborhood-Realty-Logo-Horizontal-OrangeOnWhite-Web-RGB.jpg)
Additional Information
- Taxes
- $3090
- Minimum Lease
- 1-2 Years
- Hoa Fee
- $190
- HOA Payment Schedule
- Monthly
- Maintenance Includes
- None
- Location
- Level, Near Golf Course, Paved
- Community Features
- Clubhouse, Fitness Center, Golf, Pool, Restaurant, Tennis Courts, No Deed Restriction, Golf Community
- Property Description
- One Story
- Zoning
- 0100
- Interior Layout
- Ceiling Fans(s), Master Bedroom Main Floor, Open Floorplan, Solid Surface Counters, Solid Wood Cabinets, Walk-In Closet(s), Window Treatments
- Interior Features
- Ceiling Fans(s), Master Bedroom Main Floor, Open Floorplan, Solid Surface Counters, Solid Wood Cabinets, Walk-In Closet(s), Window Treatments
- Floor
- Ceramic Tile
- Appliances
- Built-In Oven, Cooktop, Dishwasher, Disposal, Dryer, Electric Water Heater, Microwave, Range Hood, Refrigerator, Washer
- Utilities
- Cable Connected, Electricity Connected, Sewer Connected, Underground Utilities, Water Connected
- Heating
- Central, Heat Pump
- Air Conditioning
- Central Air
- Exterior Construction
- Block, Stucco
- Exterior Features
- Rain Gutters
- Roof
- Shingle
- Foundation
- Slab
- Pool
- Community
- Garage Carport
- 2 Car Garage
- Garage Spaces
- 2
- Pets
- Allowed
- Flood Zone Code
- X
- Parcel ID
- 13-31-11-10-00-0140
- Legal Description
- 11-13-31 LOT 14 HALIFAX PLANTATION UNIT II SECTION P-2 MB 60 PGS 86-91 PER OR 7802 PG 1211 PER OR 7977 PG 4989
Listing courtesy of REALTY EVOLUTION INC.
Selling Office: REALTY EVOLUTION INC.Mortgage Calculator
StellarMLS is the source of this information via Internet Data Exchange Program. All listing information is deemed reliable but not guaranteed and should be independently verified through personal inspection by appropriate professionals. Listings displayed on this website may be subject to prior sale or removal from sale. Availability of any listing should always be independently verified. Listing information is provided for consumer personal, non-commercial use, solely to identify potential properties for potential purchase. All other use is strictly prohibited and may violate relevant federal and state law. Data last updated on