6 Havenwood Trail, Ormond Beach, FL 32174
- $280,000
- 3
- BD
- 3
- BA
- 2,020
- SqFt







- Sold Price
- $280,000
- List Price
- $299,999
- Status
- Sold
- Days on Market
- 219
- Closing Date
- Mar 15, 2024
- MLS#
- FC292928
- Property Style
- Townhouse
- Year Built
- 1979
- Bedrooms
- 3
- Bathrooms
- 3
- Baths Half
- 1
- Living Area
- 2,020
- Lot Size
- 2,114
- Acres
- 0.05
- Total Acreage
- 0 to less than 1/4
- Building Name
- N/A
- Legal Subdivision Name
- Autumn Wood 02 Unit 02
- MLS Area Major
- Ormond Beach
Property Description
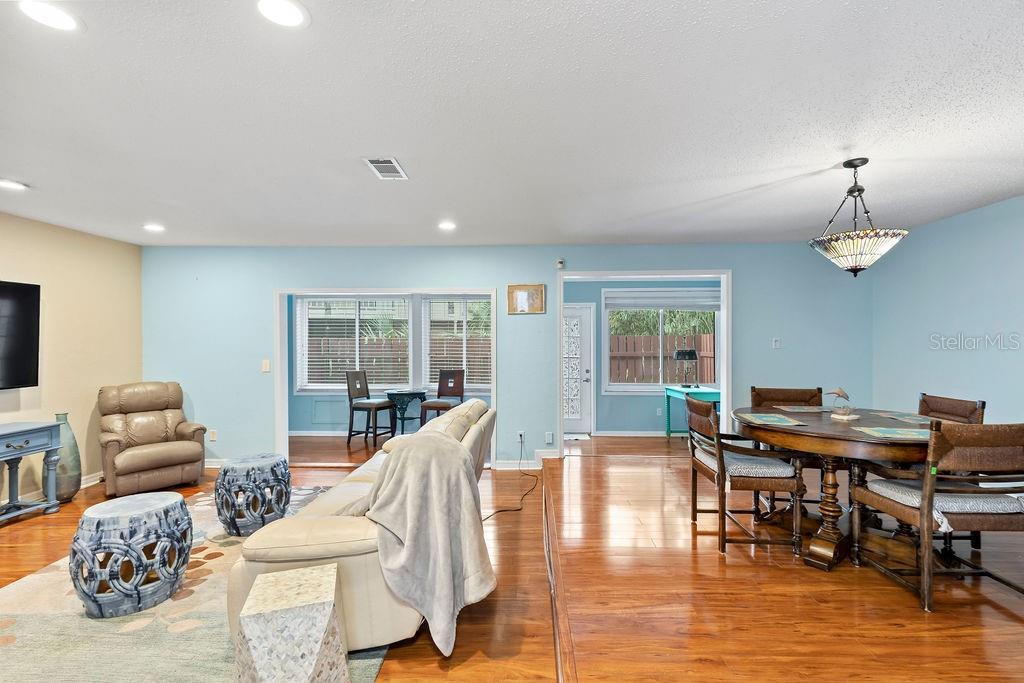
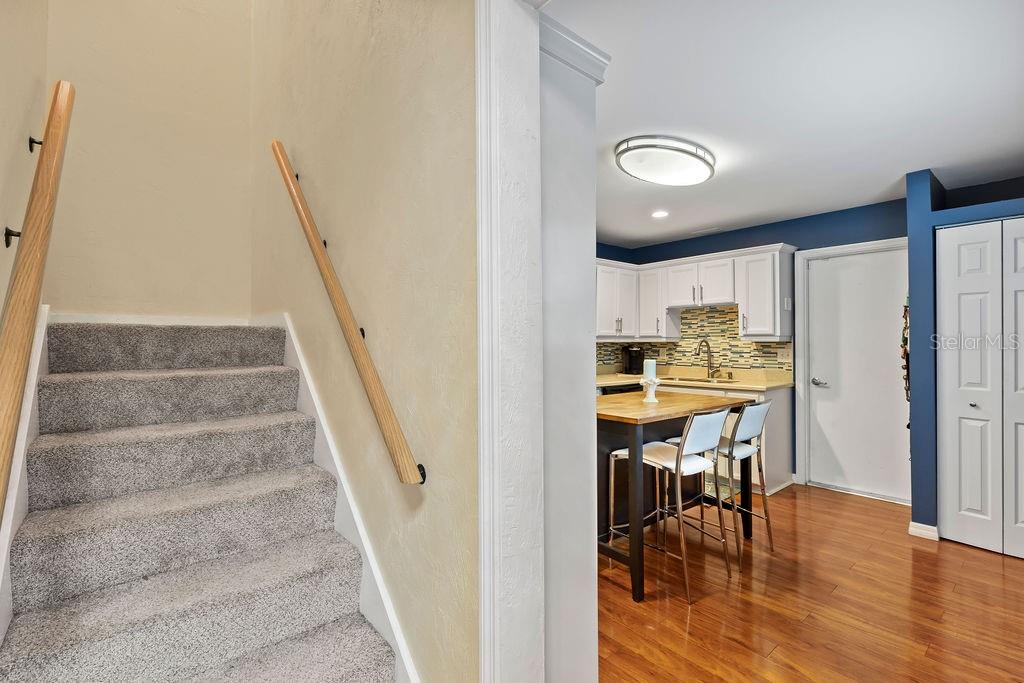
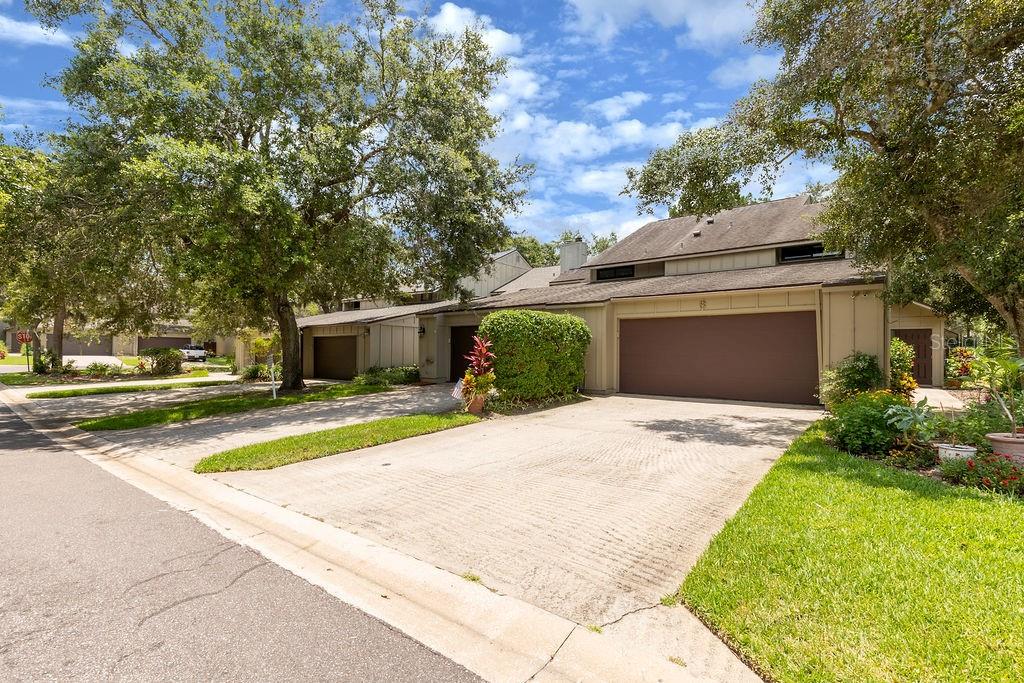
This lovingly cared for home is nestled onto a cul-de-sac in the heart of the desirable Trails neighborhood! With three bedrooms, 2.5 baths, living, dining, and additional office/flex room, there is room for everyone. The master bedroom is massive and includes an additional space to create a home office, craft room, exercise/meditation area or a nursery, the options are endless! Updated kitchen with soft close cabinetry, all baths updated and all have water saving toilets, recessed lighting, new flooring and BRAND NEW HURRICANE WINDOWS throughout! ECO-Green tankless water heater, inside laundry, and plenty of storage as well! Enjoy a BBQ out back on your paver patio under the cover of your retractable sunshade awning! The oversized two car garage has two built in exhaust fans for ventilation, a newer garage door, plus built-in workbench/shelving! Fenced backyard, freshly landscaped and ready for the new owners! All measurements and information obtained from the tax record and seller and while deemed reliable cannot be guaranteed.
/u.realgeeks.media/homesinorlando/NextHome-Neighborhood-Realty-Logo-Horizontal-OrangeOnWhite-Web-RGB.jpg)
Additional Information
- Taxes
- $1421
- Minimum Lease
- 6 Months
- Hoa Fee
- $210
- HOA Payment Schedule
- Quarterly
- Maintenance Includes
- Pool, Maintenance Grounds
- Community Features
- Clubhouse, Pool, No Deed Restriction
- Property Description
- Two Story
- Zoning
- R-4
- Interior Layout
- Ceiling Fans(s)
- Interior Features
- Ceiling Fans(s)
- Floor
- Carpet, Laminate, Tile
- Appliances
- Dishwasher, Dryer, Microwave, Range, Refrigerator, Washer
- Utilities
- Cable Available, Electricity Connected, Phone Available, Sewer Connected, Water Connected
- Heating
- Central, Electric
- Air Conditioning
- Central Air
- Exterior Construction
- Wood Frame, Wood Siding
- Exterior Features
- Other
- Roof
- Shingle
- Foundation
- Slab
- Pool
- Community
- Garage Carport
- 2 Car Garage
- Garage Spaces
- 2
- Pets
- Allowed
- Flood Zone Code
- X
- Parcel ID
- 3059808
- Legal Description
- LOT 3 AUTUMN WOOD II UNIT II MB 35 PG 161 PER OR 4417 PG 1578 PER OR 6350 PG 1597 PER OR 6910 PG 3199 PER OR 6946 PG 2214 PER OR 8203 PG 2094
Listing courtesy of GERI WESTFALL REAL ESTATE. 386-677-0870
Selling Office: GERI WESTFALL REAL ESTATE.Mortgage Calculator
StellarMLS is the source of this information via Internet Data Exchange Program. All listing information is deemed reliable but not guaranteed and should be independently verified through personal inspection by appropriate professionals. Listings displayed on this website may be subject to prior sale or removal from sale. Availability of any listing should always be independently verified. Listing information is provided for consumer personal, non-commercial use, solely to identify potential properties for potential purchase. All other use is strictly prohibited and may violate relevant federal and state law. Data last updated on