933 Meadow View Drive Unit C, Port Orange, FL 32127
- $284,900
- 2
- BD
- 2
- BA
- 1,531
- SqFt



- Sold Price
- $284,900
- List Price
- $284,900
- Status
- Sold
- Days on Market
- 11
- Closing Date
- Aug 02, 2023
- MLS#
- FC292359
- Property Style
- Townhouse
- Year Built
- 1983
- Bedrooms
- 2
- Bathrooms
- 2
- Living Area
- 1,531
- Lot Size
- 3,207
- Acres
- 0.07
- Total Acreage
- 0 to less than 1/4
- Building Name
- C
- Legal Subdivision Name
- Countryside Pud Un Iii-A
- MLS Area Major
- Port Orange/Ponce Inlet/Daytona Beach
Property Description
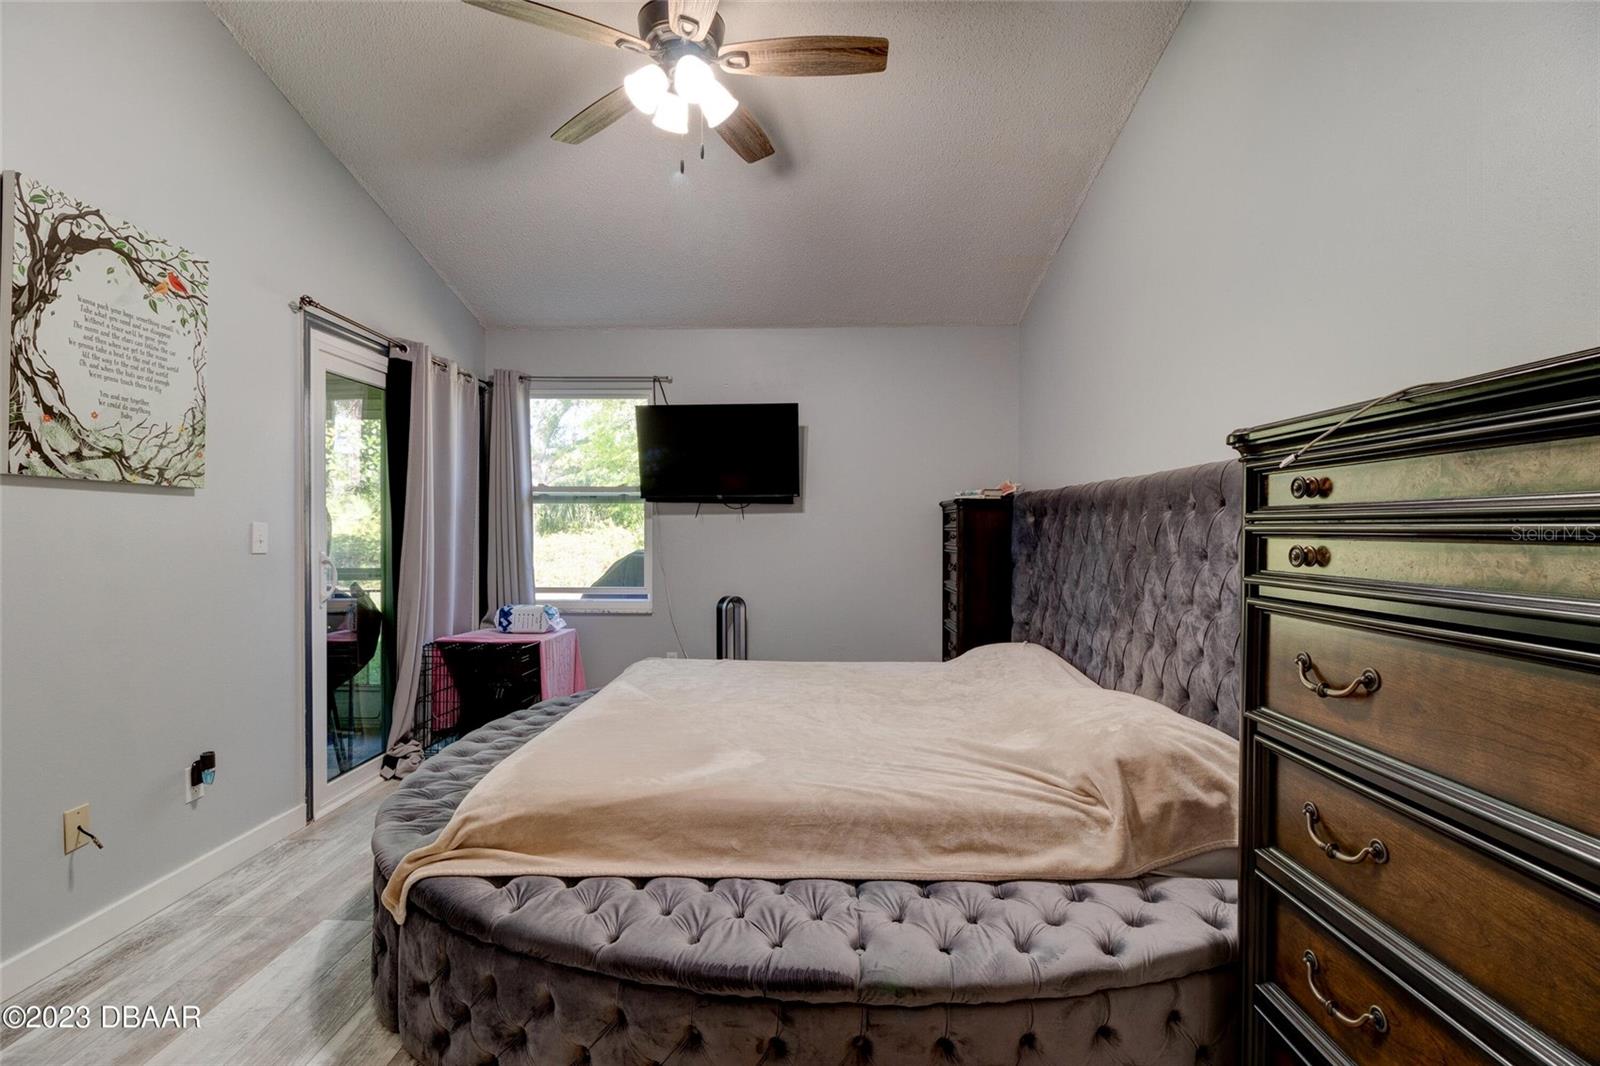
Under contract-accepting backup offers. UPDATED! Beautiful 2 Story Townhome in the Countryside Community of Port Orange. This home offers you a primary suite with full bath with separate vanity area, walk-in closet and updated hurricane resistant sliders leading out to screened lanai. Guest Bed front of home giving plenty of privacy from living area and primary suite. Updated guest bath convenient to the guest suite. Large Kitchen with updated appliances, plenty of cabinet space and laundry area within this wonderful space. Dining area with special architectural wood working in ceiling and updated sliders leading out to the atrium. Living area with vaulted ceilings, fireplace and updated sliders leading out to screened lanai. Unique architectural stairs leading up to the loft area with built-in book shelves. New vinyl Flooring throughout. AC is 2017; WH is 2017; Roof 2019. The loft area has so much potential for a Home Office; secondary living area or even a 3rd bedroom. All windows and sliders replaced with hurricane resistant rating. This community offers you a Clubhouse, Pool, Tennis Courts and Lawn care, Pest Control, Roof and Building Insurance and Paint. $118/quarterly for Meadow View; $700/quarterly for Countryside Main. All measurement's and information deemed to be accurate but cannot be guarantied. Buyer and Realtors are advised to verify.
/u.realgeeks.media/homesinorlando/NextHome-Neighborhood-Realty-Logo-Horizontal-OrangeOnWhite-Web-RGB.jpg)
Additional Information
- Taxes
- $2032
- Minimum Lease
- 6 Months
- Hoa Fee
- $118
- HOA Payment Schedule
- Quarterly
- Maintenance Includes
- Pool, Maintenance Structure, Maintenance Grounds, Other
- Community Features
- Clubhouse, Pool, Sidewalks, Tennis Courts, No Deed Restriction
- Property Description
- Two Story
- Zoning
- 16PUD
- Interior Layout
- Ceiling Fans(s), High Ceilings, Master Bedroom Main Floor, Open Floorplan, Skylight(s), Split Bedroom, Thermostat, Walk-In Closet(s)
- Interior Features
- Ceiling Fans(s), High Ceilings, Master Bedroom Main Floor, Open Floorplan, Skylight(s), Split Bedroom, Thermostat, Walk-In Closet(s)
- Floor
- Vinyl
- Appliances
- Dishwasher, Microwave, Range, Refrigerator
- Utilities
- Public
- Heating
- Central
- Air Conditioning
- Central Air
- Exterior Construction
- Cement Siding
- Exterior Features
- Other, Rain Gutters, Sliding Doors, Storage, Tennis Court(s)
- Roof
- Shingle
- Foundation
- Slab
- Pool
- Community
- Garage Carport
- 1 Car Garage
- Garage Spaces
- 1
- Pets
- Allowed
- Flood Zone Code
- X
- Parcel ID
- 63-16-06-00-00-60-0000
- Legal Description
- LOT 6 EXC E 4 FT COUNTRYSIDE PUD UNIT III-A MB 38 PGS 156-157 INC PER OR 5234 PG 3082 PER OR 5957 PG 2666 PER OR 5957 PGS 2667-2671 INC PER OR 6472 PG 0066 PER OR 6668 PG 1917 PER OR 7729 PGS 4325-4328
Listing courtesy of REALTY PROS ASSURED. 386-677-7653
Selling Office: ROBERT SLACK LLC.Mortgage Calculator
StellarMLS is the source of this information via Internet Data Exchange Program. All listing information is deemed reliable but not guaranteed and should be independently verified through personal inspection by appropriate professionals. Listings displayed on this website may be subject to prior sale or removal from sale. Availability of any listing should always be independently verified. Listing information is provided for consumer personal, non-commercial use, solely to identify potential properties for potential purchase. All other use is strictly prohibited and may violate relevant federal and state law. Data last updated on