1316 Tullamore Boulevard, Ormond Beach, FL 32174
- $988,000
- 4
- BD
- 4
- BA
- 3,800
- SqFt






- Sold Price
- $988,000
- List Price
- $998,988
- Status
- Sold
- Days on Market
- 266
- Closing Date
- Mar 01, 2024
- MLS#
- FC291494
- Property Style
- Single Family
- Architectural Style
- Contemporary
- New Construction
- Yes
- Year Built
- 2023
- Bedrooms
- 4
- Bathrooms
- 4
- Living Area
- 3,800
- Lot Size
- 15,000
- Acres
- 0.34
- Total Acreage
- 1/4 to less than 1/2
- Legal Subdivision Name
- Halifax Plantation
- Complex/Comm Name
- Estates/Halifax Plan
- MLS Area Major
- Ormond Beach
Property Description
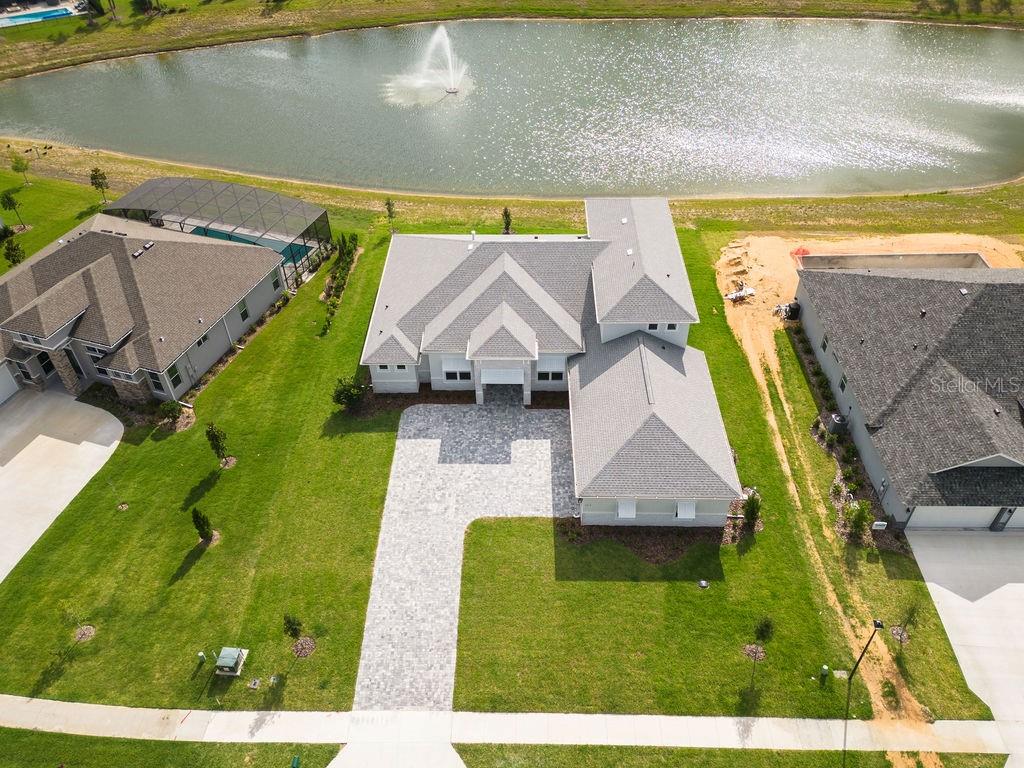
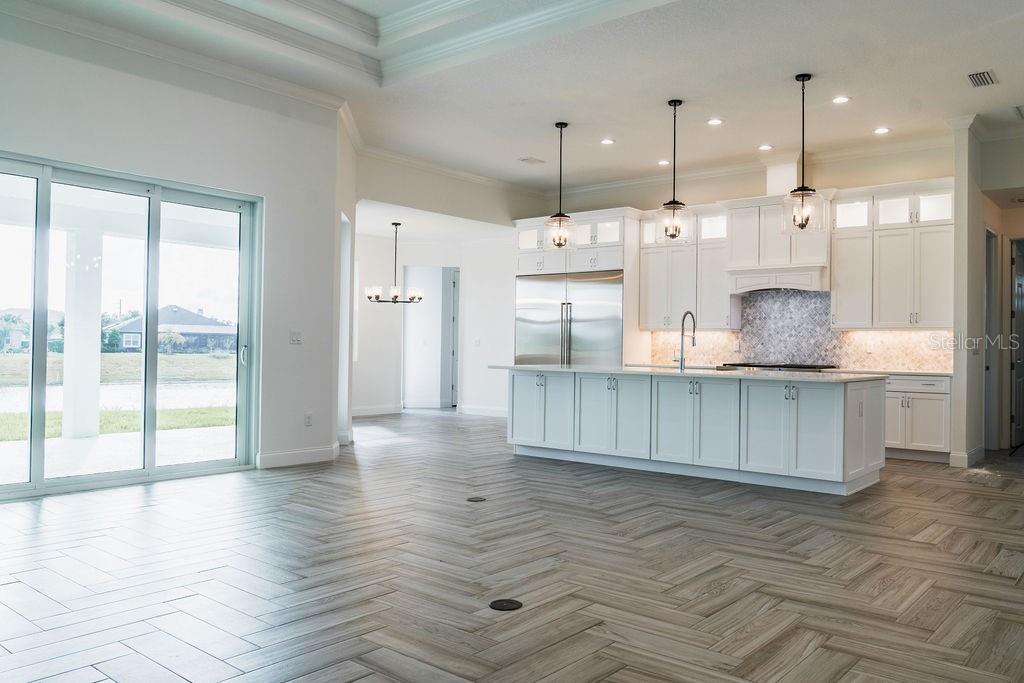
YOUR DREAM COMES TRUE in the this NEW FULLY CUSTOM LAKEFRONT HOME CREATION in the ESTATES OF HALIFAX PLANTATION -designed by the seller and built by Vanacore Custom Home division--It doesn't get any better than this. No expense spared in design or content. Room for the whole family including mom &/or inlaws. Pavered Courtyard Drive leads to a Stoned & Corbeled elegant exterior which is softened w/ cozy Bahama Shutters, even on the OVERSIZED 3 CAR GARAGE. Doubled,8' entry doors open to an expansive foyer w/12'8' ceilings that welcomes you into an expansive & open GR (w/14' double treyed ceiling w/crown molding) flanked by oversized study & formal Dining w/ double trey ceiling as well. The term Gourmet kitchen does no justice. Outfitted w/Sub zero super sized fridge & freezer, 48" Wolf gas range w/double oven:) Cove Dishwasher & trim pack, & custom Microwave in island. All custom outfitted in custom 42" cabinetry w/glass in upper panel of cabs & quartz counters throughout. The custom pantry is bigger than many BRs. And so is the breakfast nook. Supported by 2 TANKLESS water heaters and an irrigation well, this home is way above code in energy efficiency. The GAS FIRPLACE centered in the stone wall of the GR gives warmth to the open GR/kitchen floor plan. The humungous master on that side prides itself w/2 oversized walk in closets, doube trey ceiling reaches 11'. The oversized mstr bath has large free standing tub, serperate oversized walk in shower, 2 large vanities w/sq sinks. Upgraded plumbing fixtures throughout. The guest BRs on the kitchen side are almost 15x12 ea and supported by 2 full baths,both w/ walk in showers and the one in the rear could be a future pool bath. Not to mention the 17x24 bonus rm w/it's own 17x13 covered balcony overlooking the lake, full wet bar, & full bath, large closet and seperate storage room and I have not even mentioned the 1073 sq ft 3 CAR GARAGE :) A dream come true and bargain at this price...must see.! Check out the virtual tour link to virtually walk through the home...more phots coming soon Also 10 Year 3 rd party structural warranty is transferable. And let's not forget the WHOLE HOUSE GENERATOR! BY APPOINTMENT ONLY PLEASE.
/u.realgeeks.media/homesinorlando/NextHome-Neighborhood-Realty-Logo-Horizontal-OrangeOnWhite-Web-RGB.jpg)
Additional Information
- Taxes
- $1818
- Minimum Lease
- 6 Months
- HOA Fee
- $195
- HOA Payment Schedule
- Quarterly
- Maintenance Includes
- Common Area Taxes, Pool, Management
- Location
- Cleared, City Limits, Near Golf Course, Oversized Lot, Sidewalk, Paved
- Community Features
- Buyer Approval Required, Clubhouse, Fitness Center, Golf Carts OK, Golf, Handicap Modified, Pool, Restaurant, Sidewalks, Tennis Courts, Wheelchair Access, No Deed Restriction, Golf Community, Security
- Property Description
- Two Story
- Zoning
- SF PUD
- Interior Layout
- Accessibility Features, Ceiling Fans(s), Crown Molding, Eat-in Kitchen, High Ceilings, Primary Bedroom Main Floor, Open Floorplan, Solid Surface Counters, Solid Wood Cabinets, Split Bedroom, Thermostat, Tray Ceiling(s), Walk-In Closet(s), Wet Bar
- Interior Features
- Accessibility Features, Ceiling Fans(s), Crown Molding, Eat-in Kitchen, High Ceilings, Primary Bedroom Main Floor, Open Floorplan, Solid Surface Counters, Solid Wood Cabinets, Split Bedroom, Thermostat, Tray Ceiling(s), Walk-In Closet(s), Wet Bar
- Floor
- Tile, Tile
- Appliances
- Bar Fridge, Built-In Oven, Convection Oven, Cooktop, Dishwasher, Disposal, Electric Water Heater, Exhaust Fan, Freezer, Gas Water Heater, Microwave, Range, Range Hood, Refrigerator, Tankless Water Heater
- Utilities
- BB/HS Internet Available, Cable Available, Electricity Connected, Propane, Sprinkler Recycled, Water Connected
- Heating
- Central, Electric, Heat Pump, Propane
- Air Conditioning
- Central Air
- Fireplace Description
- Gas, Living Room, Stone
- Exterior Construction
- Block, Stone, Stucco
- Exterior Features
- Awning(s), Balcony, French Doors, Irrigation System, Lighting, Shade Shutter(s), Sidewalk, Sliding Doors, Tennis Court(s)
- Roof
- Shingle
- Foundation
- Slab
- Pool
- Community
- Garage Carport
- 3 Car Garage
- Garage Spaces
- 3
- Garage Features
- Driveway, Garage Door Opener, Ground Level, Oversized, Split Garage
- Garage Dimensions
- 39x26
- Water View
- Lake
- Water Access
- Lake
- Water Frontage
- Lake
- Pets
- Allowed
- Flood Zone Code
- X
- Parcel ID
- 313803000030
- Legal Description
- 38-13-31 LOT 3 HALIFAX PLANTATION UNIT II SECTION M-2-A MB 61 PGS 57-64
Listing courtesy of EZRA MARCUS, REALTOR.
Selling Office: REAL BROKER LLC.Mortgage Calculator
StellarMLS is the source of this information via Internet Data Exchange Program. All listing information is deemed reliable but not guaranteed and should be independently verified through personal inspection by appropriate professionals. Listings displayed on this website may be subject to prior sale or removal from sale. Availability of any listing should always be independently verified. Listing information is provided for consumer personal, non-commercial use, solely to identify potential properties for potential purchase. All other use is strictly prohibited and may violate relevant federal and state law. Data last updated on