17 Crescent Lake Way, Ormond Beach, FL 32174
- $649,000
- 5
- BD
- 4
- BA
- 3,259
- SqFt




- Sold Price
- $649,000
- List Price
- $649,000
- Status
- Sold
- Days on Market
- 167
- Closing Date
- Oct 25, 2023
- MLS#
- FC291166
- Property Style
- Single Family
- Year Built
- 1993
- Bedrooms
- 5
- Bathrooms
- 4
- Baths Half
- 1
- Living Area
- 3,259
- Lot Size
- 14,864
- Acres
- 0.34
- Total Acreage
- 1/4 to less than 1/2
- Legal Subdivision Name
- Breakaway Trails Ph 02
- MLS Area Major
- Ormond Beach
Property Description
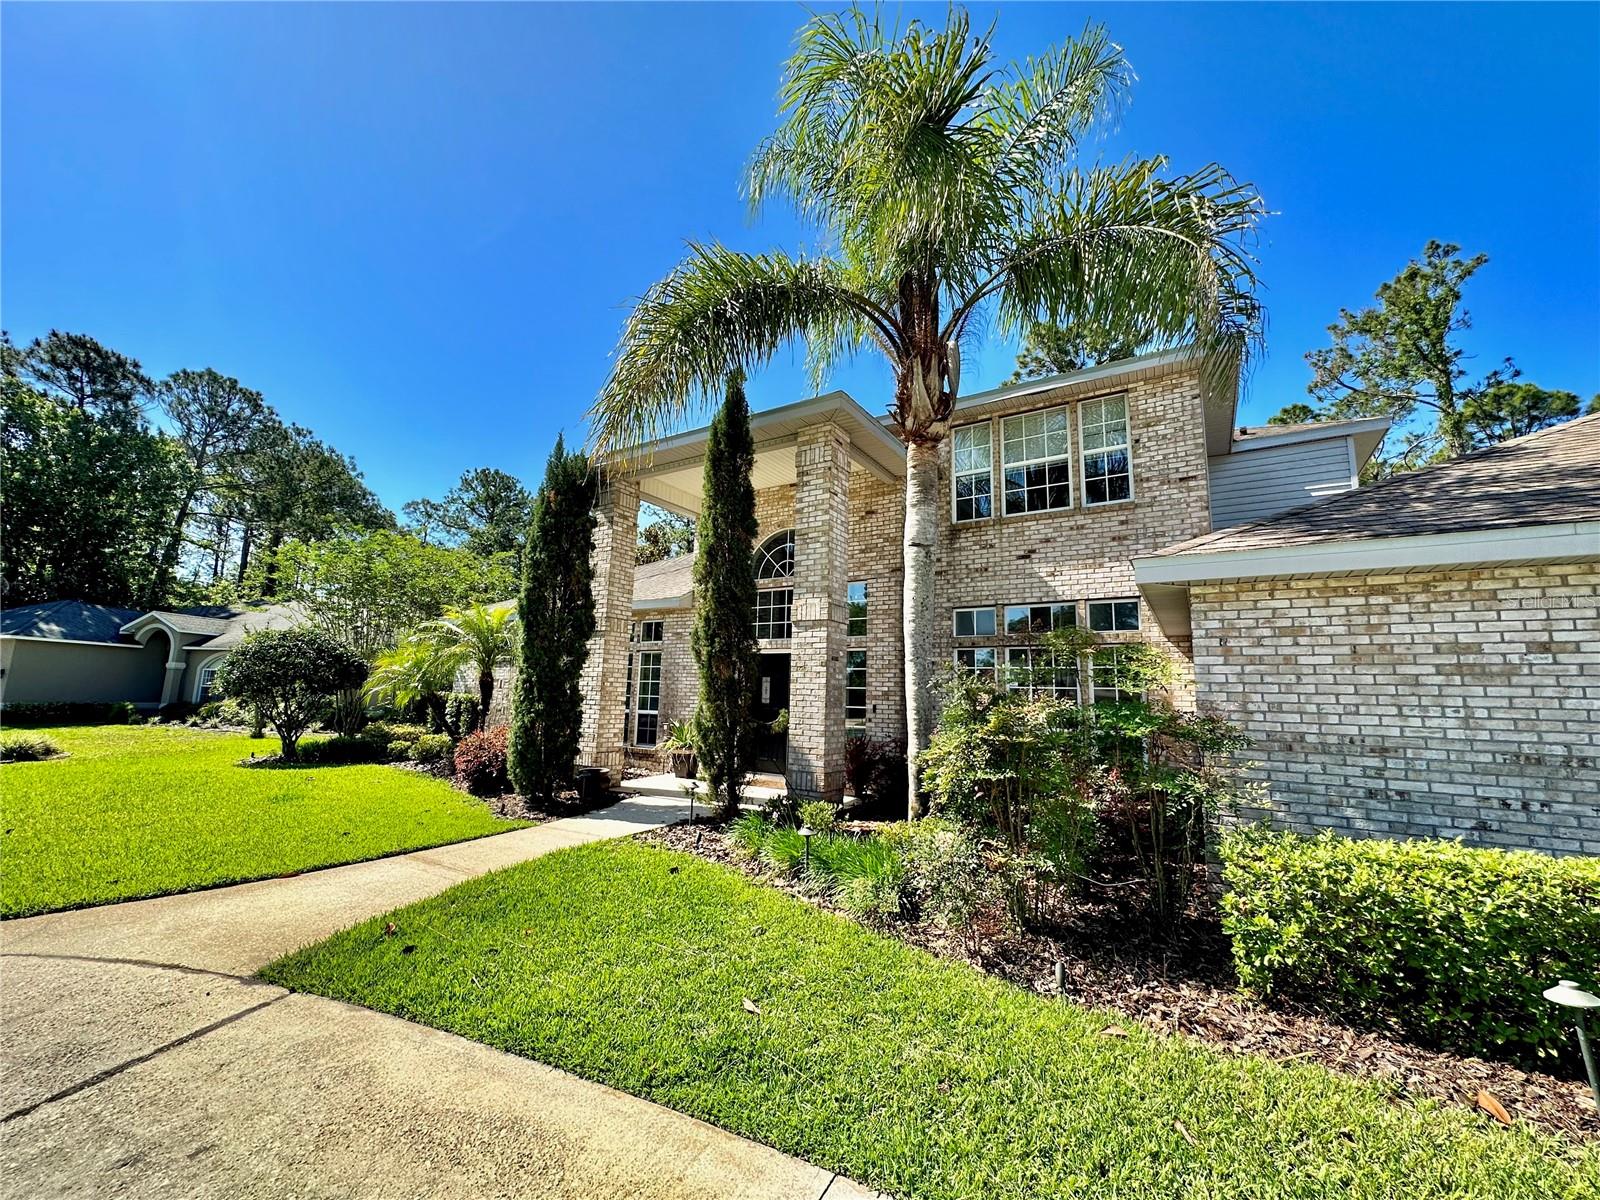
Step inside this immaculate, multi-generational home located in the highly desirable gated community of Breakaway Trails. Be sure to take a moment to watch the virtual video, as pictures truly are worth a thousand words. Boasting over 3200 sq.ft. of living space, this beautiful property features 4 bedrooms, with an additional 5th bedroom adjacent to the Master that can be utilized as a nursery or executive office space. As you make your way throughout the home, you'll find gorgeous hardwood floors in many of the main living areas, including the stunning stairway, while porcelain tile adorns the foyer, bathrooms, kitchen, dinette and covered back porch area. The home is equipped with beautiful hardwood cabinetry throughout, accompanied by granite in the kitchen and bathrooms. The showers have been tastefully updated with stunning tile, while the Master bath features a relaxing Jacuzzi tub to soak away the stresses of the day. The additional three bedrooms are located upstairs, accompanied by a game room. The downstairs area is perfect for entertaining, with a formal living room and dining room boasting 12-foot ceilings, custom colors, and drapery. Step through the foyer and find yourself in the open-concept great room, kitchen, and dinette area, with a large picture window that floods the space with natural light, highlighting the colors carefully chosen by the owner to create a truly relaxing atmosphere. French doors open to a screened patio area, perfect for gatherings throughout the year and the backyard is fully fenced with vinyl fencing. Upstairs, the game room is the perfect size for a media room, additional office space, or even another bedroom. Each bedroom has been thoughtfully designed with colors and window treatments, while two full bathrooms cater to the needs of the household. One bedroom even features a bathroom that is perfect for guests staying over, while the second bathroom is designed with two sinks and ample space for sharing. As evening falls, the home is highlighted by custom-created design lighting, emphasizing the beauty of the property even at night. Brand new roof, August 2023. Owner financing available at 5.95%!
/u.realgeeks.media/homesinorlando/NextHome-Neighborhood-Realty-Logo-Horizontal-OrangeOnWhite-Web-RGB.jpg)
Additional Information
- Taxes
- $3871
- Minimum Lease
- 7 Months
- HOA Fee
- $390
- HOA Payment Schedule
- Quarterly
- Maintenance Includes
- Guard - 24 Hour, Pool, Maintenance Grounds, Pool, Recreational Facilities
- Community Features
- Clubhouse, Playground, Pool, Tennis Courts, No Deed Restriction
- Property Description
- Two Story
- Zoning
- 13PUD
- Interior Layout
- Ceiling Fans(s), High Ceilings, Kitchen/Family Room Combo, Master Bedroom Main Floor, Open Floorplan, Solid Wood Cabinets, Stone Counters, Walk-In Closet(s), Window Treatments
- Interior Features
- Ceiling Fans(s), High Ceilings, Kitchen/Family Room Combo, Master Bedroom Main Floor, Open Floorplan, Solid Wood Cabinets, Stone Counters, Walk-In Closet(s), Window Treatments
- Floor
- Carpet, Tile, Wood
- Appliances
- Built-In Oven, Dishwasher, Disposal, Dryer, Microwave, Washer
- Utilities
- Sewer Connected, Water Connected
- Heating
- Central
- Air Conditioning
- Central Air
- Exterior Construction
- Block, Brick
- Exterior Features
- French Doors, Irrigation System, Lighting, Sidewalk
- Roof
- Shingle
- Foundation
- Slab
- Pool
- Community
- Garage Carport
- 2 Car Garage
- Garage Spaces
- 2
- Fences
- Vinyl
- Pets
- Allowed
- Flood Zone Code
- X
- Parcel ID
- 4980598
- Legal Description
- LOT 13 BREAKAWAY TRAILS PHASE 2 MB 41 PGS 185-186 PER OR 3433 PG 1831 PER OR 8234 PG 2916
Listing courtesy of COMPASS FLORIDA LLC.
Selling Office: KW REALTY ATLANTIC PARTNERS ST AUGUSTINE.Mortgage Calculator
StellarMLS is the source of this information via Internet Data Exchange Program. All listing information is deemed reliable but not guaranteed and should be independently verified through personal inspection by appropriate professionals. Listings displayed on this website may be subject to prior sale or removal from sale. Availability of any listing should always be independently verified. Listing information is provided for consumer personal, non-commercial use, solely to identify potential properties for potential purchase. All other use is strictly prohibited and may violate relevant federal and state law. Data last updated on