109 Pergola Place, Ormond Beach, FL 32174
- $421,500
- 4
- BD
- 2
- BA
- 1,983
- SqFt








- Sold Price
- $421,500
- List Price
- $429,000
- Status
- Sold
- Days on Market
- 96
- Closing Date
- Aug 18, 2023
- MLS#
- FC290662
- Property Style
- Single Family
- Year Built
- 2016
- Bedrooms
- 4
- Bathrooms
- 2
- Living Area
- 1,983
- Lot Size
- 7,980
- Acres
- 0.18
- Total Acreage
- 0 to less than 1/4
- Legal Subdivision Name
- Deer Crk Ph 4 Un C
- MLS Area Major
- Ormond Beach
Property Description
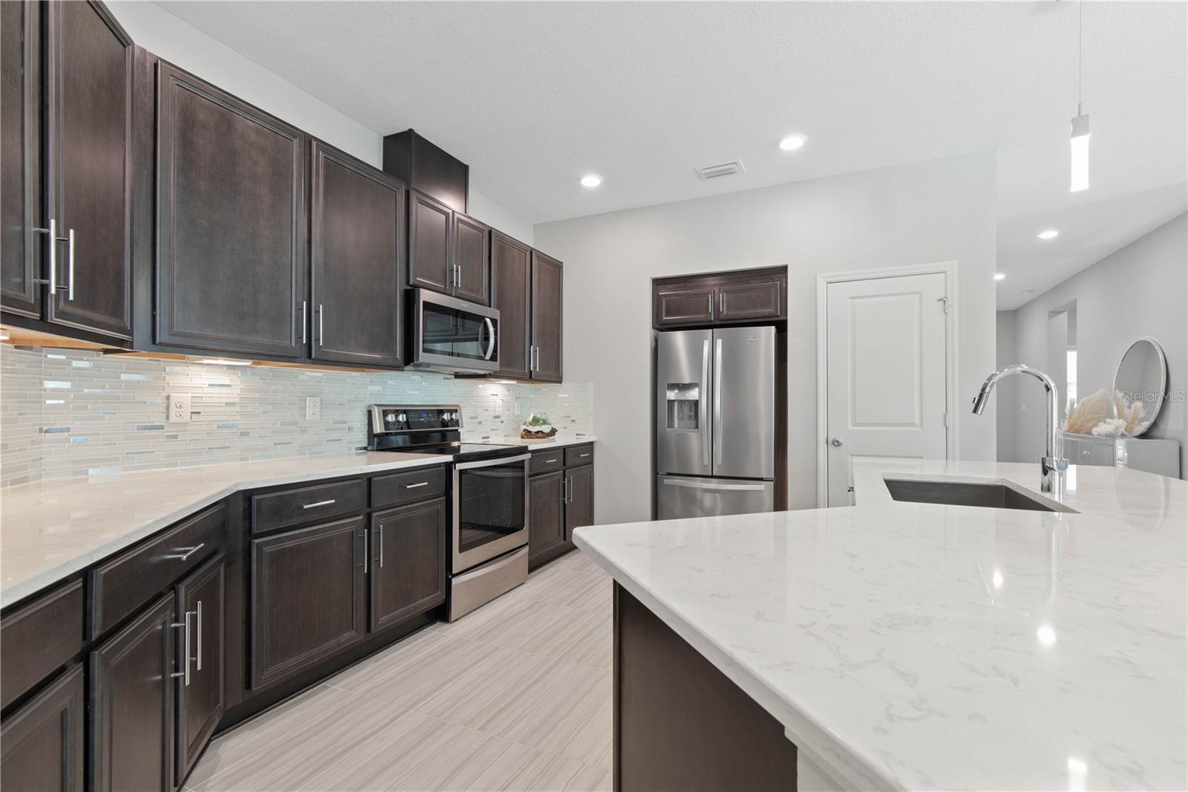
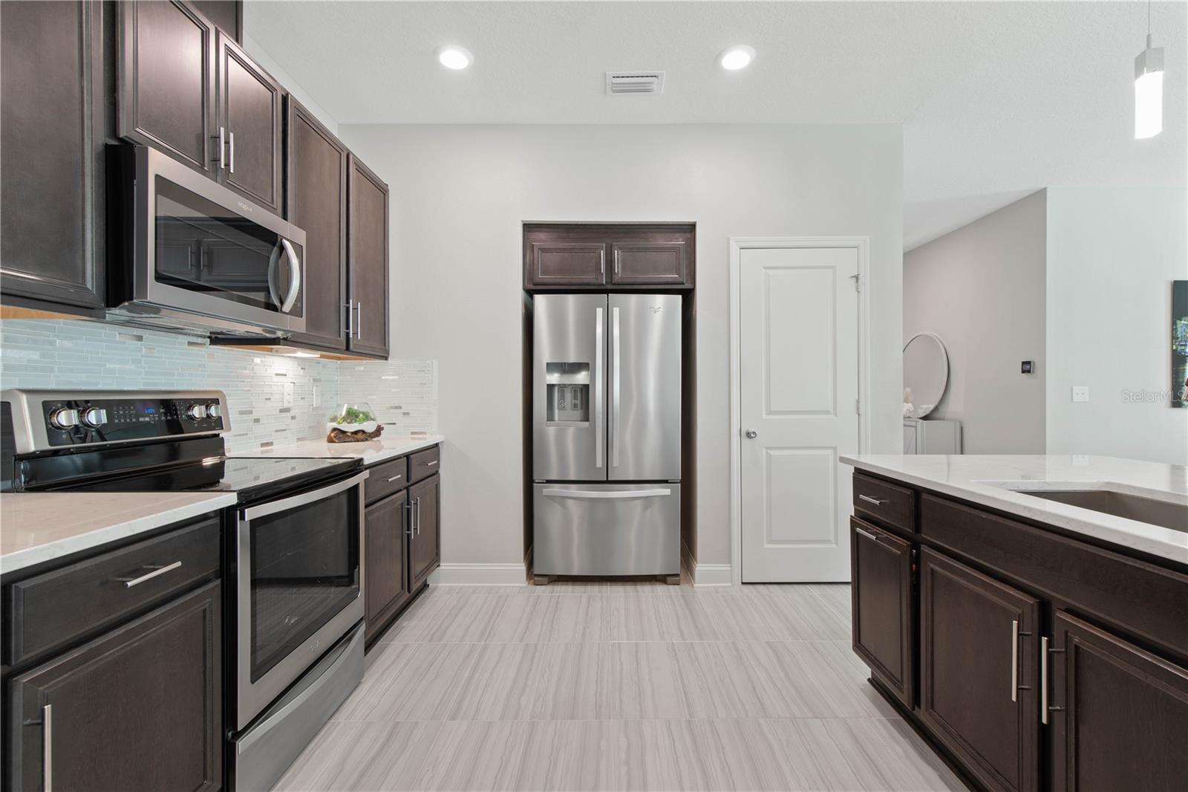
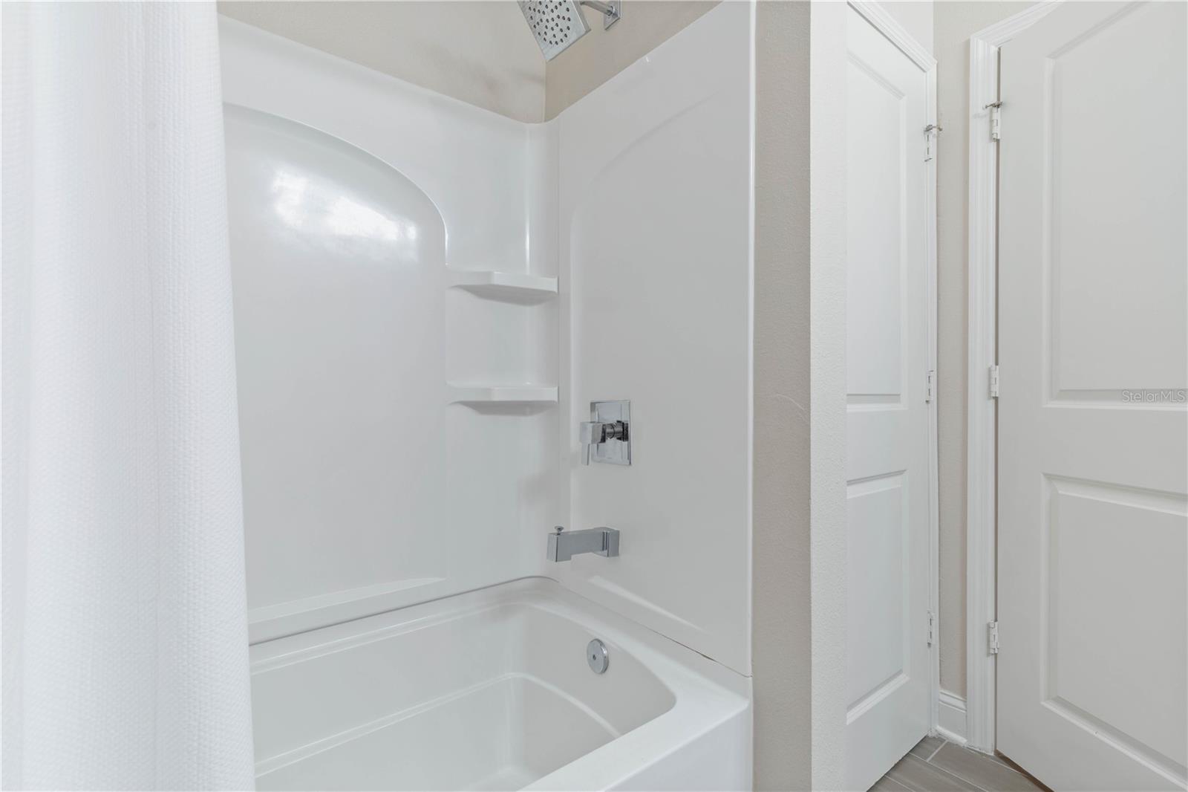
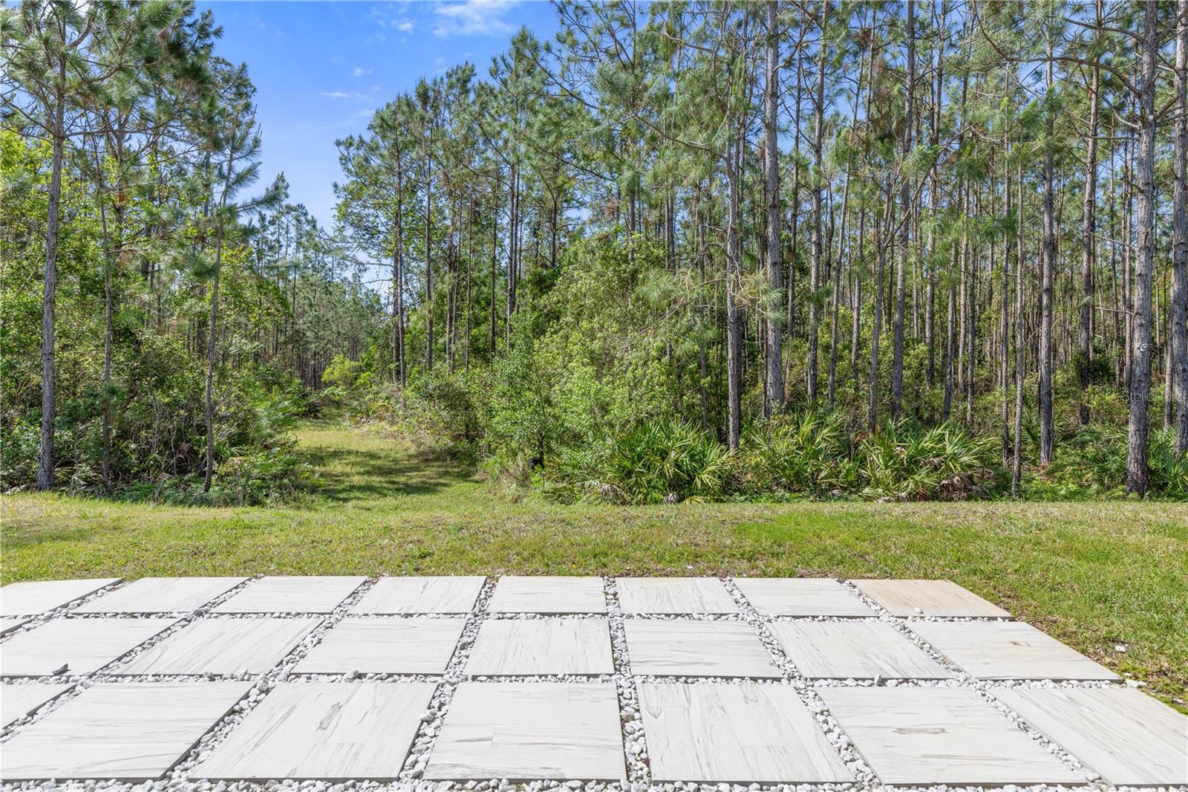
EXCEPTIONAL, GORGEOUS, MODERN LUXURY - all describe this 4 bedroom, 2 bathroom home with incredible details such as a warm grey color palate, high-end ceramic tile floors, sleek fixtures, high-ceilings, a sprawling open floor plan and a stunning electric color changing fireplace inset in Marble like tile! The lavish eat-in kitchen showcases dark wood cabinets, granite countertops, stainless steel appliances and beautiful mosaic glass tile backsplash. The large master suite has a huge walk-in closet and ensuite bathroom complete with the same cabinets and countertops from the kitchen! The other rooms have plush carpet, the same bright colors and plenty of storage space. The backyard features exquisite stone pavers extending the back porch perfect for an outdoor fire pit or another living area! No rear neighbors and lush forest allow you to enjoy Florida's natural landscape from your patio! Just a short drive from beautiful beaches and near I95 makes it close to unlimited cities and attractions! Schedule your exclusive showing today!
/u.realgeeks.media/homesinorlando/NextHome-Neighborhood-Realty-Logo-Horizontal-OrangeOnWhite-Web-RGB.jpg)
Additional Information
- Taxes
- $4245
- Minimum Lease
- No Minimum
- HOA Fee
- $31
- HOA Payment Schedule
- Quarterly
- Maintenance Includes
- Common Area Taxes, Pool, Maintenance Grounds, Pool, Recreational Facilities
- Location
- Landscaped
- Community Features
- Irrigation-Reclaimed Water, Playground, Pool, Sidewalks, Tennis Courts, No Deed Restriction
- Property Description
- One Story
- Zoning
- SFR
- Interior Layout
- Built-in Features, Eat-in Kitchen, High Ceilings, Kitchen/Family Room Combo, Living Room/Dining Room Combo, Master Bedroom Main Floor, Open Floorplan, Solid Surface Counters, Split Bedroom, Walk-In Closet(s)
- Interior Features
- Built-in Features, Eat-in Kitchen, High Ceilings, Kitchen/Family Room Combo, Living Room/Dining Room Combo, Master Bedroom Main Floor, Open Floorplan, Solid Surface Counters, Split Bedroom, Walk-In Closet(s)
- Floor
- Carpet, Ceramic Tile
- Appliances
- Dishwasher, Dryer, Microwave, Range, Range Hood, Refrigerator, Washer
- Utilities
- BB/HS Internet Available, Cable Available, Electricity Connected, Sewer Connected, Water Connected
- Heating
- Central, Heat Pump
- Air Conditioning
- Central Air
- Fireplace Description
- Electric, Living Room
- Exterior Construction
- Block, Concrete, Stone
- Exterior Features
- Lighting, Private Mailbox, Rain Gutters, Sidewalk, Sliding Doors
- Roof
- Shingle
- Foundation
- Slab
- Pool
- Community
- Garage Carport
- 2 Car Garage
- Garage Spaces
- 2
- Garage Features
- Driveway
- Elementary School
- Pathways Elem
- Middle School
- David C Hinson Sr Middle
- High School
- Mainland High School
- Pets
- Allowed
- Flood Zone Code
- X
- Parcel ID
- 41-23-14-00-0500
- Legal Description
- 23 14 31 LOT 50 DEER CREEK PHASE FOUR UNIT C OF HUNTERS RIDGE MB 57 PGS 108-110 INC PER OR 7330 PGS 4838-4839
Listing courtesy of COLDWELL BANKER PREMIER PROPERTIES (HAMMOCK). 3864455880
Selling Office: STOCKWORTH REALTY GROUP.Mortgage Calculator
StellarMLS is the source of this information via Internet Data Exchange Program. All listing information is deemed reliable but not guaranteed and should be independently verified through personal inspection by appropriate professionals. Listings displayed on this website may be subject to prior sale or removal from sale. Availability of any listing should always be independently verified. Listing information is provided for consumer personal, non-commercial use, solely to identify potential properties for potential purchase. All other use is strictly prohibited and may violate relevant federal and state law. Data last updated on