920 Caitlin Point, Longwood, FL 32750
- $540,000
- 4
- BD
- 3
- BA
- 2,290
- SqFt




- Sold Price
- $540,000
- List Price
- $549,000
- Status
- Sold
- Days on Market
- 18
- Closing Date
- Nov 19, 2024
- MLS#
- C7498433
- Property Style
- Single Family
- Year Built
- 1989
- Bedrooms
- 4
- Bathrooms
- 3
- Living Area
- 2,290
- Lot Size
- 11,392
- Acres
- 0.26
- Total Acreage
- 1/4 to less than 1/2
- Legal Subdivision Name
- Crystal Creek Unit 2
- MLS Area Major
- Longwood East
Property Description
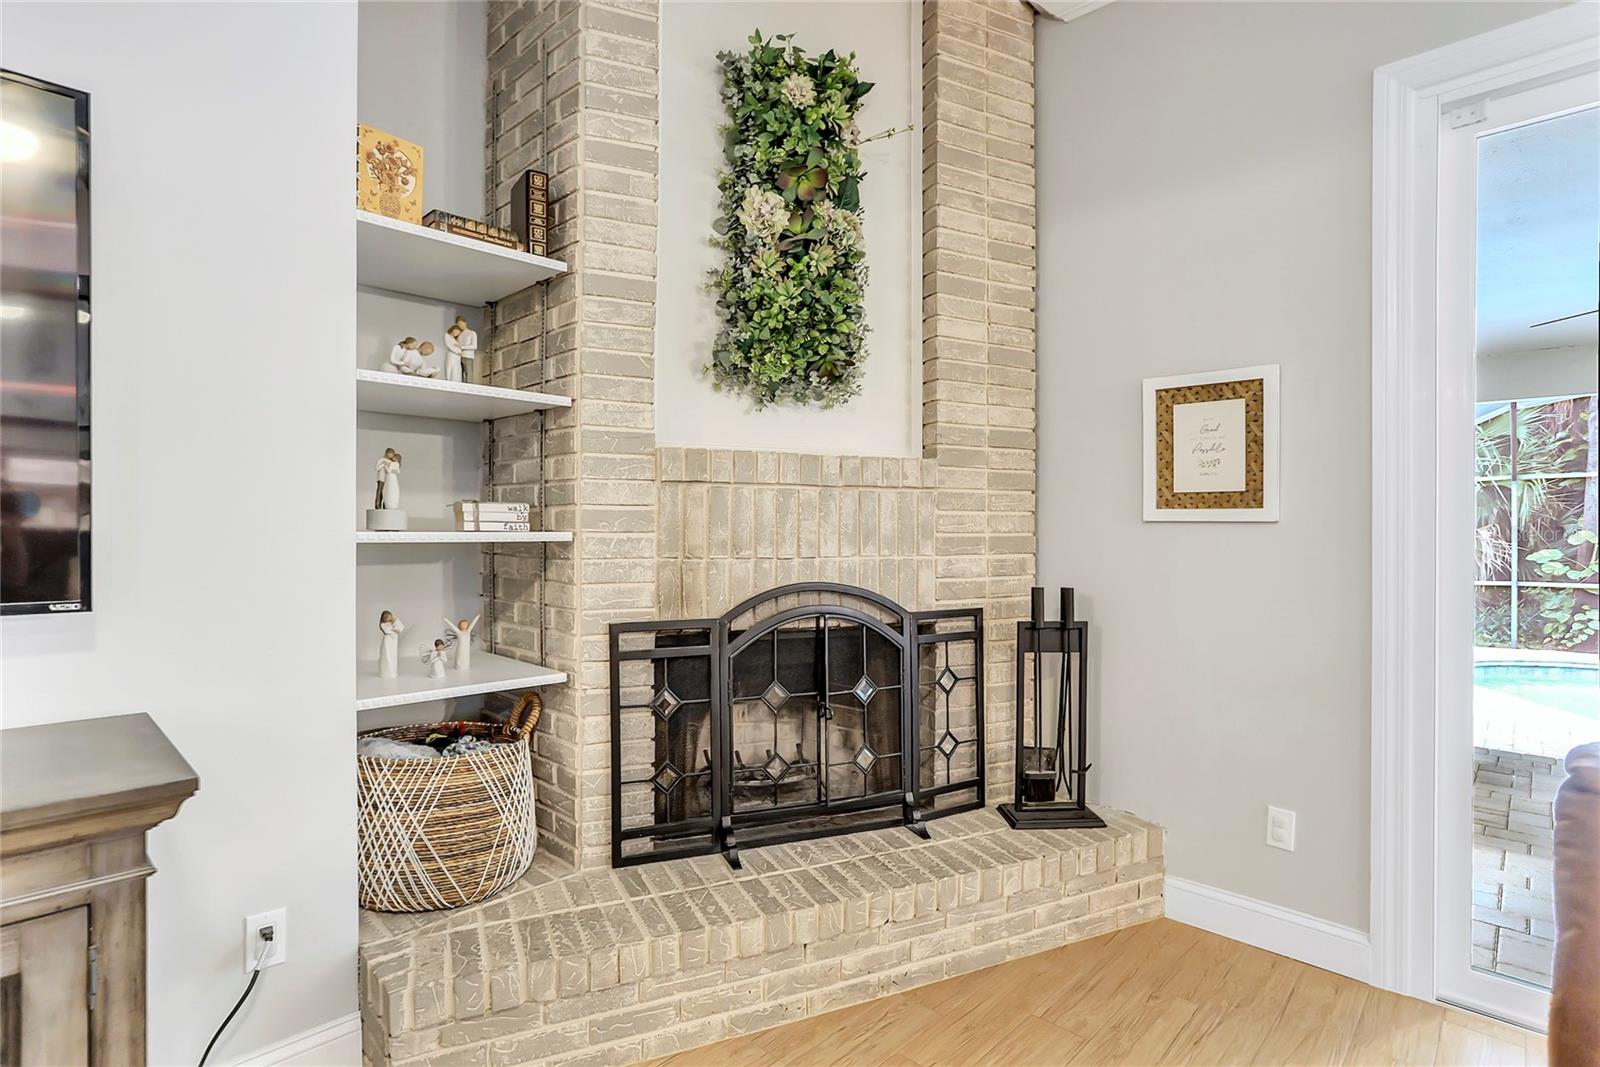
This stunning home checks all the boxes. 4 bedrooms, 3 bathrooms, 3 car garage, and a heated swimming pool. From the moment you step through the front door, you will see detail after detail showing pride of ownership. This immaculate home will not disappoint you. The first floor provides ample room for family and entertaining. It also has the 4th bedroom and one of the three bathrooms. Make your way up the stunning staircase and you have the other three bedrooms to include the primary bedroom and bathroom. Both levels are covered in details to include crown molding, beautiful flooring, and upgraded finishes. Features also included are a soaking tub, a breakfast nook overlooking the pool, formal dining room, an outside kitchen to enjoy Florida style living, a walk-in pantry in the kitchen, and even a fireplace in the living room for those chilly winter nights. Like we said, everything is covered. The only thing missing is you. You won't have to do a thing. Just pack your bags and come on over. Schedule your showing soon as this move-in ready home won't last long.
/u.realgeeks.media/homesinorlando/NextHome-Neighborhood-Realty-Logo-Horizontal-OrangeOnWhite-Web-RGB.jpg)
Additional Information
- Taxes
- $4948
- Minimum Lease
- 8-12 Months
- HOA Fee
- $200
- HOA Payment Schedule
- Semi-Annually
- Community Features
- Park, Sidewalks, Tennis Courts, No Deed Restriction
- Property Description
- Two Story
- Zoning
- PUD
- Interior Layout
- Ceiling Fans(s), Crown Molding, PrimaryBedroom Upstairs, Skylight(s), Solid Surface Counters, Solid Wood Cabinets, Thermostat, Walk-In Closet(s)
- Interior Features
- Ceiling Fans(s), Crown Molding, PrimaryBedroom Upstairs, Skylight(s), Solid Surface Counters, Solid Wood Cabinets, Thermostat, Walk-In Closet(s)
- Floor
- Laminate, Tile
- Appliances
- Convection Oven, Dishwasher, Disposal, Electric Water Heater, Kitchen Reverse Osmosis System, Microwave, Range, Refrigerator
- Utilities
- BB/HS Internet Available, Cable Available, Electricity Connected, Phone Available, Public, Sewer Connected, Sprinkler Meter, Underground Utilities, Water Connected
- Heating
- Central, Electric, Exhaust Fan
- Air Conditioning
- Central Air
- Fireplace Description
- Masonry, Wood Burning
- Exterior Construction
- Stucco, Wood Frame, Wood Siding
- Exterior Features
- Irrigation System, Outdoor Grill, Outdoor Kitchen, Rain Gutters, Sidewalk, Sliding Doors
- Roof
- Shingle
- Foundation
- Slab
- Pool
- Private
- Pool Type
- Heated, In Ground, Screen Enclosure
- Garage Carport
- 3 Car Garage
- Garage Spaces
- 3
- Pets
- Allowed
- Flood Zone Code
- X
- Parcel ID
- 21-20-30-516-0000-2110
- Legal Description
- LOT 211 CRYSTAL CREEK UNIT 2 PB 41 PGS 53 & 54
Listing courtesy of RED MANGROVE REALTY.
Selling Office: COLDWELL BANKER RESIDENTIAL RE.Mortgage Calculator
StellarMLS is the source of this information via Internet Data Exchange Program. All listing information is deemed reliable but not guaranteed and should be independently verified through personal inspection by appropriate professionals. Listings displayed on this website may be subject to prior sale or removal from sale. Availability of any listing should always be independently verified. Listing information is provided for consumer personal, non-commercial use, solely to identify potential properties for potential purchase. All other use is strictly prohibited and may violate relevant federal and state law. Data last updated on