4850 Conway Road Unit 8, Orlando, FL 32812
- $180,000
- 2
- BD
- 2
- BA
- 870
- SqFt




- Sold Price
- $180,000
- List Price
- $180,000
- Status
- Sold
- Days on Market
- 103
- Closing Date
- Nov 22, 2024
- MLS#
- C7495206
- Property Style
- Condo
- Year Built
- 1973
- Bedrooms
- 2
- Bathrooms
- 2
- Living Area
- 870
- Lot Size
- 3,752
- Acres
- 0.09
- Building Name
- 4850
- Legal Subdivision Name
- Sienna Place Condo
- MLS Area Major
- Orlando/Conway / Belle Isle
Property Description
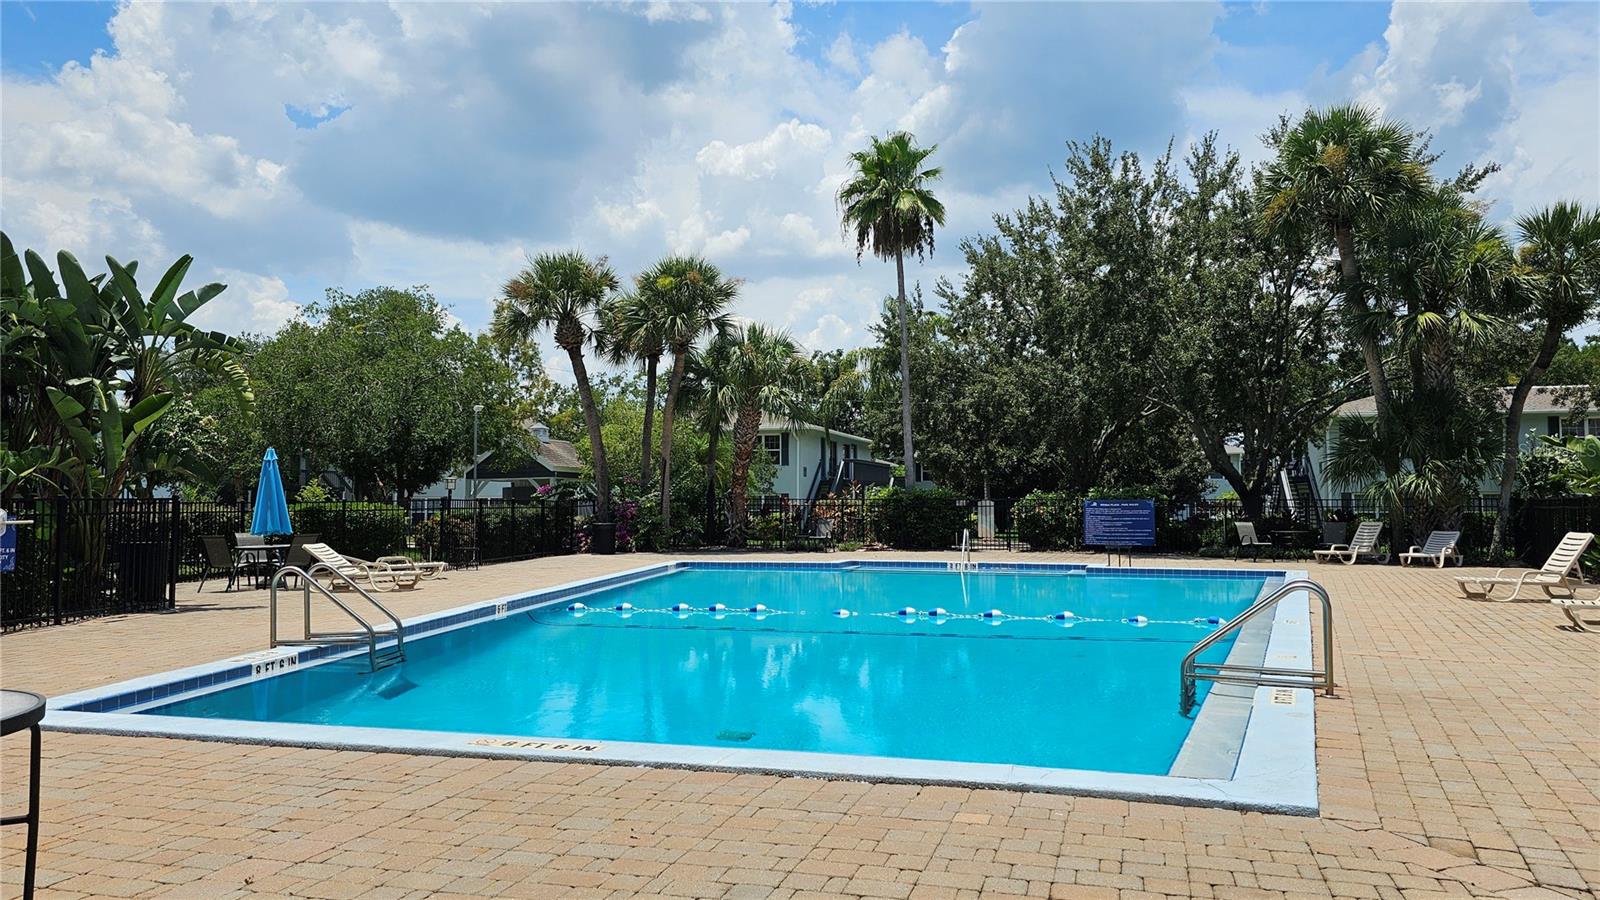
Exceptionally located 2-bedroom, 2-bathroom condo ideally situated less than 15 minutes from Orlando International Airport, less than 30 minutes from major theme parks, and practically across shops, restaurants, schools, and other amenities. This unique residence boasts a covered patio area at the entry, a rare feature among units in the area. Upon entering, guests are welcomed by beautiful hardwood floors and a cozy open living area that seamlessly transitions into the kitchen. The kitchen is a focal point, offering raised panel cabinets, granite countertops, and customizable multicolored LED lighting, allowing residents to set the perfect ambiance for any occasion. Both the guest and primary bedrooms are generously sized, with the primary bedroom featuring a walk-in closet and an en-suite bathroom. For added convenience, the laundry area is discreetly located within the primary bedroom's closet. The community grounds are meticulously maintained, adorned with old, mature oaks and lush landscaping. Residents enjoy access to amenities including a community pool, barbecue area, and gymnasium, all available for use by residents and their guests. Don't miss this opportunity to own a piece of Orlando with all the comforts and conveniences of modern living in a vibrant community setting.
/u.realgeeks.media/homesinorlando/NextHome-Neighborhood-Realty-Logo-Horizontal-OrangeOnWhite-Web-RGB.jpg)
Additional Information
- Taxes
- $2280
- Minimum Lease
- 1-2 Years
- Hoa Fee
- $438
- HOA Payment Schedule
- Monthly
- Maintenance Includes
- Pool, Maintenance Grounds, Trash, Water
- Community Features
- Pool, Sidewalks, No Deed Restriction
- Property Description
- One Story
- Zoning
- R-3
- Interior Layout
- Living Room/Dining Room Combo, Stone Counters
- Interior Features
- Living Room/Dining Room Combo, Stone Counters
- Floor
- Carpet, Tile, Wood
- Appliances
- Dishwasher, Dryer, Microwave, Range, Refrigerator, Washer
- Utilities
- BB/HS Internet Available, Cable Available, Public
- Heating
- Central
- Air Conditioning
- Central Air
- Exterior Construction
- Block
- Exterior Features
- Sidewalk
- Roof
- Shingle
- Foundation
- Slab
- Pool
- Community
- Pets
- Allowed
- Pet Size
- Small (16-35 Lbs.)
- Floor Number
- 2
- Flood Zone Code
- x
- Parcel ID
- 17-23-30-8029-01-008
- Legal Description
- SIENNA PLACE CONDOMINIUM 8481/1959 UNIT8 BLDG A
Listing courtesy of RE/MAX PALM REALTY. 941-743-5525
Selling Office: WHEATLEY REALTY GROUP.Mortgage Calculator
StellarMLS is the source of this information via Internet Data Exchange Program. All listing information is deemed reliable but not guaranteed and should be independently verified through personal inspection by appropriate professionals. Listings displayed on this website may be subject to prior sale or removal from sale. Availability of any listing should always be independently verified. Listing information is provided for consumer personal, non-commercial use, solely to identify potential properties for potential purchase. All other use is strictly prohibited and may violate relevant federal and state law. Data last updated on