7739 Blue Quail Lane, Orlando, FL 32835
- $1,650,000
- 5
- BD
- 5
- BA
- 4,959
- SqFt
- Sold Price
- $1,650,000
- List Price
- $1,689,000
- Status
- Sold
- Days on Market
- 6
- Closing Date
- Dec 08, 2023
- MLS#
- C7481829
- Property Style
- Single Family
- Year Built
- 2019
- Bedrooms
- 5
- Bathrooms
- 5
- Baths Half
- 1
- Living Area
- 4,959
- Lot Size
- 14,668
- Acres
- 0.34
- Total Acreage
- 1/4 to less than 1/2
- Legal Subdivision Name
- Havencrest
- MLS Area Major
- Orlando/Metrowest/Orlo Vista
Property Description
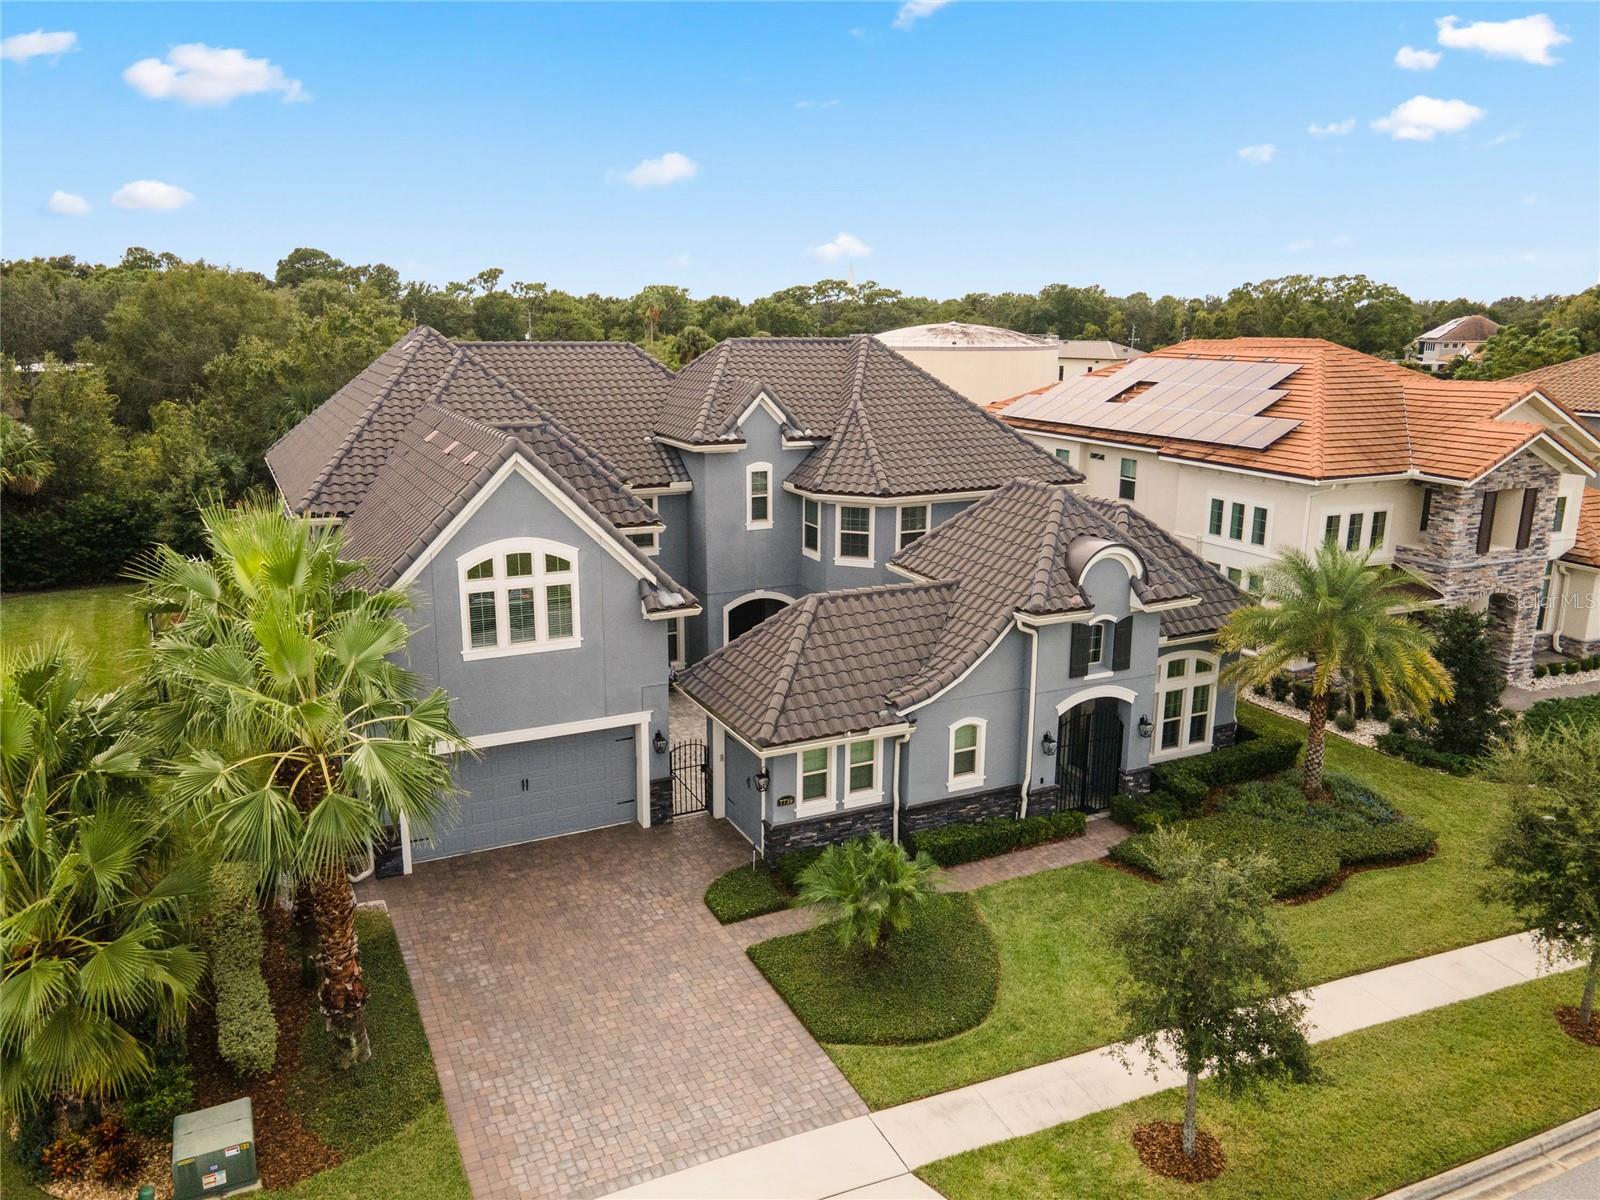
Located in the desirable gated community of Havencrest, this stunning, 2019 built home features an incredible floor plan with 5 bedrooms, 4.5 baths, is loaded with upgrades and being sold furnished. This home will wow you from the moment you drive up and see the unique architectural features with stone accent walls, varied elevations and the beautiful landscaping. Open the entry gate into the spacious front private courtyard with cozy seating around a firepit. You'll find a quaint “Casita” (guest suite) with its own private entry off the courtyard. Double front entry doors open to a two story entry featuring a show stopping winding wood treaded staircase with metal spindled handrail. Natural light flows throughout the home through the seemingly endless windows and glassed doors. The gourmet kitchen has sparkling stainless appliances, natural gas cooktop, tons of cabinets and quartz counters, a massive walk-in pantry, all framed around an oversized island. Dining and entertaining options are plentiful as you can dine casually at the island, relax with a coffee in the cozy breakfast nook or serve formally in the dining room. The kitchen opens to the family room with 26’ ceiling with wall mounted TV, and convenient 2nd staircase. French doors open to the convenient first floor office. The master bedroom enjoys the two story ceiling over the sleeping area, has a beautiful bathroom with soaking tub and walk in shower and large walk in closet. Upstairs there are three spacious bedrooms, two share a Jack and Jill bathroom, and third with an ensuite bathroom. A bonus/workout room and movie/game room currently outfitted with an 85” Sony TV, Sonos Surround System and comfortable sectional seating round out an incredible 2nd story. Saving the best for last, you’ll step outside into the rear dream lanai featuring a state of the art, saltwater pool and spa with sun shelve, spillover water bowls and integrated lighting along with a newly built roofed structure that includes a seating area with wall mounted TV, and an outdoor kitchen with built in gas barbeque grill gourmet pizza oven, two refrigerators, stainless steel sink and wrap around granite bar. The whole lanai had beautiful paver decking with and an abundance of seating and sunning options, all enjoying prime direct southern exposure. The home sits on a beautifully landscaped, 1/3 acre fenced private lot. Enjoy peace of mind and convenience with hurricane impact windows and doors and automated Smart Home features (controlled from your phone) that include: security system and cameras, HVAC control, garage doors, ring doorbell, sprinkler system, and door entry/locks, an Aquasana whole house water purification system as well as a newly installed video entry gate system. Havencrest is located in the prime location in the Windemere/Dr. Phillips area just minutes to upscale shopping, restaurants, theme parks, world-class golfing, downtown & Orlando International Airport.
/u.realgeeks.media/homesinorlando/NextHome-Neighborhood-Realty-Logo-Horizontal-OrangeOnWhite-Web-RGB.jpg)
Additional Information
- Taxes
- $12900
- Minimum Lease
- 7 Months
- HOA Fee
- $205
- HOA Payment Schedule
- Monthly
- Location
- Landscaped, Private
- Community Features
- Deed Restrictions, Gated Community - No Guard, Sidewalks
- Property Description
- Two Story
- Zoning
- P-D
- Interior Layout
- Cathedral Ceiling(s), Ceiling Fans(s), Coffered Ceiling(s), Crown Molding, Eat-in Kitchen, High Ceilings, Master Bedroom Main Floor, Open Floorplan, Smart Home, Solid Surface Counters, Solid Wood Cabinets, Thermostat, Tray Ceiling(s), Vaulted Ceiling(s), Walk-In Closet(s), Window Treatments
- Interior Features
- Cathedral Ceiling(s), Ceiling Fans(s), Coffered Ceiling(s), Crown Molding, Eat-in Kitchen, High Ceilings, Master Bedroom Main Floor, Open Floorplan, Smart Home, Solid Surface Counters, Solid Wood Cabinets, Thermostat, Tray Ceiling(s), Vaulted Ceiling(s), Walk-In Closet(s), Window Treatments
- Floor
- Carpet, Ceramic Tile
- Appliances
- Bar Fridge, Built-In Oven, Convection Oven, Cooktop, Dishwasher, Disposal, Dryer, Exhaust Fan, Gas Water Heater, Microwave, Range, Range Hood, Refrigerator, Tankless Water Heater, Washer, Water Filtration System, Whole House R.O. System
- Utilities
- BB/HS Internet Available, Cable Connected, Electricity Connected, Natural Gas Connected
- Heating
- Central, Electric
- Air Conditioning
- Central Air, Zoned
- Exterior Construction
- Block, Stone, Stucco
- Exterior Features
- Courtyard, French Doors, Irrigation System, Lighting, Outdoor Grill, Outdoor Kitchen, Rain Gutters, Sidewalk
- Roof
- Tile
- Foundation
- Slab
- Pool
- Private
- Pool Type
- Gunite, Heated, In Ground, Lighting, Other, Salt Water, Tile
- Garage Carport
- 3 Car Garage
- Garage Spaces
- 3
- Garage Features
- Garage Door Opener
- Elementary School
- Windy Ridge Elem
- Middle School
- Chain Of Lakes Middle
- High School
- Olympia High
- Fences
- Fenced
- Pets
- Allowed
- Flood Zone Code
- X
- Parcel ID
- 03-23-28-3451-00-830
- Legal Description
- HAVENCREST PHASE 2 91/101 LOT 83
Listing courtesy of DOWNING FRYE REALTY, INC.. 239-261-2244
Selling Office: DOWNING FRYE REALTY, INC..Mortgage Calculator
StellarMLS is the source of this information via Internet Data Exchange Program. All listing information is deemed reliable but not guaranteed and should be independently verified through personal inspection by appropriate professionals. Listings displayed on this website may be subject to prior sale or removal from sale. Availability of any listing should always be independently verified. Listing information is provided for consumer personal, non-commercial use, solely to identify potential properties for potential purchase. All other use is strictly prohibited and may violate relevant federal and state law. Data last updated on