4312 Yorketowne Road, Orlando, FL 32812
- $480,000
- 3
- BD
- 2
- BA
- 1,954
- SqFt
- Sold Price
- $480,000
- List Price
- $490,000
- Status
- Sold
- Days on Market
- 1
- Closing Date
- Aug 28, 2025
- MLS#
- A4660184
- Property Style
- Single Family
- Year Built
- 1968
- Bedrooms
- 3
- Bathrooms
- 2
- Living Area
- 1,954
- Lot Size
- 9,626
- Acres
- 0.22
- Total Acreage
- 0 to less than 1/4
- Legal Subdivision Name
- Shenandoah Park Third Add
- MLS Area Major
- Orlando/Conway / Belle Isle
Property Description
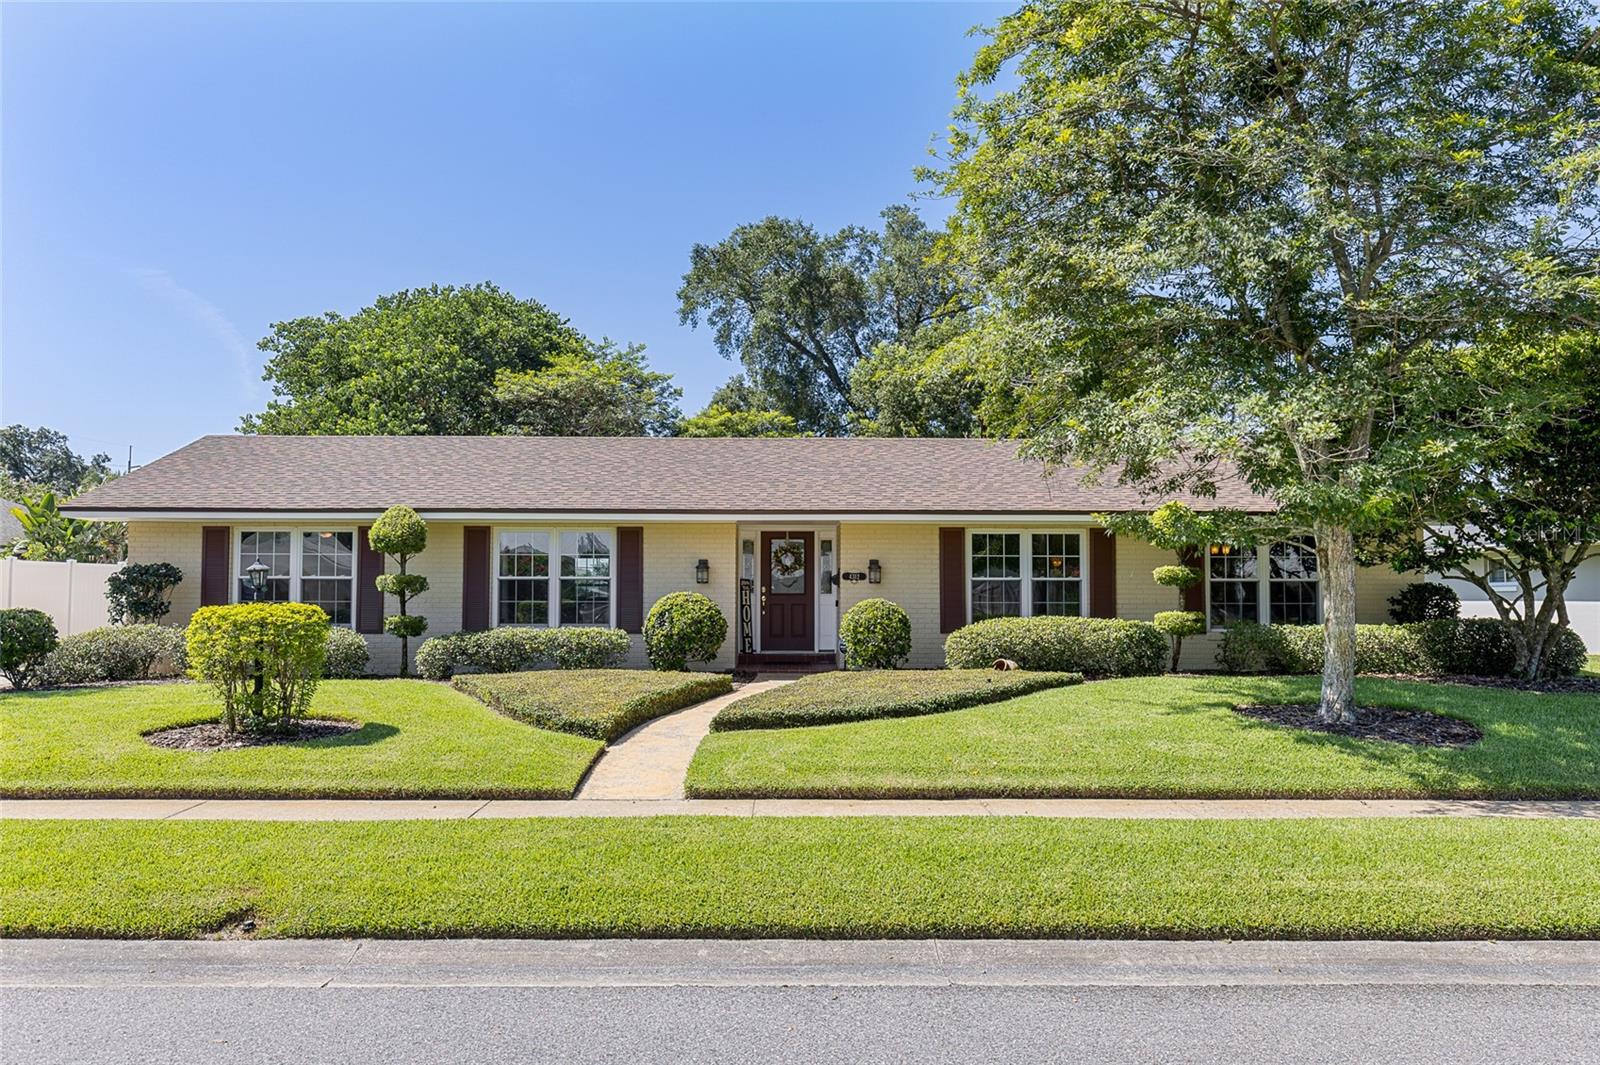
This beautifully maintained 3-bedroom, 2-bath home with a 2-car garage is nestled on a quiet street and offers a rare combination of comfort, convenience, and access to the Florida lake lifestyle. The home sits on a spacious lot with a park-like backyard, creating a serene setting for everyday living and entertaining. Inside, you’ll find a bright and functional layout with both a living room and a family room as well as large bedrooms, offering plenty of space to spread out and relax. A generously sized laundry room provides abundant storage, and the covered outdoor lanai is ideal for enjoying the peaceful backyard views. Major updates include a full replumb in 2015, a new roof in 2022, and a new irrigation system installed in 2023—which runs on its own private well for cost-saving convenience. Best of all, the property has access to a private lake lot on the Lake Conway Chain of Lakes. Bring your boat and enjoy weekends filled with skiing, cruising, and waterfront sunsets. This is the perfect opportunity to enjoy modern living with classic Florida charm—schedule your showing today!
/u.realgeeks.media/homesinorlando/NextHome-Neighborhood-Realty-Logo-Horizontal-OrangeOnWhite-Web-RGB.jpg)
Additional Information
- Taxes
- $3777
- Minimum Lease
- No Minimum
- HOA Fee
- $175
- HOA Payment Schedule
- Annually
- Maintenance Includes
- Other
- Community Features
- Playground, Sidewalks, No Deed Restriction
- Property Description
- One Story
- Zoning
- R-1A
- Interior Layout
- Ceiling Fans(s), Kitchen/Family Room Combo, Living Room/Dining Room Combo, Primary Bedroom Main Floor, Stone Counters
- Interior Features
- Ceiling Fans(s), Kitchen/Family Room Combo, Living Room/Dining Room Combo, Primary Bedroom Main Floor, Stone Counters
- Floor
- Carpet, Tile, Wood
- Appliances
- Built-In Oven, Cooktop, Dishwasher, Microwave, Refrigerator
- Utilities
- Electricity Connected, Public, Sewer Connected, Sprinkler Well, Water Connected
- Heating
- Electric
- Air Conditioning
- Central Air
- Exterior Construction
- Block, Stucco
- Exterior Features
- Garden, Private Mailbox, Sidewalk
- Roof
- Shingle
- Foundation
- Slab
- Pool
- No Pool
- Garage Carport
- 2 Car Garage
- Garage Spaces
- 2
- Garage Features
- Driveway, Garage Door Opener, Garage Faces Side, Ground Level, Guest, Off Street, Oversized
- Elementary School
- Shenandoah Elem
- Middle School
- Conway Middle
- High School
- Boone High
- Water Name
- Lake Conway
- Water Extras
- Boat Ramp - Private, Fishing Pier, Skiing Allowed
- Water Access
- Lake, Lake - Chain of Lakes
- Pets
- Allowed
- Flood Zone Code
- X
- Parcel ID
- 17-23-30-7969-02-130
- Legal Description
- SHENANDOAH PARK THIRD ADDITION 2/40 LOT13 BLK B
Listing courtesy of THE SUNSHINE STATE COMPANY. info@sscfla.com
Selling Office: CORCORAN PREMIER REALTY.Mortgage Calculator
StellarMLS is the source of this information via Internet Data Exchange Program. All listing information is deemed reliable but not guaranteed and should be independently verified through personal inspection by appropriate professionals. Listings displayed on this website may be subject to prior sale or removal from sale. Availability of any listing should always be independently verified. Listing information is provided for consumer personal, non-commercial use, solely to identify potential properties for potential purchase. All other use is strictly prohibited and may violate relevant federal and state law. Data last updated on